
Property Search
1009 Front StWeymouth, MA 02190
Mortgage Calculator
Monthly Payment (Est.)
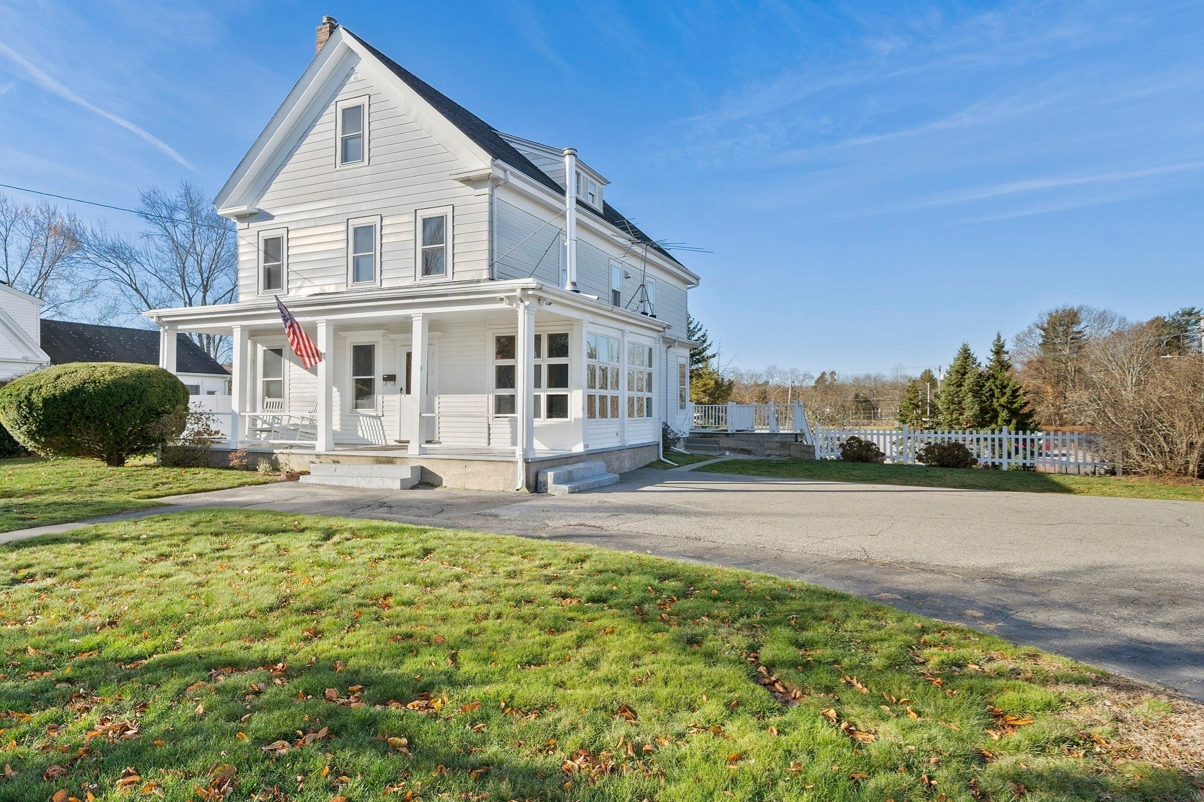
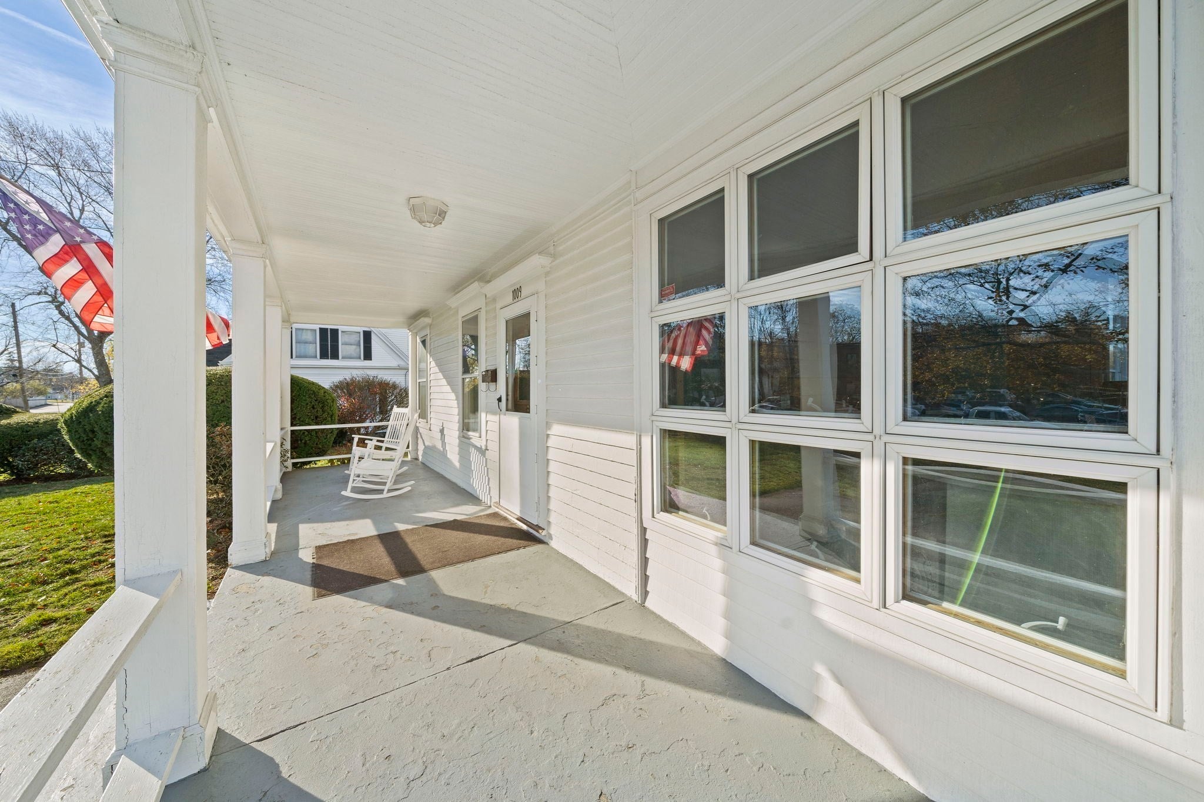
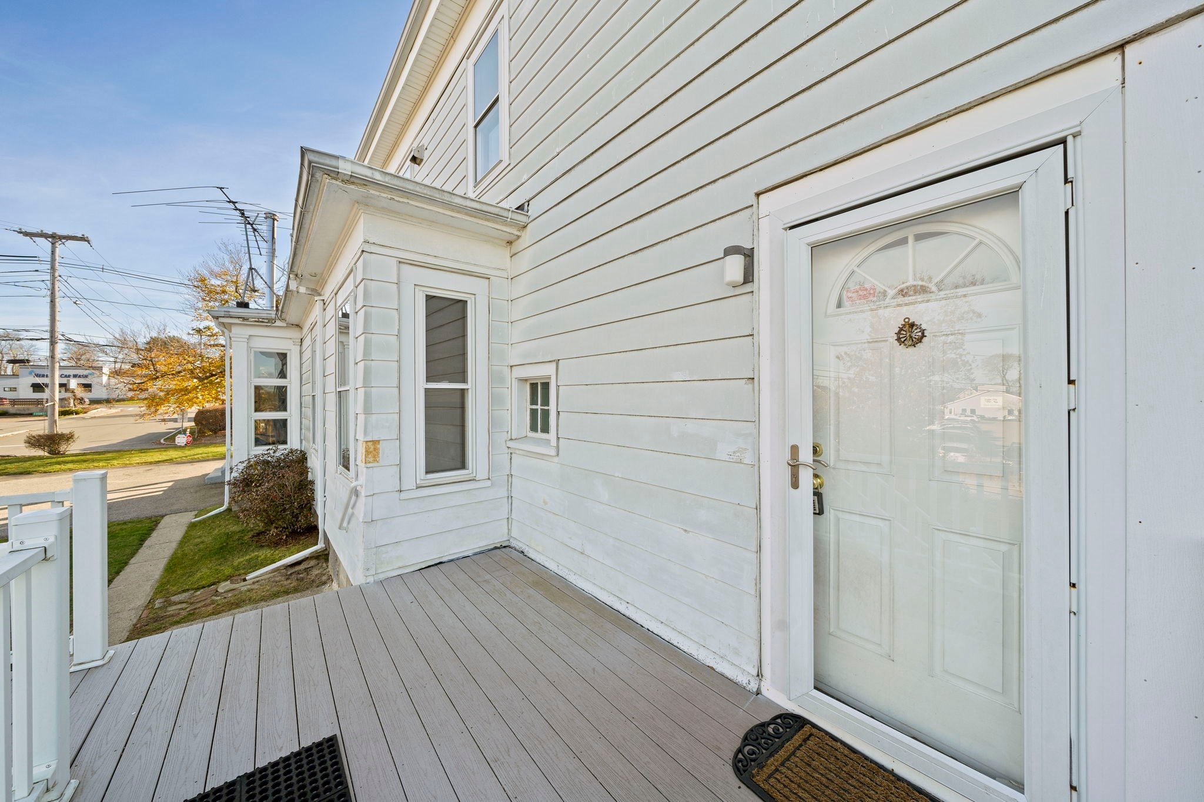
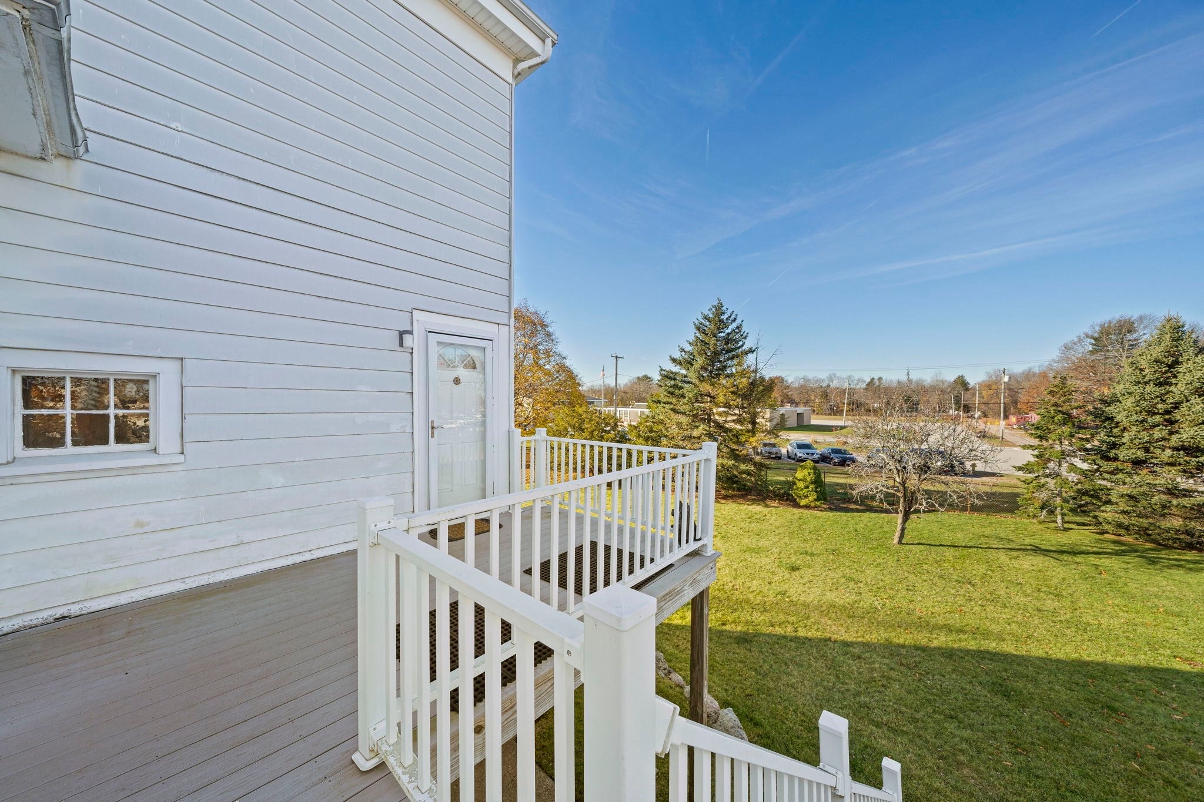
Enter an interest rate to see your estimated monthly payment.A Rare Find with Room for Everyone. This antique home at 1009 Front Street was built as a multi-family and later converted to a single-family. It has been home to the same family since 1952. A stunning farmer’s porch welcomes you and gives a hint of the character waiting inside. Soaring ceilings and large windows fill the main level with natural light. The kitchen, dining room, and living room flow easily from one to the next, so the layout works as well for holidays as it does for everyday living. Fir floors lie beneath the wall-to-wall carpet through much of the home, ready to be uncovered. Two bonus rooms that were once bedrooms now lend themselves to a cozy family room and a charming den. A sunroom warmed by a wood stove and a full bath complete the first floor. The second and third floors hold seven generously sized bedrooms and a small office, with a second full bath on the second floor. That gives you flexible space for guests, hobbies, or working from home. The basement is clean and neat, also with high ceilings. It has plenty of storage, a spacious laundry area, and a walkout to the yard. Outside, the vast and lovely yard has room to garden, play, and unwind, and a good-sized driveway provides off-street parking. Recent updates include a roof (2011), furnace (2018), and water heater (2025). The electrical was updated about 20 years ago. The location is just as appealing. South Shore Hospital, Weymouth High School, and the cafés, boutiques, and restaurants of Columbian Square are all within about a mile. Whole Foods and more at the Pleasant Shops, Stella Tirrell Park, and the South Weymouth commuter rail station are a short drive away, and Route 18 is moments from your door. No open houses are scheduled at this time, so please reach out to see this special property.
| 12 hours ago | Listing updated with changes from the MLS | |
| 21 hours ago | Listing first seen on site |

The property listing data and information, or the Images, set forth herein were provided to MLS Property Information Network, Inc. from third party sources, including sellers, lessors, landlords, and public records, and were compiled by MLS Property Information Network, Inc. The property listing data and information, and the Images, are for the personal, non-commercial use of consumers having a good faith interest in purchasing, leasing or renting listed properties of the type displayed to them and may not be used for any purpose other than to identify prospective properties which such consumers may have a good faith interest in purchasing, leasing or renting. MLS Property Information Network, Inc. and its subscribers disclaim any and all representations and warranties as to the accuracy of the property listing data and information, or as to the accuracy of any of the Images, set forth herein.
Last checked 2026-11-20 08:46 PM UTC