
Property Search
Evergreen160 Burkhall 301Weymouth, MA 02190
Mortgage Calculator
Monthly Payment (Est.)
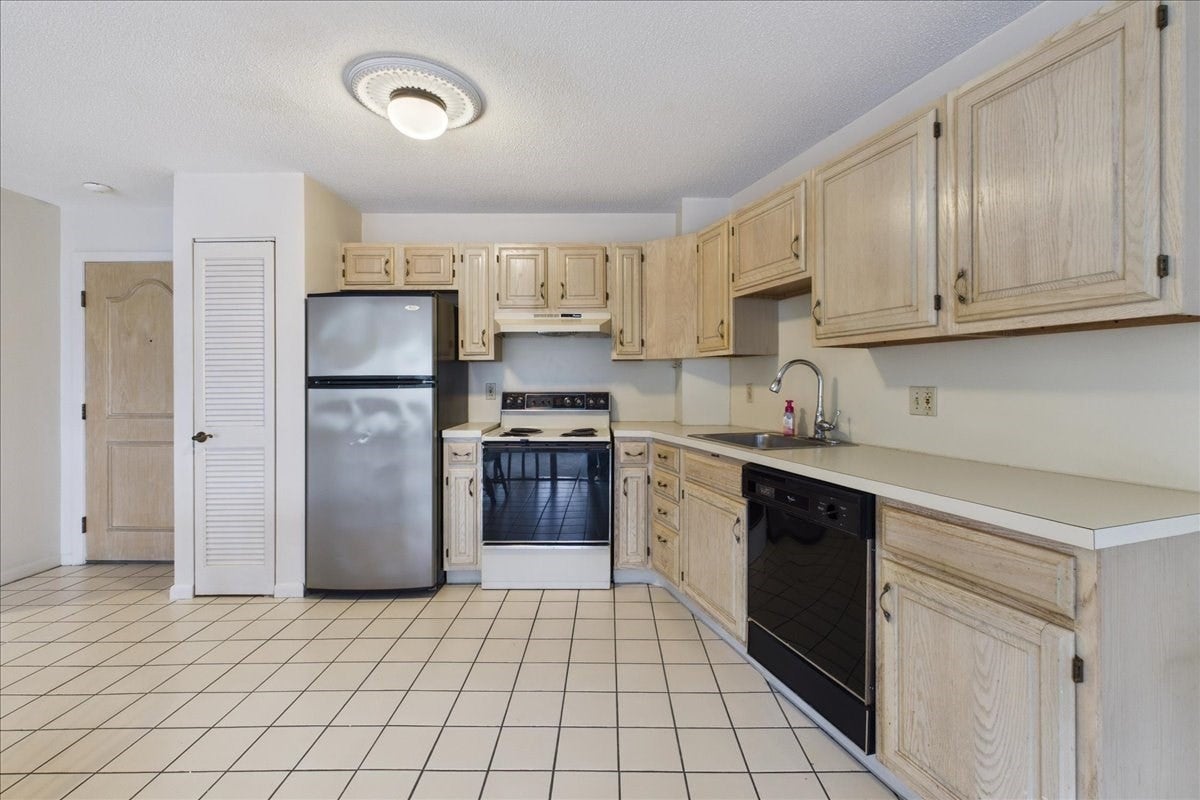
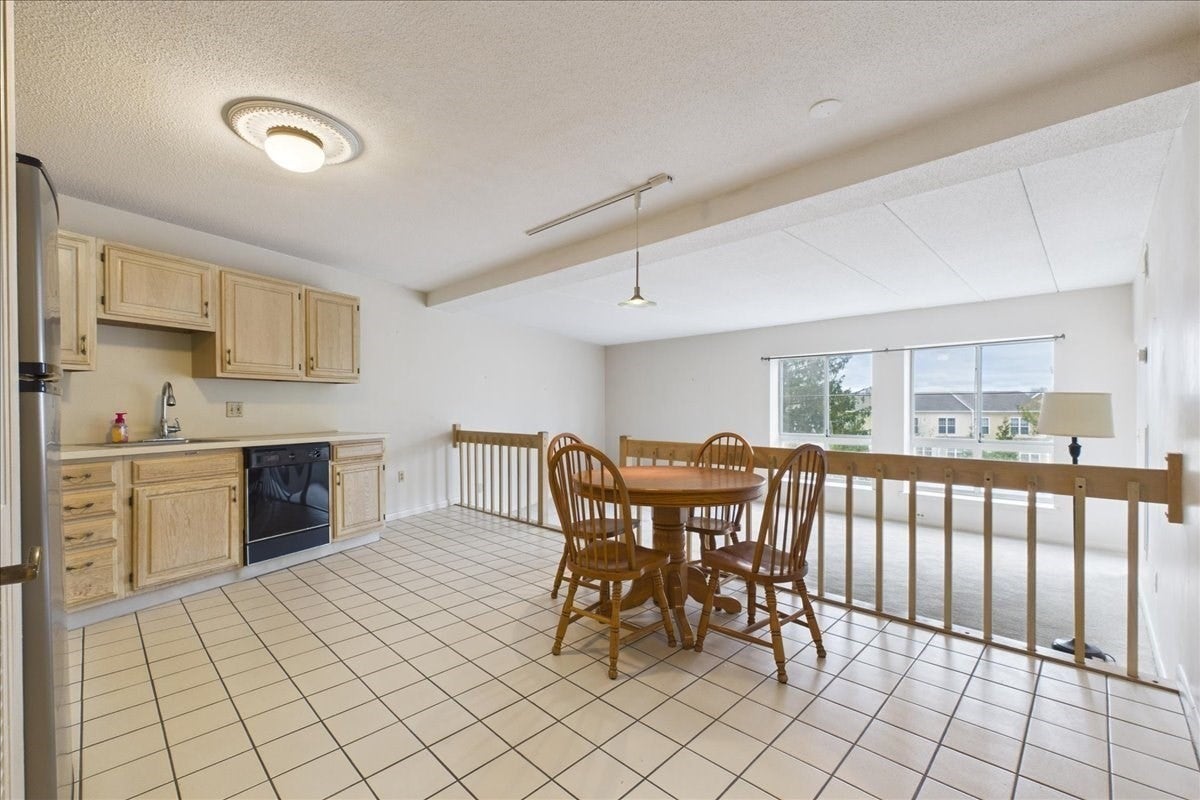
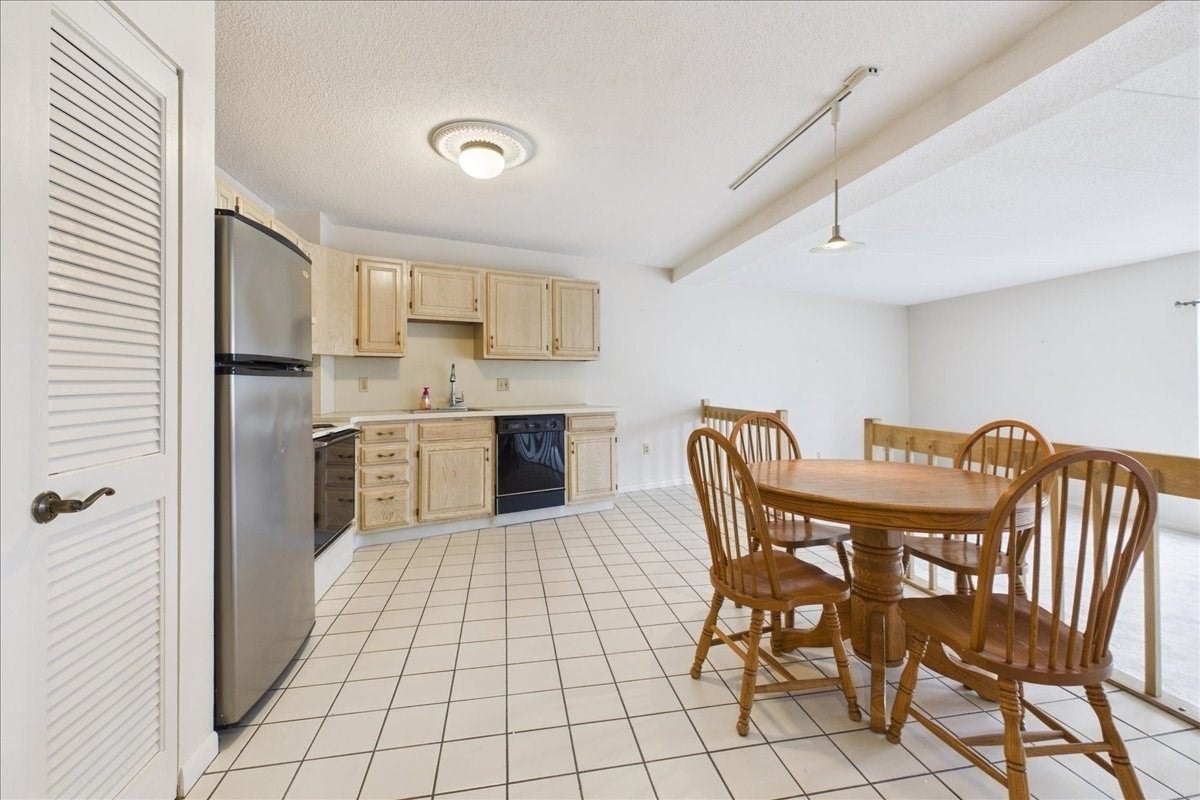
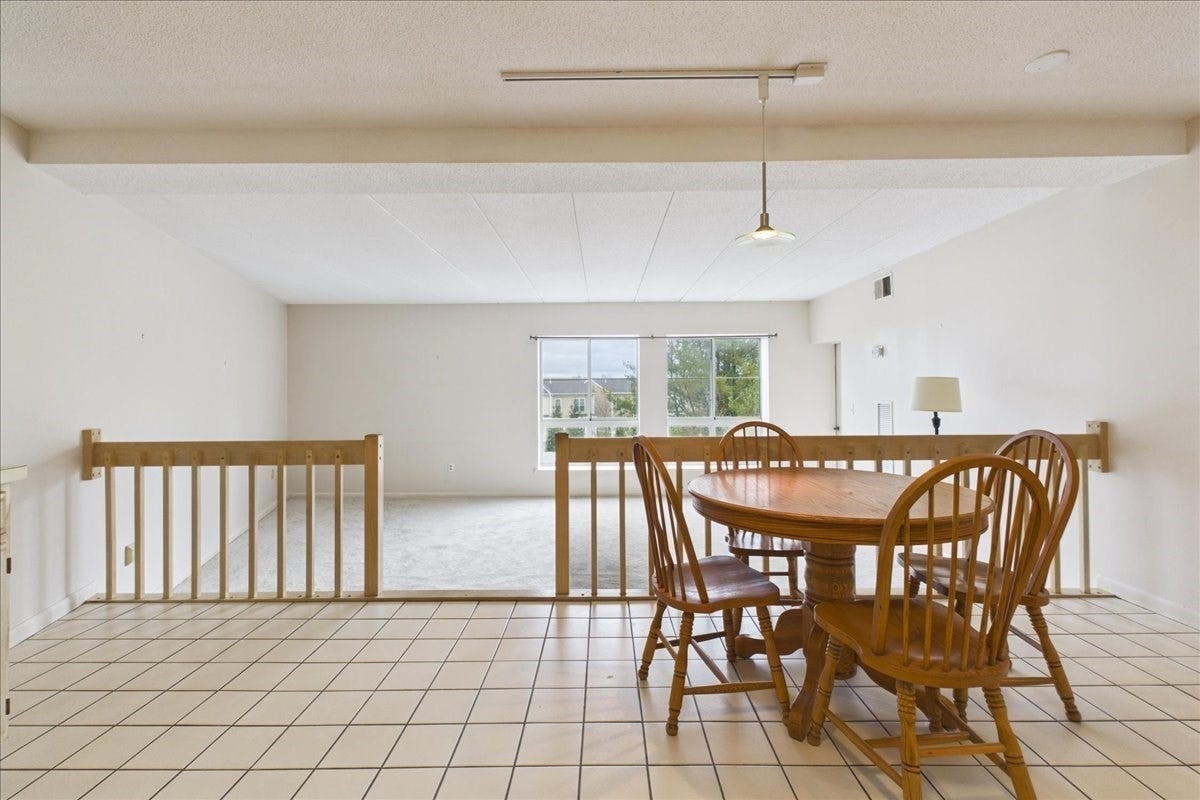
Enter an interest rate to see your estimated monthly payment.Welcome to Evergreen Condominiums, where comfort, convenience, and carefree living come together! This beautifully maintained, move-in-ready 1-bedroom, 1-bath condominium offers 720 square feet of bright, inviting living space. The open floor plan is enhanced by a distinctive sunken living room, soaring ceilings, large windows, and new carpeting, creating an airy and spacious feel. Step outside onto your private balcony and enjoy a little outdoor retreat of your own. Situated on the third floor of an elevator building, this home offers the added comforts of central air conditioning and in-unit laundry, with the washer and dryer included. All kitchen appliances will also remain, making moving in a breeze. Evergreen residents enjoy wonderful amenities, including a swimming pool, fitness center, additional storage, plenty of off street parking for you and guests.Ideally located just minutes from the Commuter Rail, Derby Street Shops, Route 3, and I-93, with easy access to shopping, dining, and everything the South Shore has to offer. Whether you're looking to simplify your lifestyle or find a place to make your own, this charming condominium offers the perfect opportunity to move right in and enjoy! Evergreen has a no pet policy.
| 12 hours ago | Listing updated with changes from the MLS | |
| 23 hours ago | Listing first seen on site |

The property listing data and information, or the Images, set forth herein were provided to MLS Property Information Network, Inc. from third party sources, including sellers, lessors, landlords, and public records, and were compiled by MLS Property Information Network, Inc. The property listing data and information, and the Images, are for the personal, non-commercial use of consumers having a good faith interest in purchasing, leasing or renting listed properties of the type displayed to them and may not be used for any purpose other than to identify prospective properties which such consumers may have a good faith interest in purchasing, leasing or renting. MLS Property Information Network, Inc. and its subscribers disclaim any and all representations and warranties as to the accuracy of the property listing data and information, or as to the accuracy of any of the Images, set forth herein.
Last checked 2026-11-20 08:46 PM UTC