Property Search

Save
Ask
Tour
Hide
Share
$4,295,000
New Listing

49 Barcliff Ave
Chatham, MA 02633

For Sale|Single Family Residence|Active
4
Beds
5
Total Baths
3
Full Baths
2
Partial Baths
2,334
SqFt
$1,840
/SqFt
1927
Built
County:
Barnstable
Call Now: 781-383-5100
Is this the listing for you? We can help make it yours.
781-383-5100
Upcoming Open Houses
Sat, Nov 21, 11:00 AM - 1:00 PM
Sun, Nov 22, 11:00 AM - 1:00 PM
49 Barcliff Ave49 Barcliff Ave49 Barcliff Ave49 Barcliff Ave
Save
Ask
Tour
Hide
Share

Mortgage Calculator

Monthly Payment (Est.)

Enter an interest rate to see your estimated monthly payment.
Calculator powered by Showcase IDX, a Constellation1 Company. Copyright ©2026 Information is deemed reliable but not guaranteed.

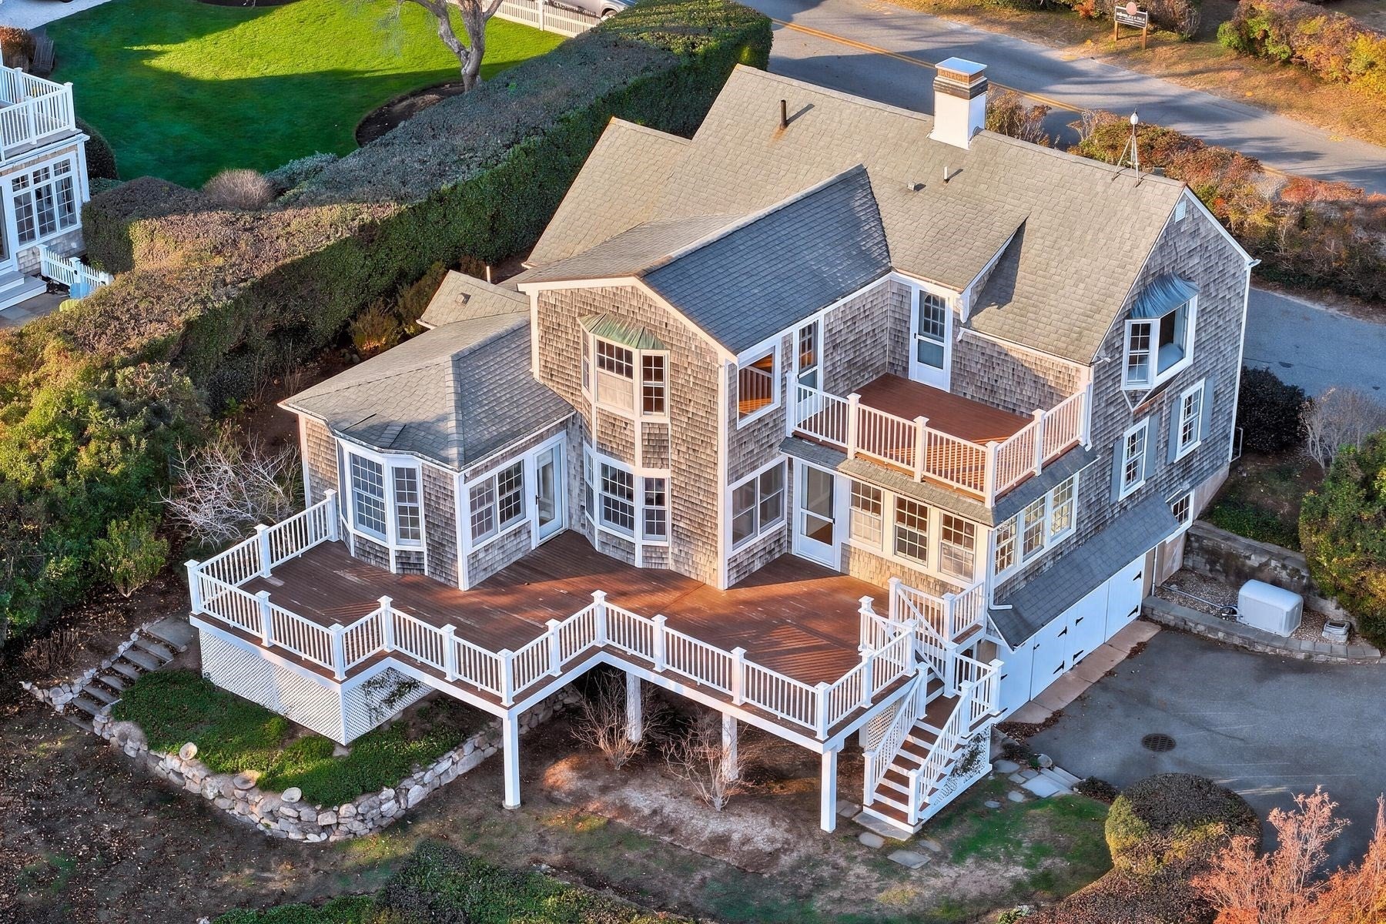
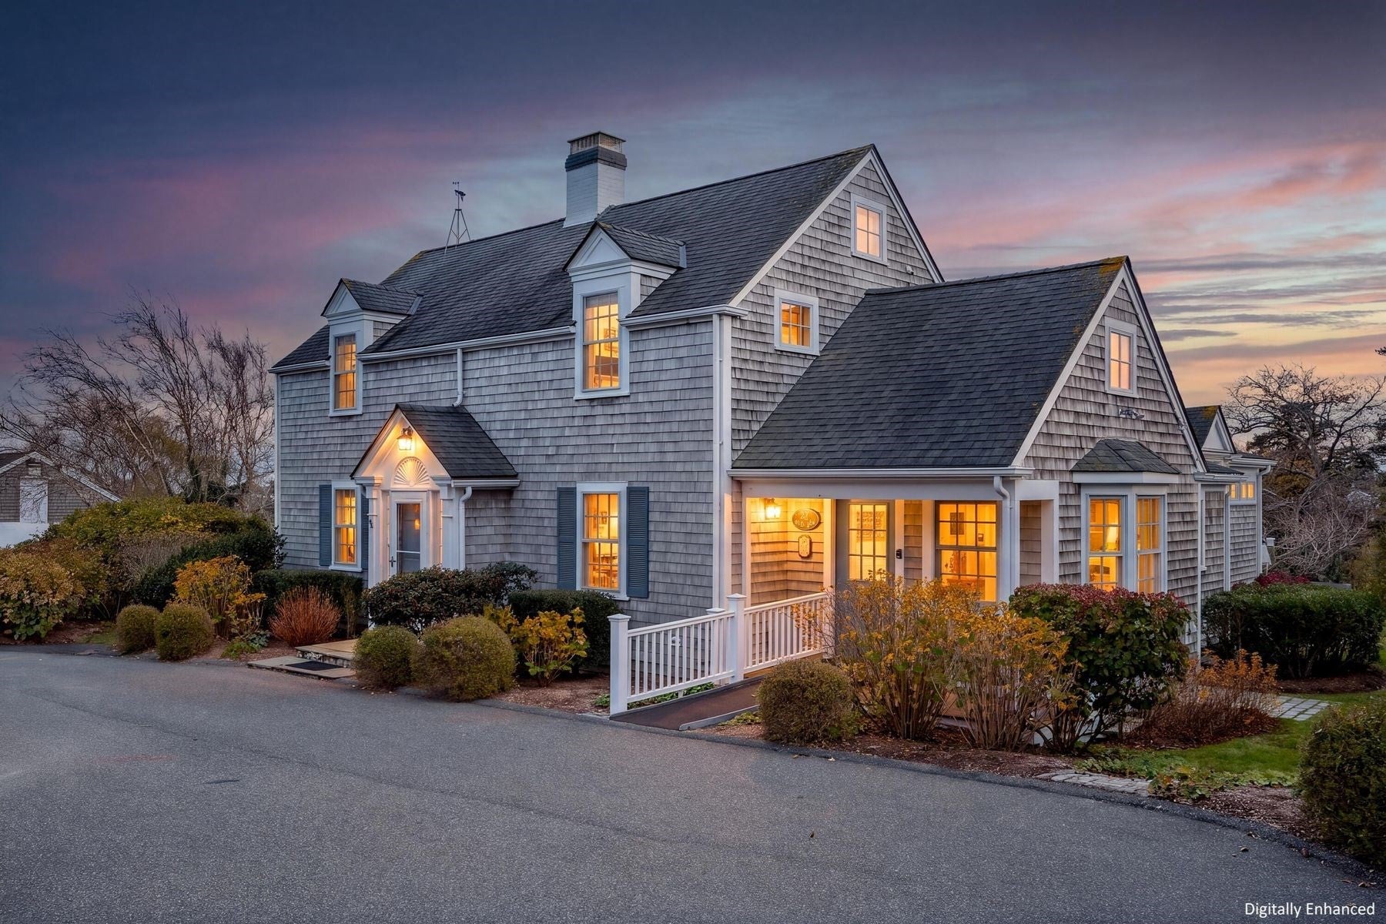
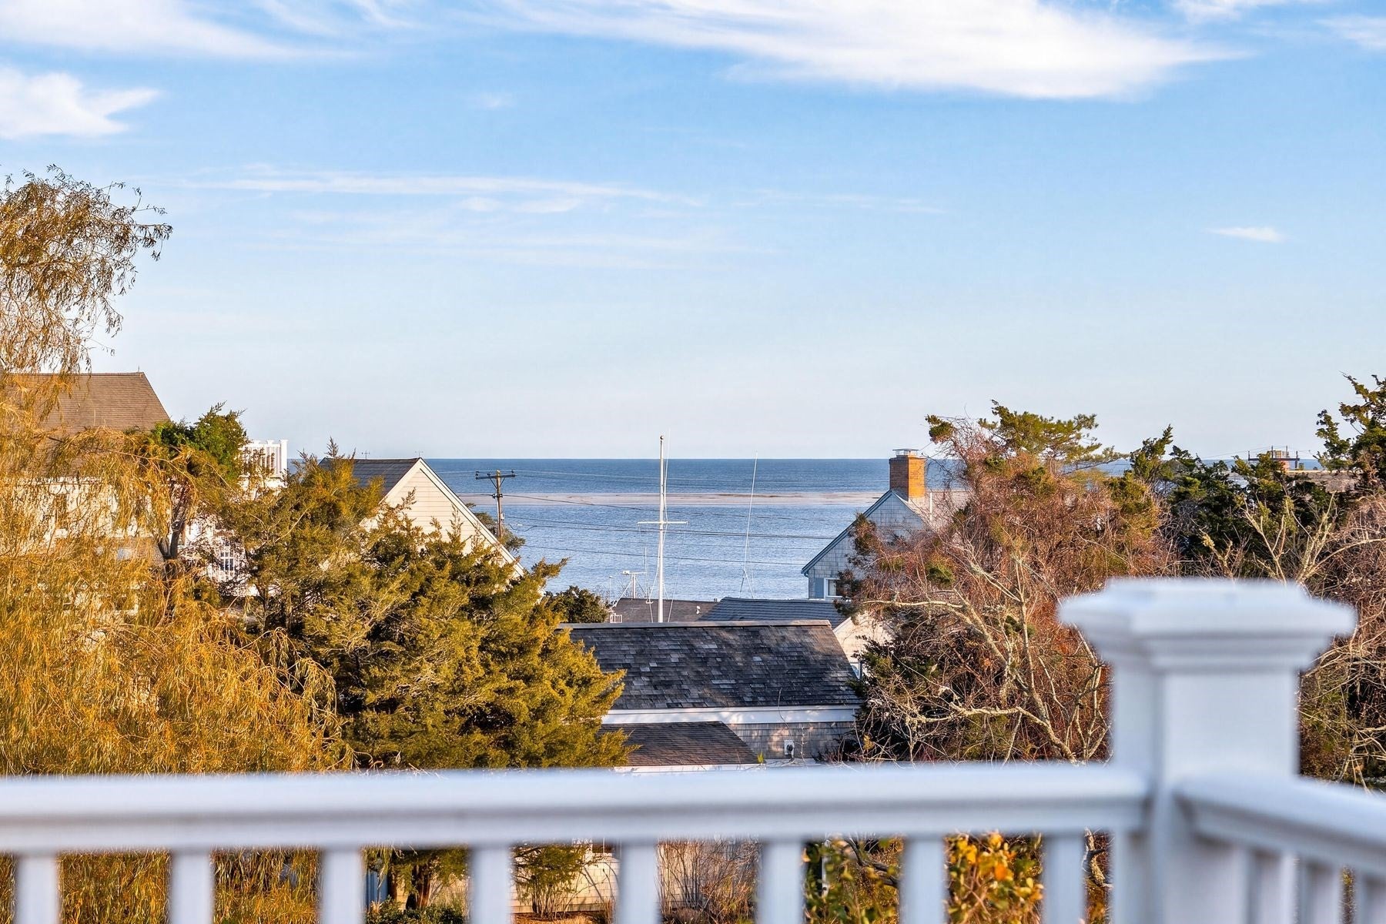
Set along the shores of Black Pond, this exceptional 4-bedroom, 5-bath Chatham residence offers a remarkable blend of waterfront living, spectacular views, and convenience. Enjoy panoramic vistas of Black Pond, Chatham Harbor and the Atlantic Ocean from multiple levels. Just moments from the Chatham Fish Pier and the shops, galleries, and restaurants of Chatham's Main Street, the location is truly special.The thoughtfully designed interior features a granite kitchen with a sun-filled dining area and a private primary suite with en-suite bath, walk-in closet, water views and access to the first-floor deck. Two upstairs guest bedrooms open to a second-floor deck with sweeping water and golf course views. The lower level offers a temperature-controlled wine cellar, exercise room, and private office. Beautifully landscaped grounds feature vibrant hydrangeas, an outdoor shower, and a private dock and boathouse on Black Pond. A rare opportunity to experience the best of Chatham waterfront living.

Save
Ask
Tour
Hide
Share
Listing Snapshot
Price 
$4,295,000
Days On Site 
0 Days
Bedrooms 
4
Inside Area (SqFt) 
2,334 sqft
Total Baths 
5
Full Baths 
3
Partial Baths 
2
Lot Size 
0.63 Acres
Year Built 
1927
MLS Number 
73603871
Status 
Active
Property Tax 
$11,684
HOA/Condo/Coop Fees 
N/A
Sq Ft Source 
Public Records
Friends & Family
Recent Activity
an hour agoListing updated with changes from the MLS
an hour agoListing first seen on site
General Features
Acres 
0.63
Attached Garage 
Yes
Foundation 
Concrete Perimeter
Garage 
Yes
Garage Spaces 
2
Parking 
Heated GarageAttachedGarage
Parking Spaces 
6
Property Sub Type 
Single Family Residence
Sewer 
Private Sewer
SqFt Above 
2334
SqFt Below 
200
SqFt Total 
2334
Style 
Colonial
Water Source 
Public
Zoning 
R20
Interior Features
Basement 
FullPartially FinishedWalk-Out AccessInterior Entry
Cooling 
Heat Pump
Fireplace 
Yes
Fireplace Features 
Living Room
Fireplaces 
1
Flooring 
TileVinylHardwood
Heating 
Natural GasHeat PumpBaseboard
Interior 
Wet BarMaster DownstairsWalk-In Closet(s)
Bedroom 2 
Level - Second
Bedroom 3 
Level - Second
Bedroom 4 
Level - Second
Dining Room 
Level - First
Kitchen 
Level - First
Living Room 
Level - First
Master Bedroom 
Level - First
Save
Ask
Tour
Hide
Share
Exterior Features
Exterior 
Storage
Frontage 
Bay/Harbor
Lot Features 
SlopedWaterfront
Other Structures 
Storage
Patio And Porch 
PorchDeck
View 
HarborOceanPondWater
Waterfront 
Yes
Waterfront Features 
WaterfrontPond
Waterview 
HarborOceanPondWater
Community Features
Roads 
Paved
Listing courtesy of William Raye of Gibson Sotheby's International Realty


The property listing data and information, or the Images, set forth herein were provided to MLS Property Information Network, Inc. from third party sources, including sellers, lessors, landlords, and public records, and were compiled by MLS Property Information Network, Inc. The property listing data and information, and the Images, are for the personal, non-commercial use of consumers having a good faith interest in purchasing, leasing or renting listed properties of the type displayed to them and may not be used for any purpose other than to identify prospective properties which such consumers may have a good faith interest in purchasing, leasing or renting. MLS Property Information Network, Inc. and its subscribers disclaim any and all representations and warranties as to the accuracy of the property listing data and information, or as to the accuracy of any of the Images, set forth herein.

Last checked 2026-11-19 07:24 PM UTC

Neighborhood & Commute
Source: Walkscore
Disclosure: Community information and market data powered by Constellation Data Labs. Information is deemed reliable but not guaranteed.
Save
Ask
Tour
Hide
Share