Property Search

Save
Ask
Tour
Hide
Share
$625,000
New Listing

194 Cooper Rd
Northbridge, MA 01534

For Sale|Single Family Residence|Active
3
Beds
2
Total Baths
2
Full Baths
1,768
SqFt
$354
/SqFt
1960
Built
County:
Worcester
Call Now: 781-383-5100
Is this the listing for you? We can help make it yours.
781-383-5100
Upcoming Open Houses
Sat, Nov 21, 12:00 PM - 2:00 PM
Sun, Nov 22, 11:30 AM - 1:30 PM
194 Cooper Rd194 Cooper Rd194 Cooper Rd194 Cooper Rd
Save
Ask
Tour
Hide
Share

Mortgage Calculator

Monthly Payment (Est.)

Enter an interest rate to see your estimated monthly payment.
Calculator powered by Showcase IDX, a Constellation1 Company. Copyright ©2026 Information is deemed reliable but not guaranteed.

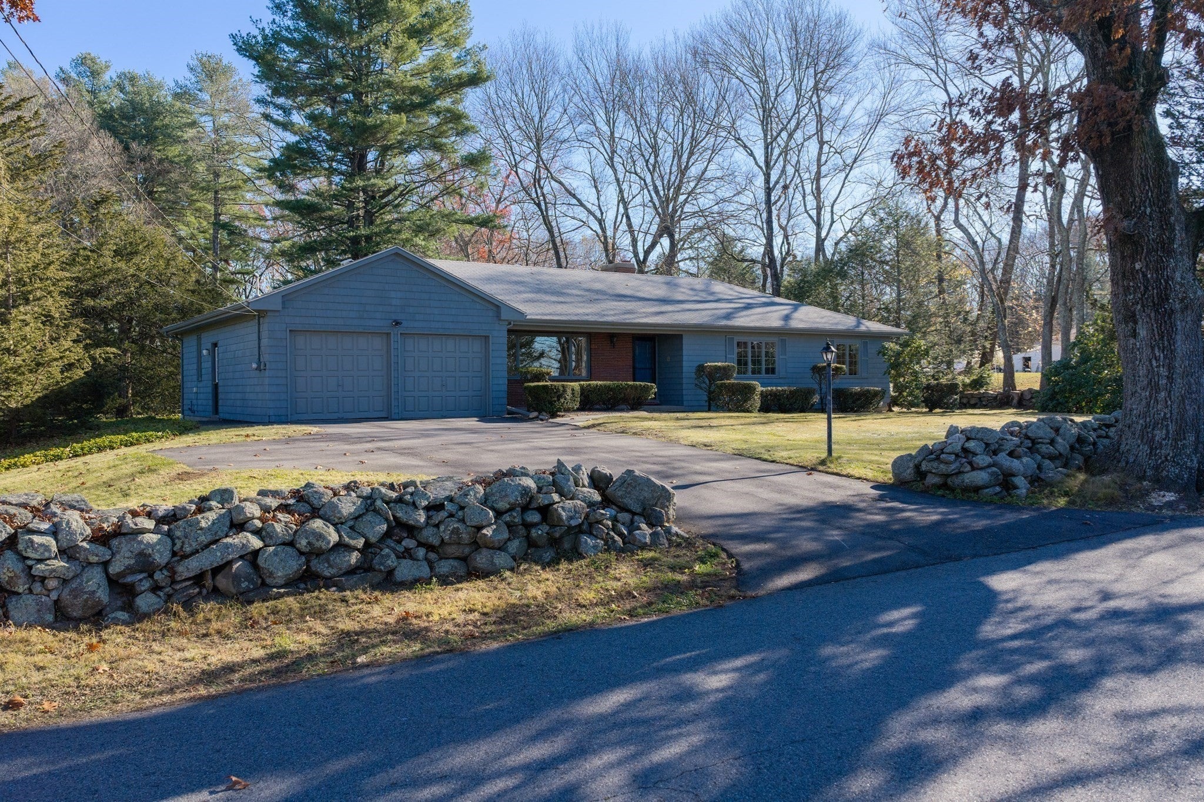
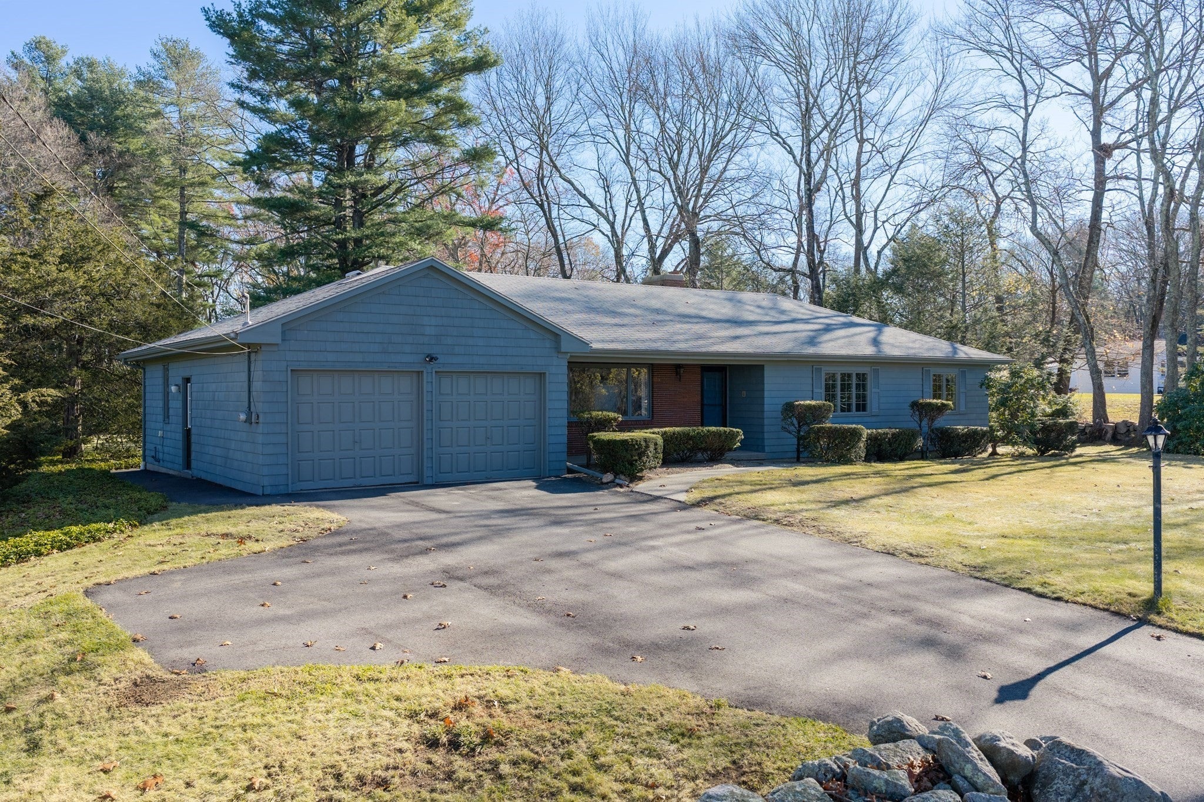
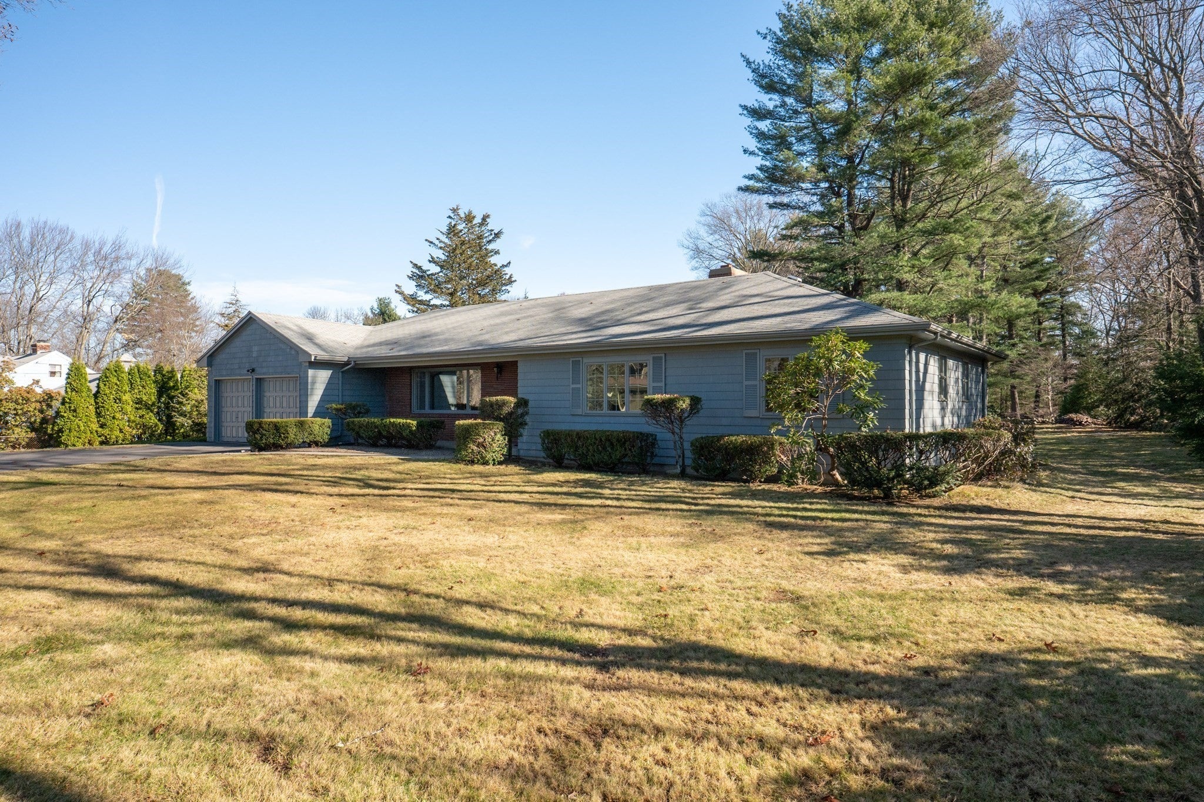
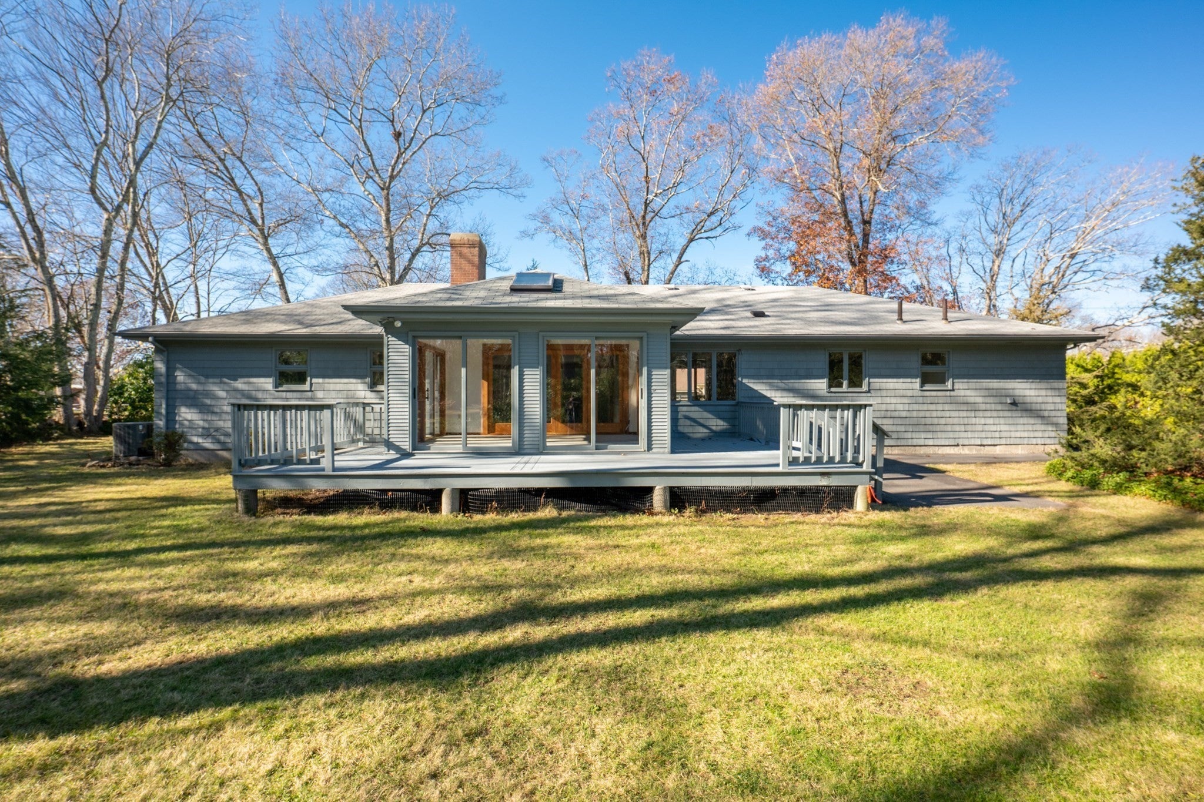
Welcome home to this custom-built, one-owner sprawling ranch, offering exceptional space, comfort, and timeless appeal! Set on a gorgeous 1.57-acre lot with beautiful stone walls and mature plantings, this home offers a wonderful blend of privacy and charm. The spacious interior features an over-sized kitchen with separate dining area, living room, family room with fireplace, three bedrooms, two full baths, two fireplaces, attractive built-ins, and gleaming hardwood floors. The main bath boasts a double-bowl vanity, while the finished lower level provides generous additional living space, including large playroom and game rooms with new vinyl plank flooring. Enjoy the beauty of the outdoors from the lovely three-season room and adjoining rear deck. Additional features include Buderus FHW heating with cast iron baseboards, indirect hot water tank, central air conditioning, and a two-car attached garage. The seller is currently in the process of installing a brand-new septic system. A wonderful opportunity to own a lovingly maintained home with space to spread out both inside and out!

Save
Ask
Tour
Hide
Share
Listing Snapshot
Price 
$625,000
Days On Site 
0 Days
Bedrooms 
3
Inside Area (SqFt) 
1,768 sqft
Total Baths 
2
Full Baths 
2
Partial Baths 
N/A
Lot Size 
1.57 Acres
Year Built 
1960
MLS Number 
73603862
Status 
Active
Property Tax 
$5,756
HOA/Condo/Coop Fees 
N/A
Sq Ft Source 
Public Records
Friends & Family
Recent Activity
an hour agoListing updated with changes from the MLS
an hour agoListing first seen on site
General Features
Acres 
1.57
Attached Garage 
Yes
Disclosures 
Dishwasher may need repair/replacement.
Foundation 
Concrete Perimeter
Garage 
Yes
Garage Spaces 
2
Parking 
PavedAttachedOff StreetGarage
Parking Spaces 
6
Property Sub Type 
Single Family Residence
Sewer 
Private Sewer
SqFt Above 
1768
SqFt Below 
635
SqFt Total 
1768
Style 
Ranch
Water Source 
Public
Zoning 
R2
Interior Features
Appliances 
Water HeaterRangeDishwasherMicrowave
Basement 
FullPartially FinishedSump PumpConcrete
Cooling 
Central Air
Electric 
Circuit Breakers
Fireplace 
Yes
Fireplace Features 
Family Room
Fireplaces 
2
Flooring 
TileCarpetHardwood
Heating 
BaseboardOil
Interior 
Master Downstairs
Window Features 
Insulated Windows
Bathroom 1 
Level - First
Bathroom 2 
Level - First
Bedroom 2 
Dimensions - 11x13Level - FirstArea - 143
Bedroom 3 
Dimensions - 11x13Level - FirstArea - 143
Family Room 
Dimensions - 14x14Level - FirstArea - 196
Kitchen 
Dimensions - 11x20Level - FirstArea - 220
Living Room 
Dimensions - 14x19Level - FirstArea - 266
Master Bedroom 
Dimensions - 12x13Level - FirstArea - 156
Save
Ask
Tour
Hide
Share
Exterior Features
Construction Details 
Frame
Fencing 
Stone
Lot Features 
Level
Patio And Porch 
DeckPorchEnclosed
Roof 
Shingle
Windows/Doors 
Insulated Windows
Community Features
Roads 
Paved
Listing courtesy of Patty Palmer of Jack Walker Realtor®


The property listing data and information, or the Images, set forth herein were provided to MLS Property Information Network, Inc. from third party sources, including sellers, lessors, landlords, and public records, and were compiled by MLS Property Information Network, Inc. The property listing data and information, and the Images, are for the personal, non-commercial use of consumers having a good faith interest in purchasing, leasing or renting listed properties of the type displayed to them and may not be used for any purpose other than to identify prospective properties which such consumers may have a good faith interest in purchasing, leasing or renting. MLS Property Information Network, Inc. and its subscribers disclaim any and all representations and warranties as to the accuracy of the property listing data and information, or as to the accuracy of any of the Images, set forth herein.

Last checked 2026-11-19 07:24 PM UTC

Neighborhood & Commute
Source: Walkscore
Disclosure: Community information and market data powered by Constellation Data Labs. Information is deemed reliable but not guaranteed.
Save
Ask
Tour
Hide
Share