
Property Search
173 Nassau Dr 173Springfield, MA 01129
Mortgage Calculator
Monthly Payment (Est.)
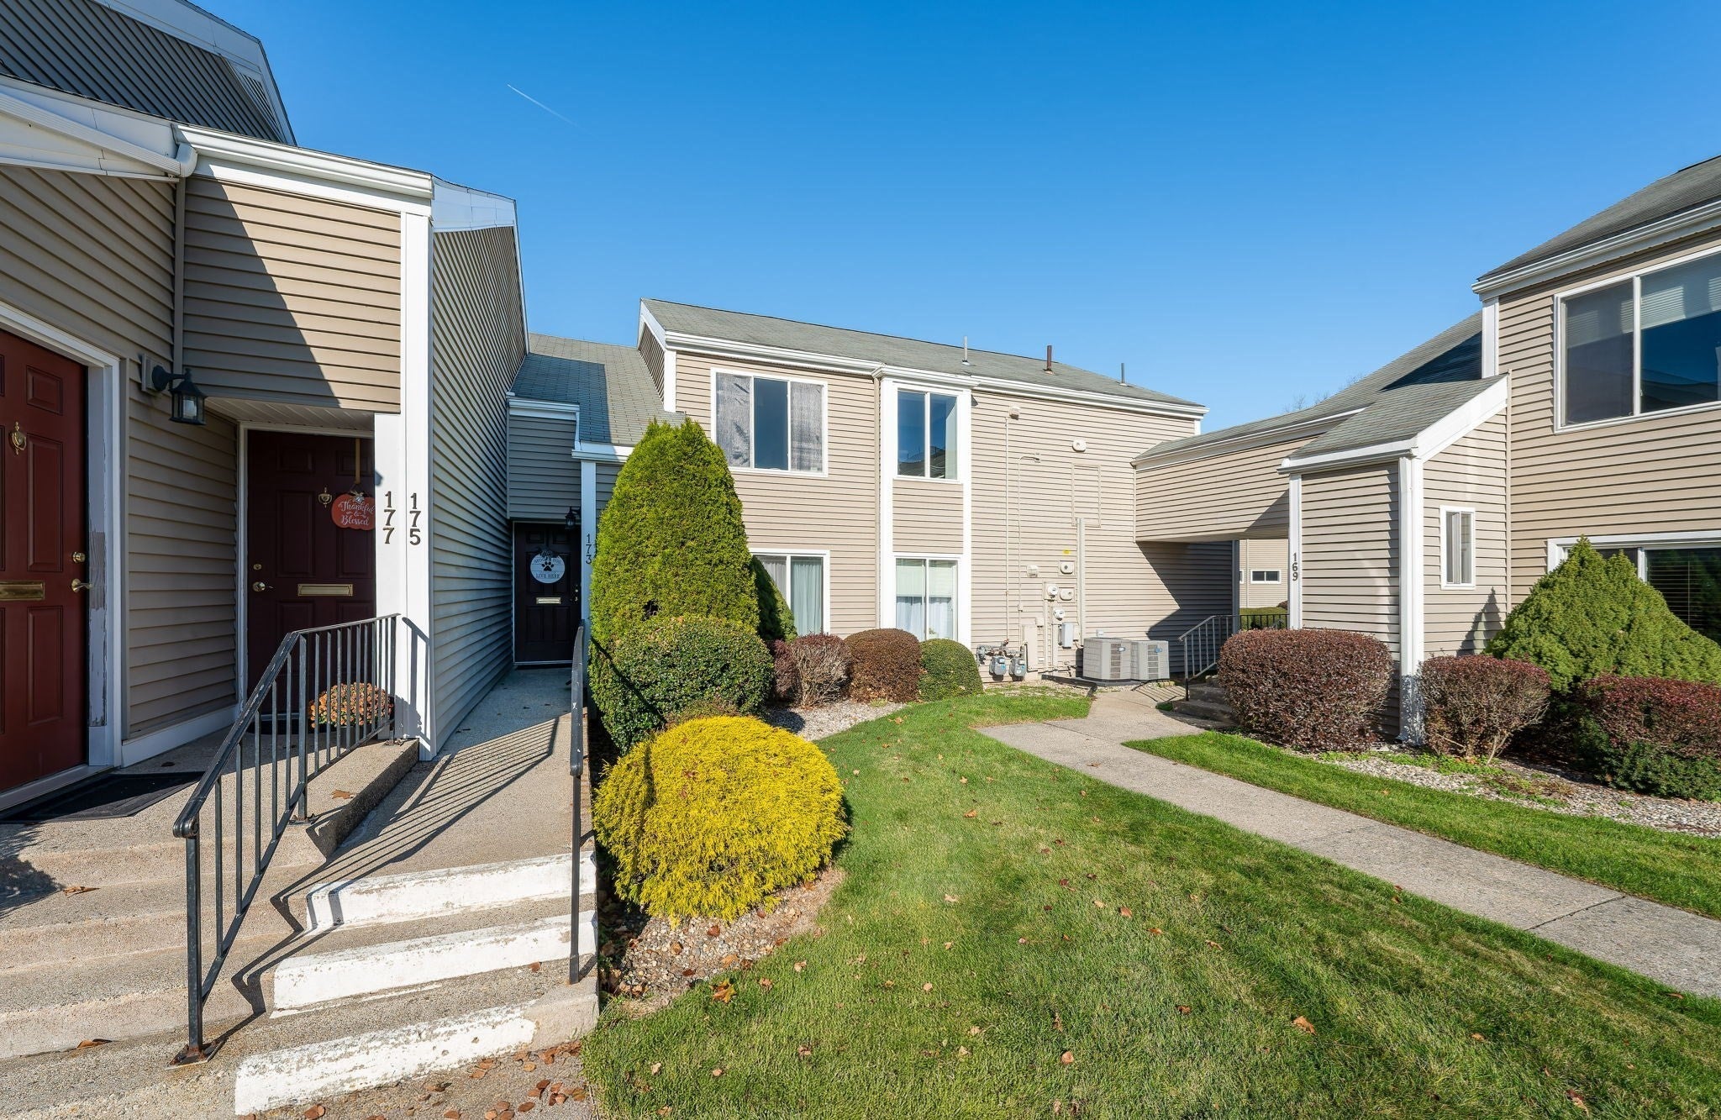
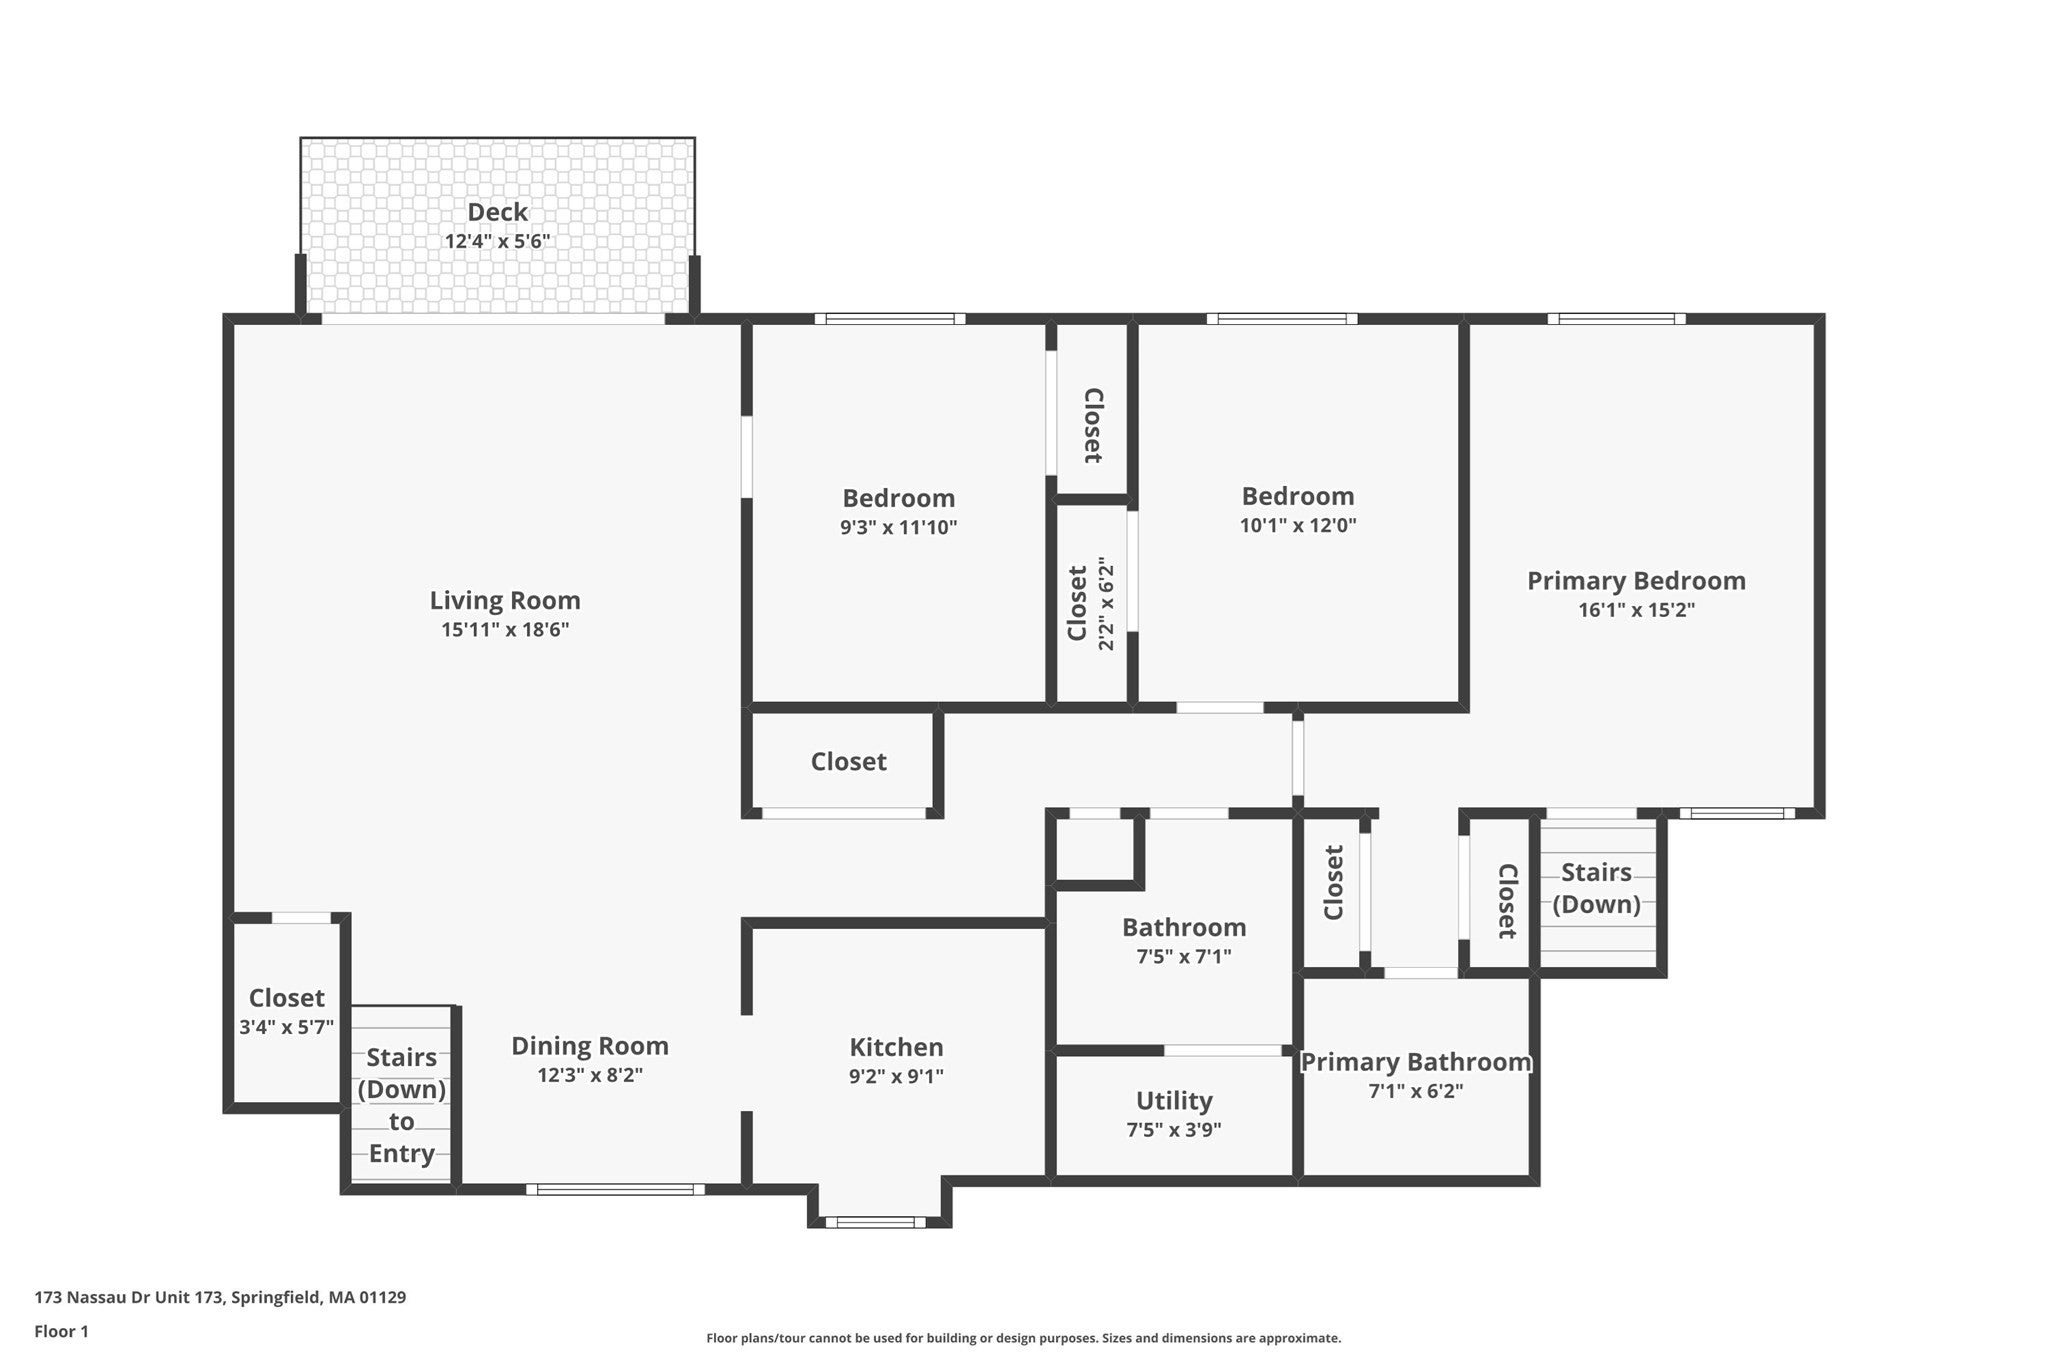
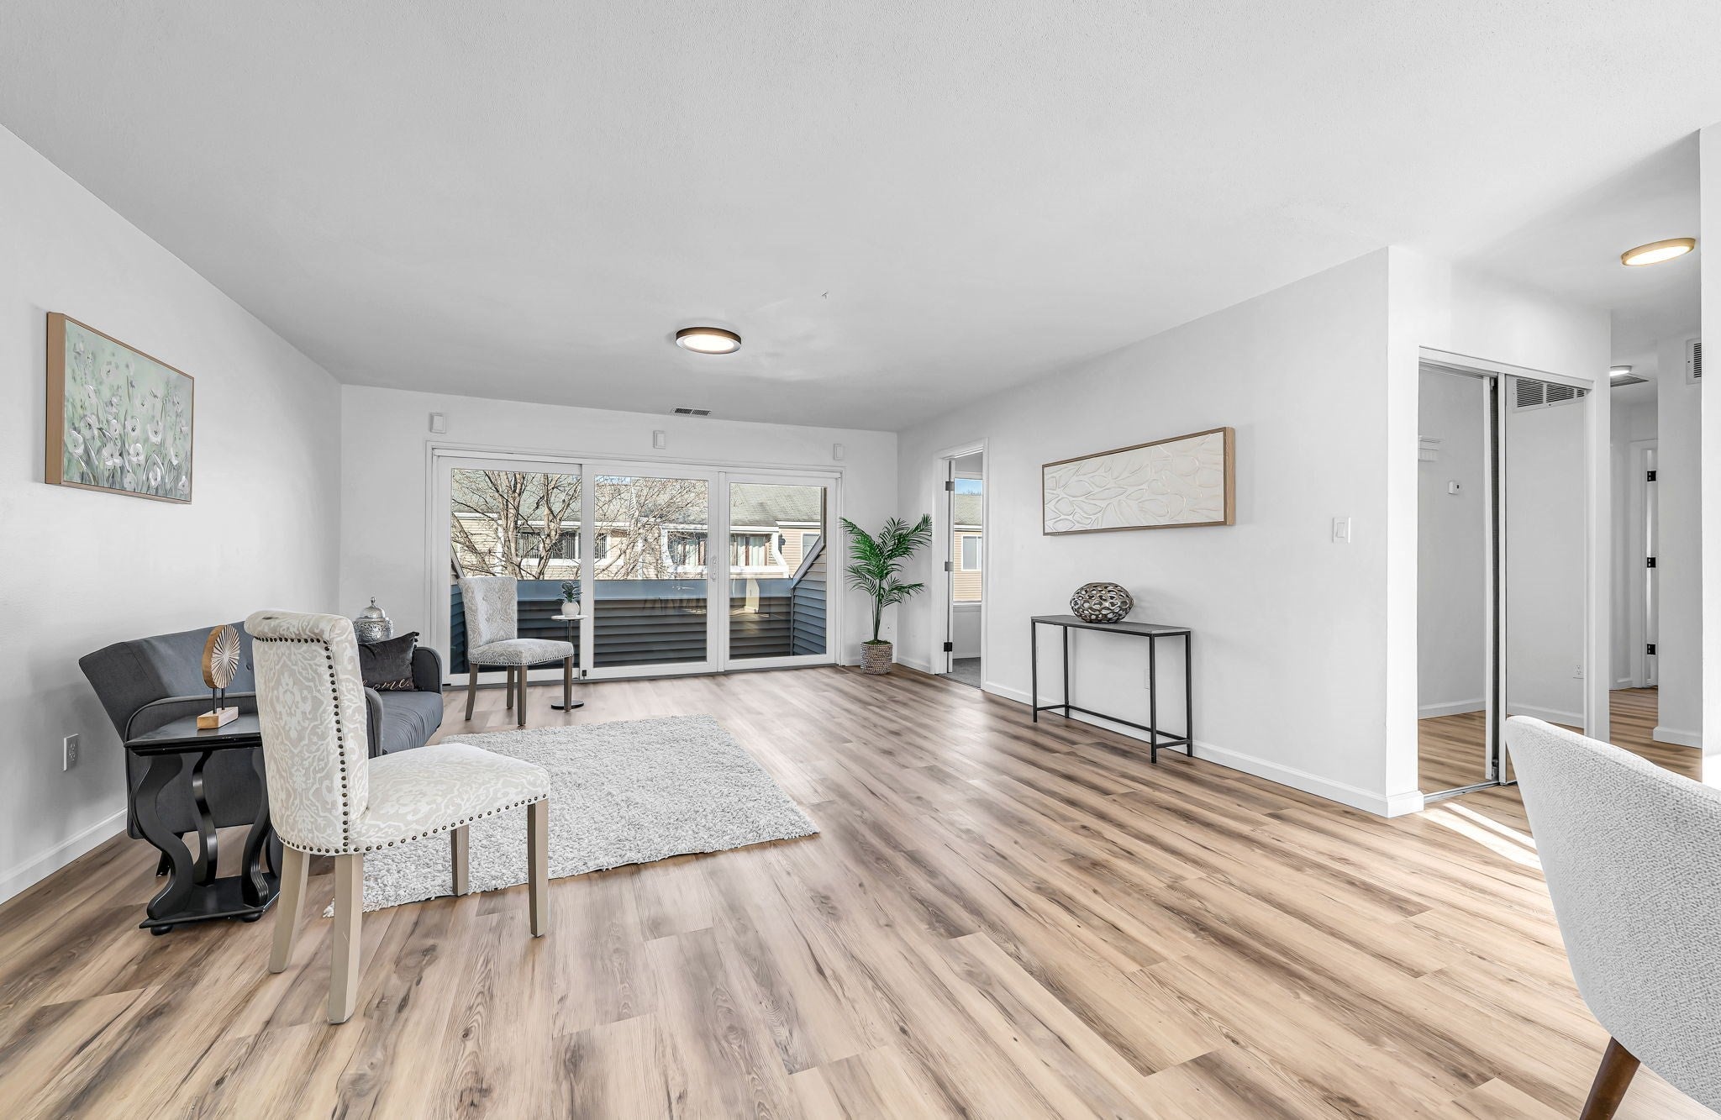
Enter an interest rate to see your estimated monthly payment.Welcome to easy living at Hampden East! This beautifully refreshed 3-bedroom, 2-bath condo offers 1,298 square feet of comfortable, stylish living space with an inviting open feel. The bright, spacious living and dining areas flow seamlessly, featuring new luxury vinyl flooring and sliders leading to your private balcony—the perfect spot to relax and enjoy the outdoors. The updated kitchen shines with attractive cabinetry, granite countertops, stainless steel appliances, and a fresh modern look. The generously sized primary bedroom offers its own private 3/4 bath, while two additional bedrooms provide flexibility for guests, a home office, or additional living space. Enjoy the convenience of in-unit laundry hookups, central air, assigned parking, guest parking, and additional storage. This unit is very close by to the impressive array of amenities including an inground pool, tennis courts, clubhouse, and beautifully maintained grounds. Conveniently located near shopping, schools, library, parks and much more! This is an exceptional opportunity to enjoy low-maintenance living with space, comfort, and value! PS - ask about the low *5.8% first time homebuyer financing available! (*rate subject to change)
| 32 minutes ago | Listing updated with changes from the MLS | |
| an hour ago | Listing first seen on site |

The property listing data and information, or the Images, set forth herein were provided to MLS Property Information Network, Inc. from third party sources, including sellers, lessors, landlords, and public records, and were compiled by MLS Property Information Network, Inc. The property listing data and information, and the Images, are for the personal, non-commercial use of consumers having a good faith interest in purchasing, leasing or renting listed properties of the type displayed to them and may not be used for any purpose other than to identify prospective properties which such consumers may have a good faith interest in purchasing, leasing or renting. MLS Property Information Network, Inc. and its subscribers disclaim any and all representations and warranties as to the accuracy of the property listing data and information, or as to the accuracy of any of the Images, set forth herein.
Last checked 2026-11-19 07:24 PM UTC