
Property Search
Save
Ask
Tour
Hide
$1,325,000
New Listing
134 Ocean StreetLynn, MA 01902
For Sale|Multi Family|Active
6
Beds
4
Total Baths
4
Full Baths
4,354
SqFt
$304
/SqFt
1900
Built
County:
Essex
Call Now: 781-383-5100
Is this the listing for you? We can help make it yours.
781-383-5100Upcoming Open Houses
Sat, Nov 21, 11:30 AM - 1:30 PM
Sun, Nov 22, 11:30 AM - 1:30 PM


Save
Ask
Tour
Hide
Mortgage Calculator
Monthly Payment (Est.)
Enter an interest rate to see your estimated monthly payment.Calculator powered by Showcase IDX, a Constellation1 Company. Copyright ©2026 Information is deemed reliable but not guaranteed.
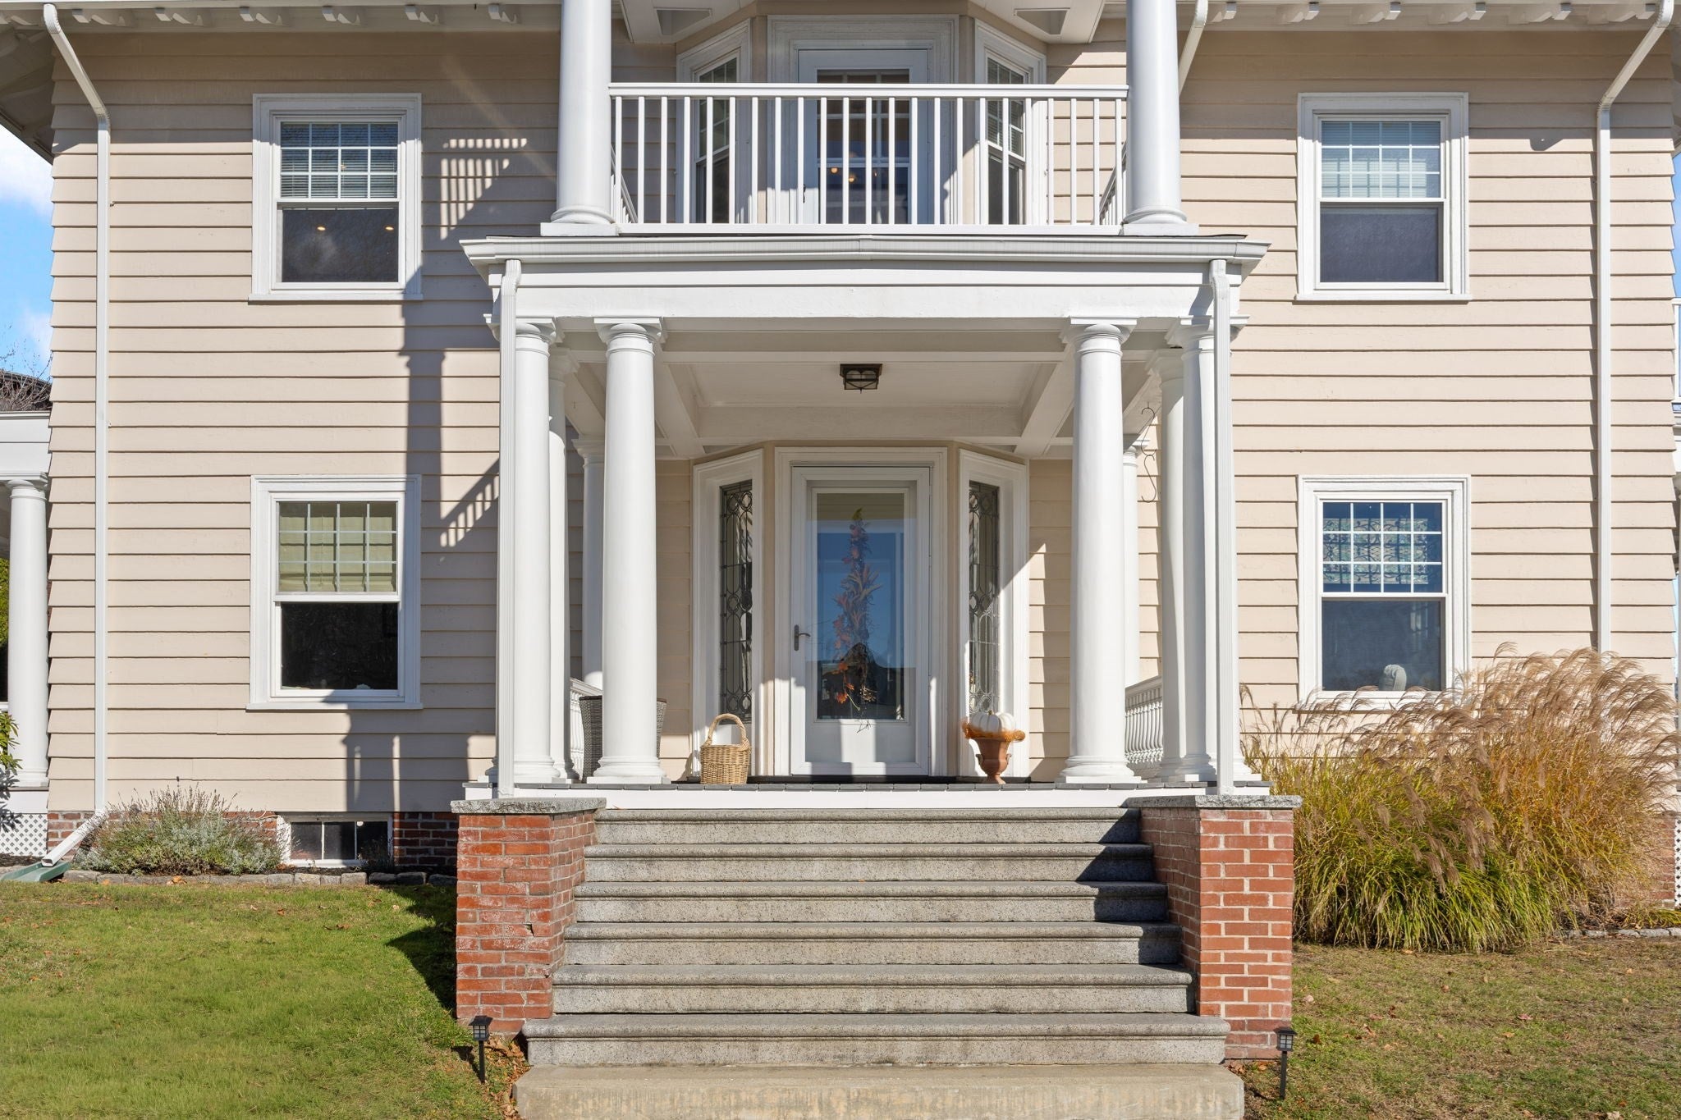
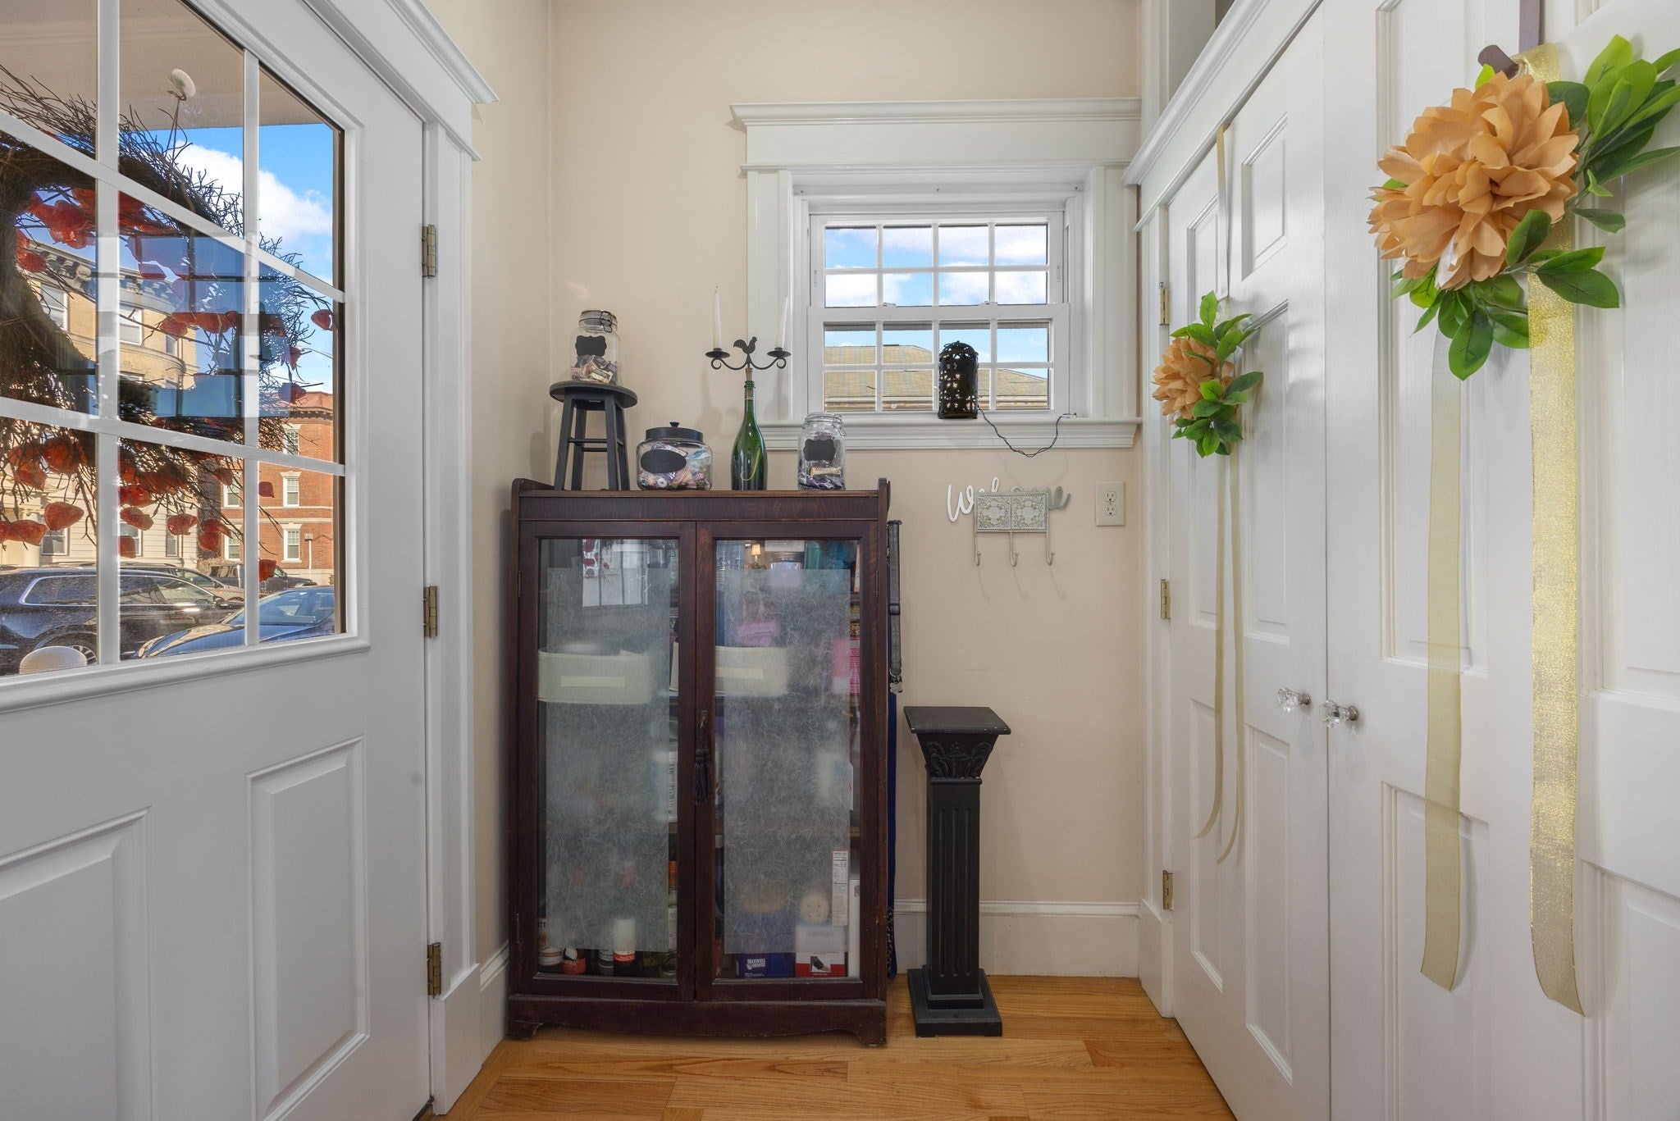
Grand Colonial Revival, Two Family Residence combines timeless architectual elegance with extensive modern updates, welcomed by wide masonry steps, red brick tiers and a striking, stacked front portico with classic white columns and coffered ceiling. This six bedroom, four bath property offers exceptional curb appeal and versatility. Every outdoor space shines, featuring seven porches that provide abundant private outdoor living for both units. Inside, classic craftmanship meets upscale convenience with detailed crown molding, leaded glass, and a cook inspired kitchen. First showings at Open House, Saturday and Sunday, November 21 and 22, 11:30am - 1:30 pm. .Please make offers good for 48 hours.
Save
Ask
Tour
Hide
Listing Snapshot
Price
$1,325,000
Days On Site
0 Days
Bedrooms
6
Inside Area (SqFt)
4,354 sqft
Total Baths
4
Full Baths
4
Partial Baths
N/A
Lot Size
0.28 Acres
Year Built
1900
MLS Number
73603835
Status
Active
Property Tax
$12,792.92
HOA/Condo/Coop Fees
N/A
Sq Ft Source
Public Records
Friends & Family
Recent Activity
| 26 minutes ago | Listing updated with changes from the MLS | |
| 3 hours ago | Listing first seen on site |
General Features
Acres
0.28
Disclosures
Listing Agent is Owner. Owner occupies first and third floors.
Foundation
StoneBrick/Mortar
Garage
Yes
Garage Spaces
3
Number Of Stories
4
Parking
Off StreetPaved
Parking Spaces
11
Property Sub Type
Multi Family
Sewer
Public Sewer
SqFt Total
4354
Water Source
Public
Zoning
R2
Interior Features
Appliances
RangeDishwasherDisposalRefrigeratorWasherDryerMicrowave
Basement
FullWalk-Out AccessConcrete
Cooling
Window Unit(s)Ceiling Fan(s)
Electric
Circuit Breakers100 Amp Service
Fireplace
Yes
Fireplaces
2
Flooring
WoodTileVinylHardwood
Heating
CentralHot WaterOilPellet StoveZoned
Interior
Walk-In Closet(s)Crown MoldingCeiling Fan(s)
Laundry Features
Gas Dryer HookupElectric Dryer Hookup
Window Features
Insulated Windows
Save
Ask
Tour
Hide
Exterior Features
Construction Details
Frame
Exterior
BalconyRain Gutters
Lot Features
Corner Lot
Patio And Porch
PorchDeck
Roof
Shingle
View
Water
Waterfront Features
Ocean Front
Waterview
Water
Windows/Doors
Insulated Windows
Community Features
MLS Area
Diamond District
Financing Terms Available
Contract
Roads
Paved
Schools
School District
Unknown
Elementary School
Near
Middle School
Near
High School
Near
Listing courtesy of Jill Gaudet of Brad Hutchinson Real Estate

The property listing data and information, or the Images, set forth herein were provided to MLS Property Information Network, Inc. from third party sources, including sellers, lessors, landlords, and public records, and were compiled by MLS Property Information Network, Inc. The property listing data and information, and the Images, are for the personal, non-commercial use of consumers having a good faith interest in purchasing, leasing or renting listed properties of the type displayed to them and may not be used for any purpose other than to identify prospective properties which such consumers may have a good faith interest in purchasing, leasing or renting. MLS Property Information Network, Inc. and its subscribers disclaim any and all representations and warranties as to the accuracy of the property listing data and information, or as to the accuracy of any of the Images, set forth herein.
Last checked 2026-11-19 07:53 PM UTC
The property listing data and information, or the Images, set forth herein were provided to MLS Property Information Network, Inc. from third party sources, including sellers, lessors, landlords, and public records, and were compiled by MLS Property Information Network, Inc. The property listing data and information, and the Images, are for the personal, non-commercial use of consumers having a good faith interest in purchasing, leasing or renting listed properties of the type displayed to them and may not be used for any purpose other than to identify prospective properties which such consumers may have a good faith interest in purchasing, leasing or renting. MLS Property Information Network, Inc. and its subscribers disclaim any and all representations and warranties as to the accuracy of the property listing data and information, or as to the accuracy of any of the Images, set forth herein.
Last checked 2026-11-19 07:53 PM UTC
Neighborhood & Commute
Source: Walkscore
Disclosure: Community information and market data powered by Constellation Data Labs. Information is deemed reliable but not guaranteed.
Save
Ask
Tour
Hide