
Property Search
3-17 Thayer Pond Dr 17Oxford, MA 01540
Mortgage Calculator
Monthly Payment (Est.)
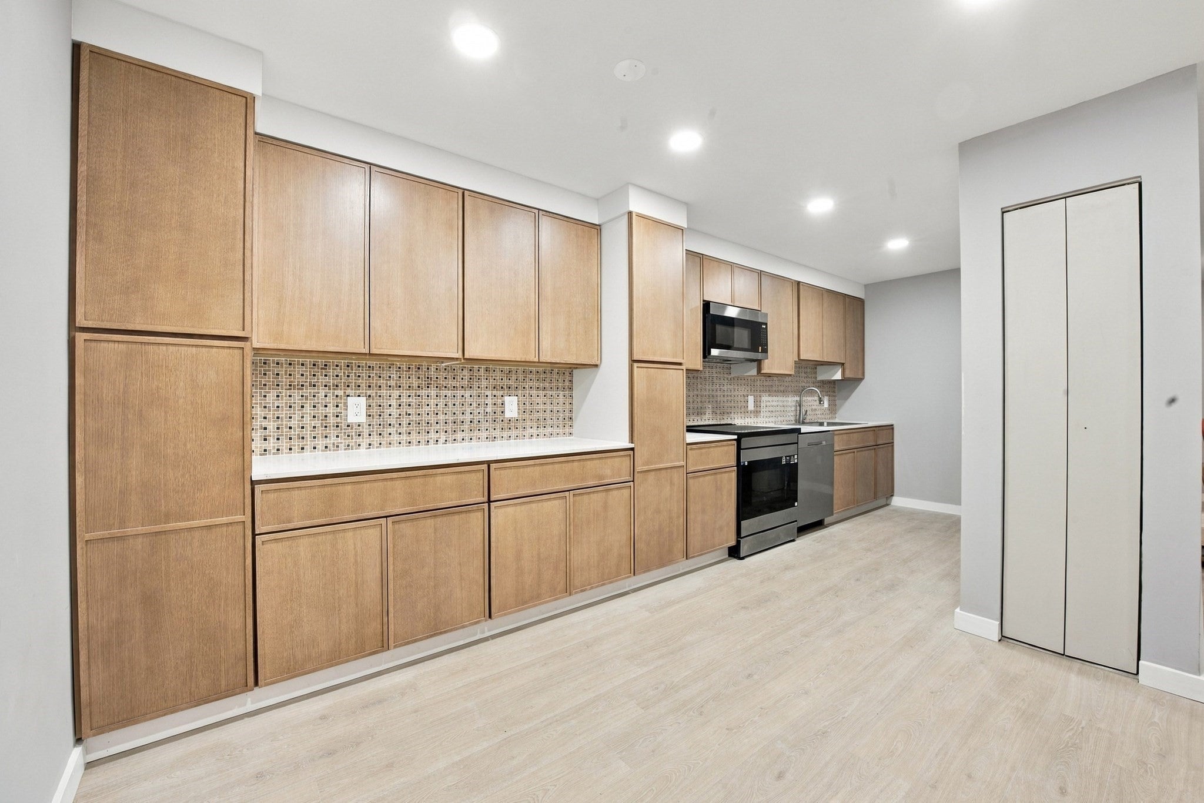
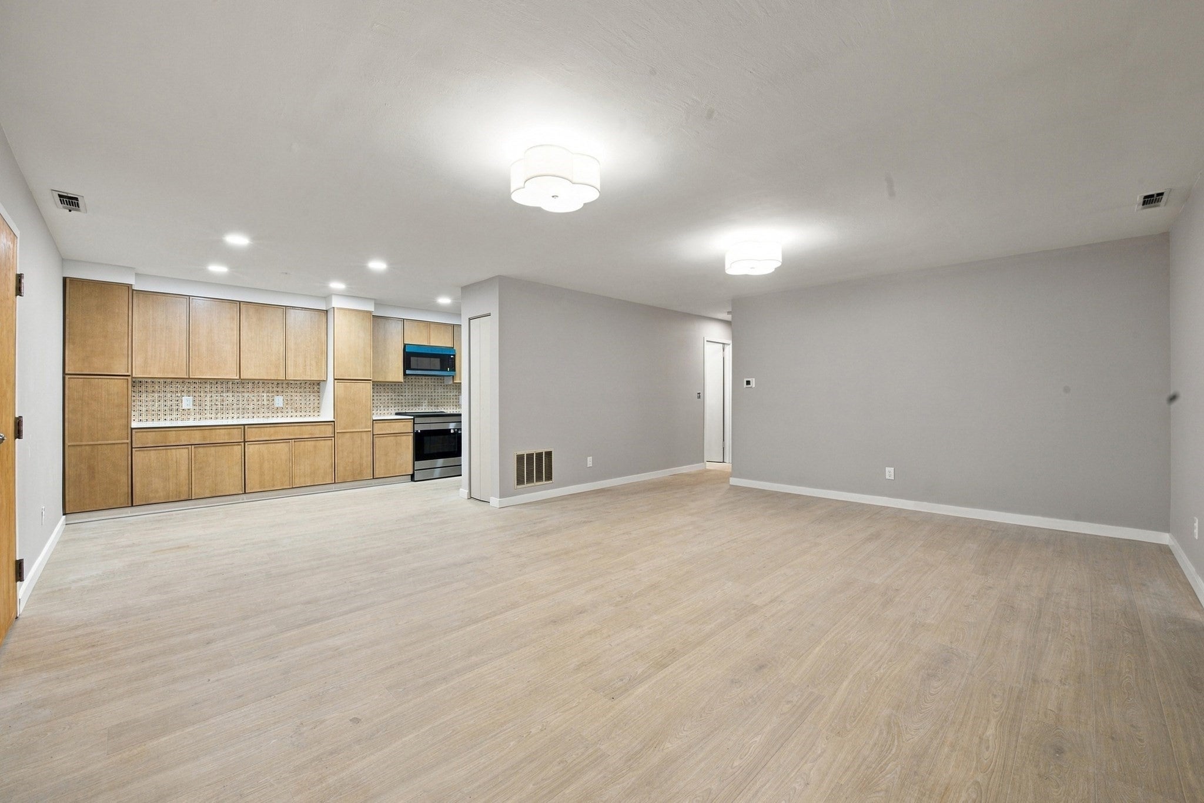
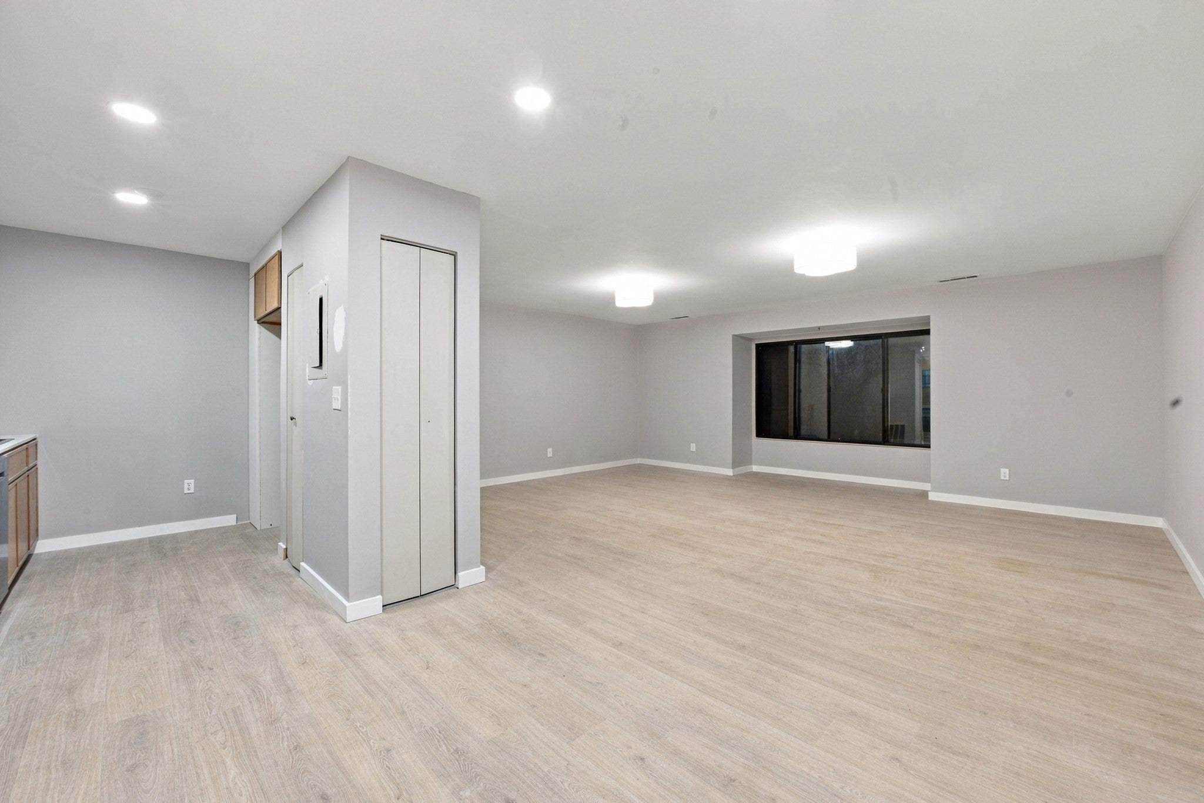
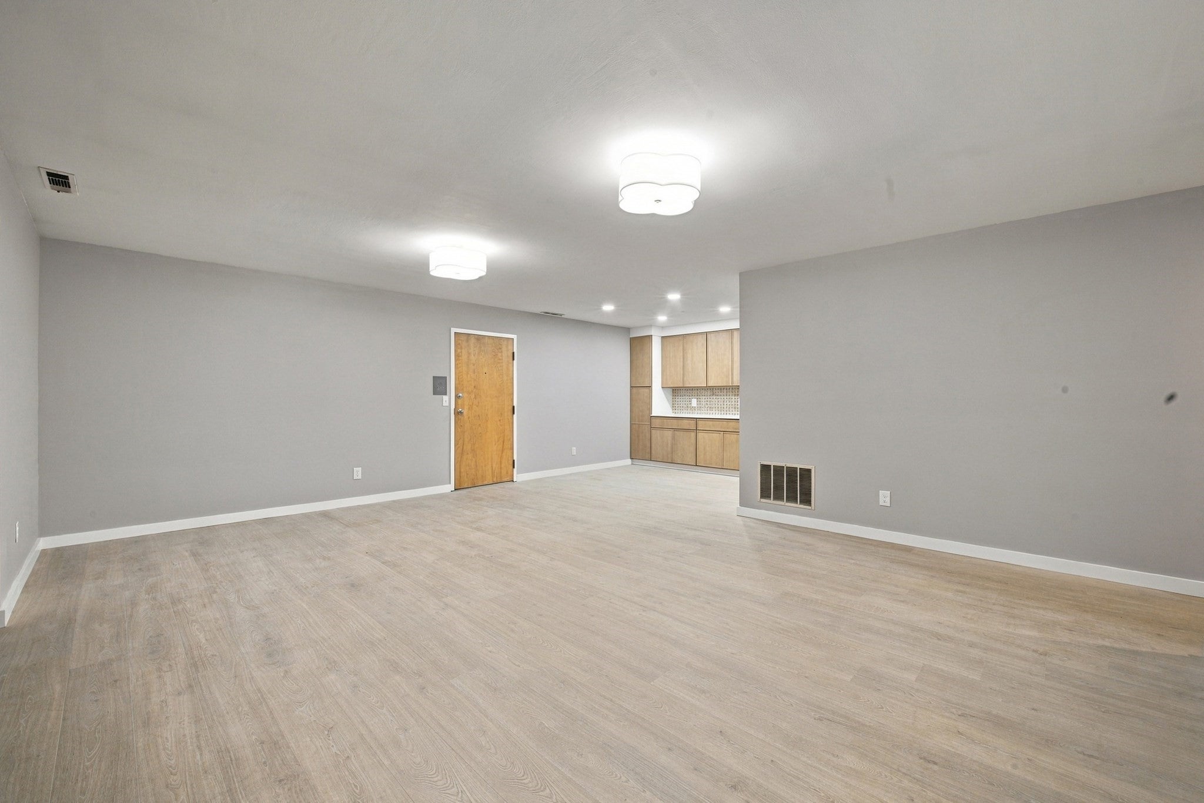
Enter an interest rate to see your estimated monthly payment.I’ll be Home for Holidays! Move-In-Ready Living at Thayer Pond Village Enjoy a peaceful, country-style setting with shopping, restaurants, major highways, medical services, recreation, and neighboring communities all within convenient reach. Thayer Pond Village is a pet-friendly community where you can unwind by the pond or swimming pool and enjoy summer amenities, including a basketball court. This move-in-ready, second-level, two-bedroom, one-bath apartment offers spacious, open-concept living with plenty of natural light. The gorgeous kitchen features new contemporary cabinets, generous storage, ample lighting, and high-end appliances—creating a welcoming space to prepare and enjoy meals. An induction stove provides fast, responsive heating and precise temperature control, while its smooth surface is easy to clean. Both bedrooms are spacious, with plenty of closet storage to keep everything organized. The bathroom features a beautiful glass-door shower and new fixtures. With laundry just steps away and a tranquil community atmosphere, this home is ready for you to enjoy. Don’t miss the chance to make Thayer Pond Village your next home! Open house Saturday November 21 12-2 PM
| 3 hours ago | Listing updated with changes from the MLS | |
| 3 hours ago | Listing first seen on site |

The property listing data and information, or the Images, set forth herein were provided to MLS Property Information Network, Inc. from third party sources, including sellers, lessors, landlords, and public records, and were compiled by MLS Property Information Network, Inc. The property listing data and information, and the Images, are for the personal, non-commercial use of consumers having a good faith interest in purchasing, leasing or renting listed properties of the type displayed to them and may not be used for any purpose other than to identify prospective properties which such consumers may have a good faith interest in purchasing, leasing or renting. MLS Property Information Network, Inc. and its subscribers disclaim any and all representations and warranties as to the accuracy of the property listing data and information, or as to the accuracy of any of the Images, set forth herein.
Last checked 2026-11-19 07:53 PM UTC