
Property Search
69 W Union StAshland, MA 01721
Mortgage Calculator
Monthly Payment (Est.)
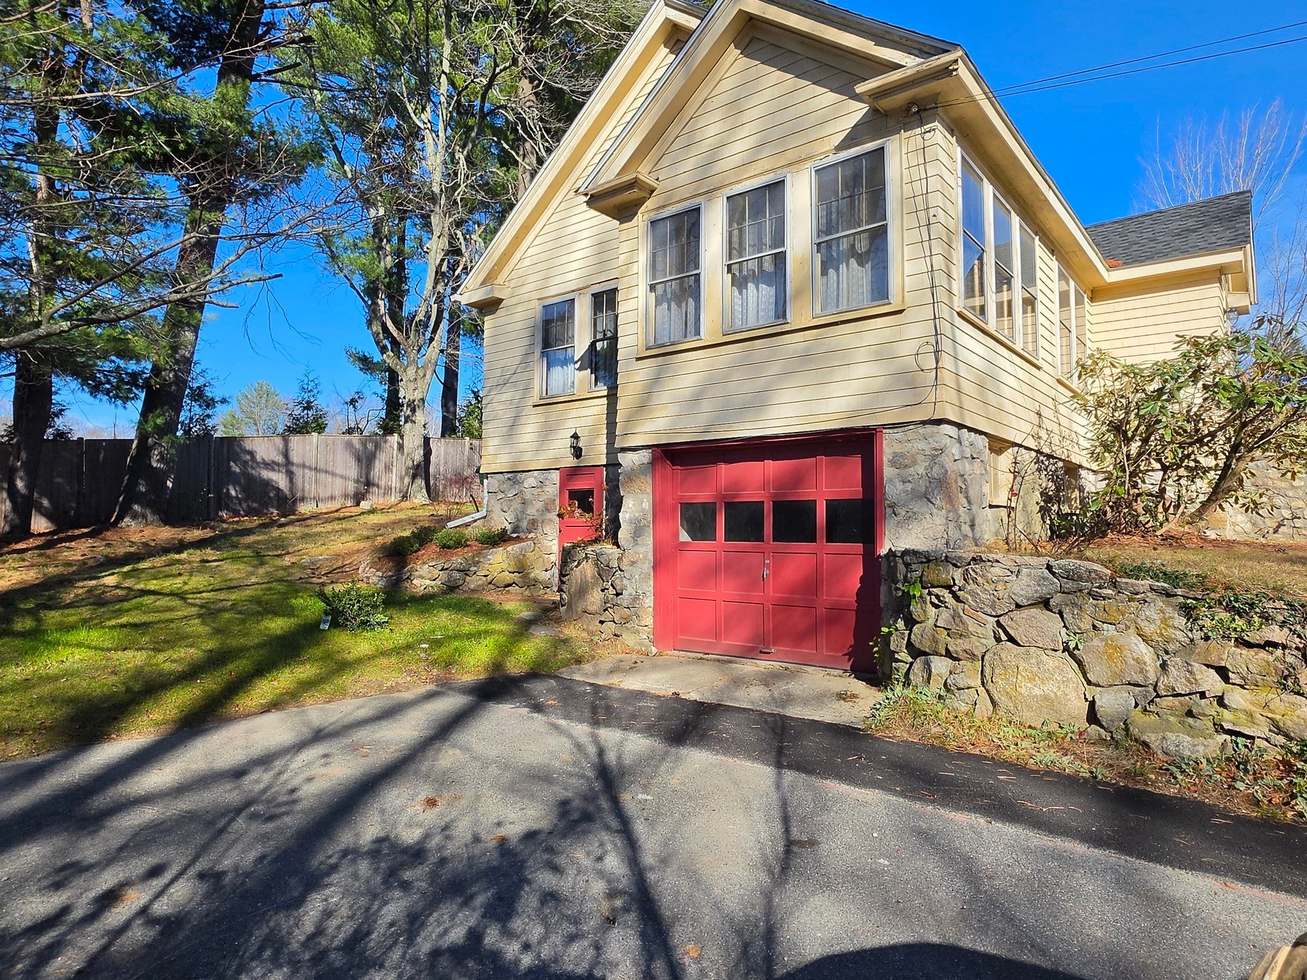
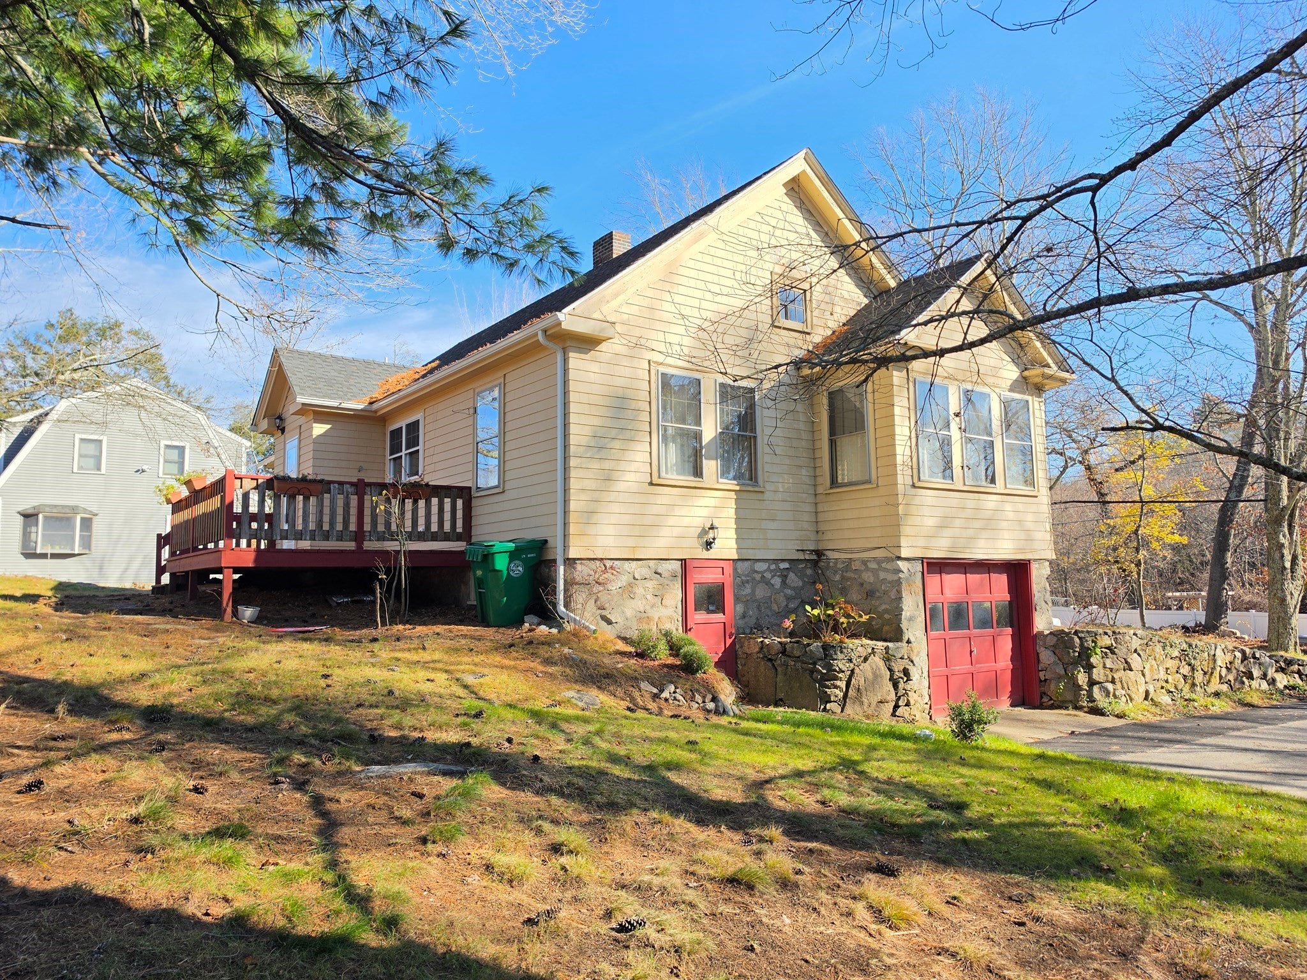
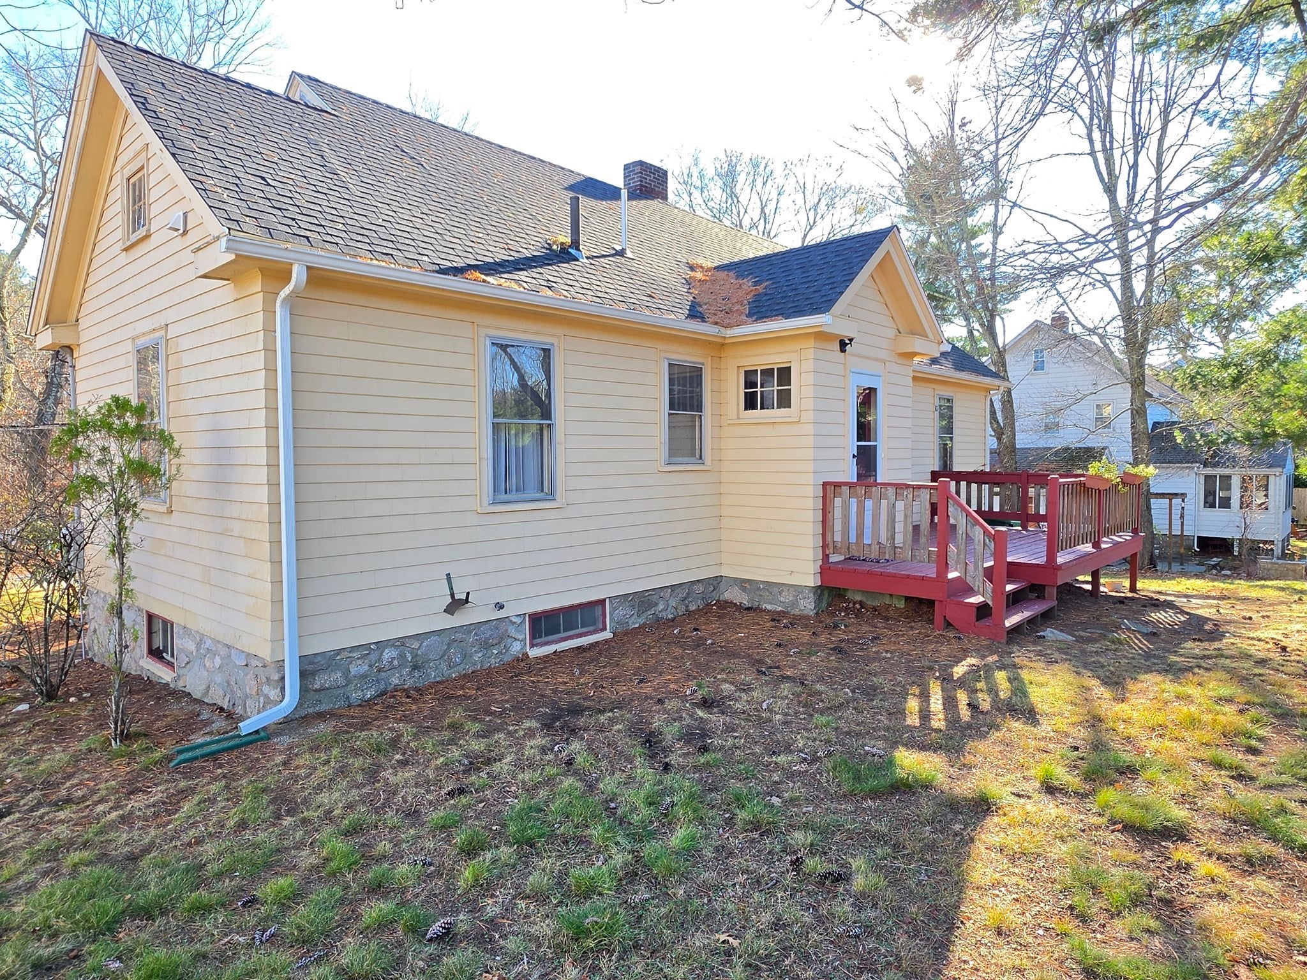
Enter an interest rate to see your estimated monthly payment.A house that truly feels like home! This inviting ranch offers approximately 1,200 square feet of living space, a one-car garage, and a full basement with ample storage. Recent updates blend beautifully with the home’s classic character, including gleaming hardwood floors, a new kitchen with soft-close cabinets and granite countertops, and an updated full bathroom. The welcoming living room features a fireplace and built-in cabinet and opens to a cozy, sun-filled family room. A separate dining room with its own built-in cabinet is currently enjoyed as a piano and sitting room. Two spacious bedrooms with decent closet space complete the layout. Conveniently located near the commuter rail, downtown, restaurants, and highway access, with Ashland State Park just up the street. Recent updates include the roof, walls, ceilings, insulation, electrical, plumbing, appliances, and so much more. Move right in and enjoy the charm, comfort, and updates this lovely home has to offer!
| 3 hours ago | Listing updated with changes from the MLS | |
| 3 hours ago | Listing first seen on site |

The property listing data and information, or the Images, set forth herein were provided to MLS Property Information Network, Inc. from third party sources, including sellers, lessors, landlords, and public records, and were compiled by MLS Property Information Network, Inc. The property listing data and information, and the Images, are for the personal, non-commercial use of consumers having a good faith interest in purchasing, leasing or renting listed properties of the type displayed to them and may not be used for any purpose other than to identify prospective properties which such consumers may have a good faith interest in purchasing, leasing or renting. MLS Property Information Network, Inc. and its subscribers disclaim any and all representations and warranties as to the accuracy of the property listing data and information, or as to the accuracy of any of the Images, set forth herein.
Last checked 2026-11-19 07:53 PM UTC