
Property Search
25 N Sycamore KnollsSouth Hadley, MA 01075
Mortgage Calculator
Monthly Payment (Est.)
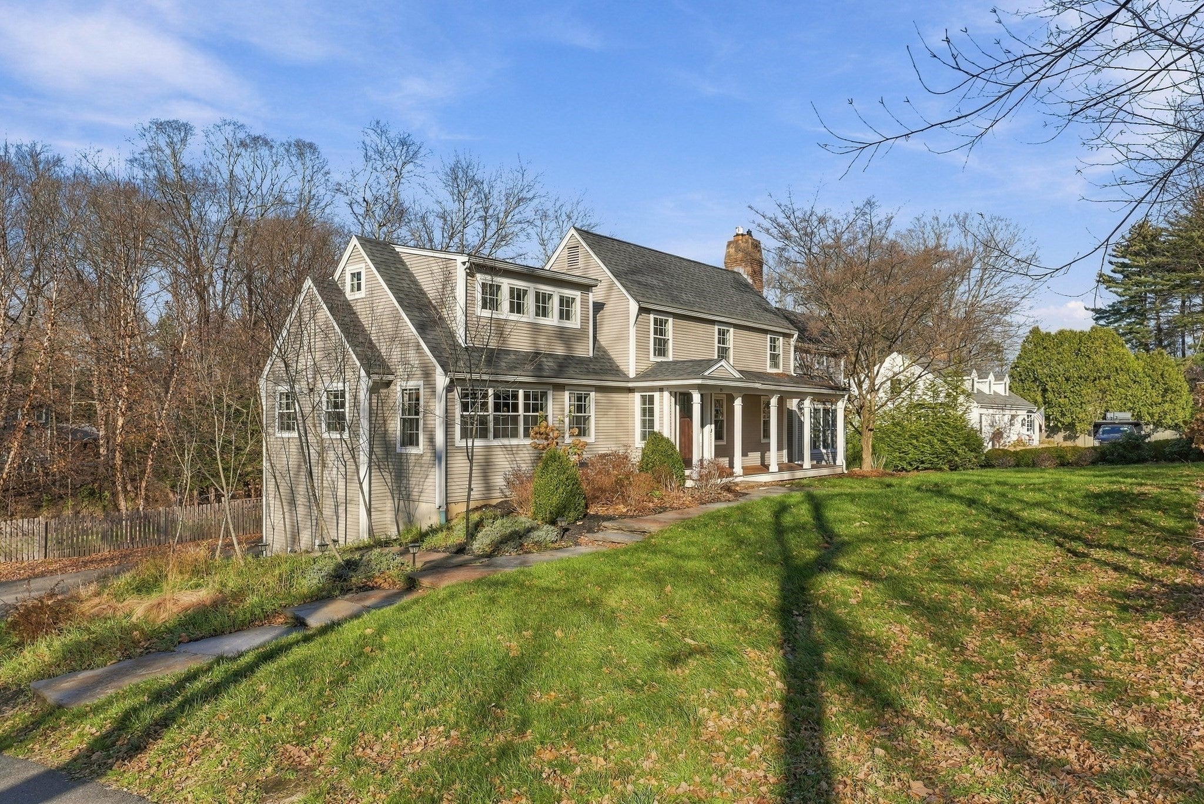
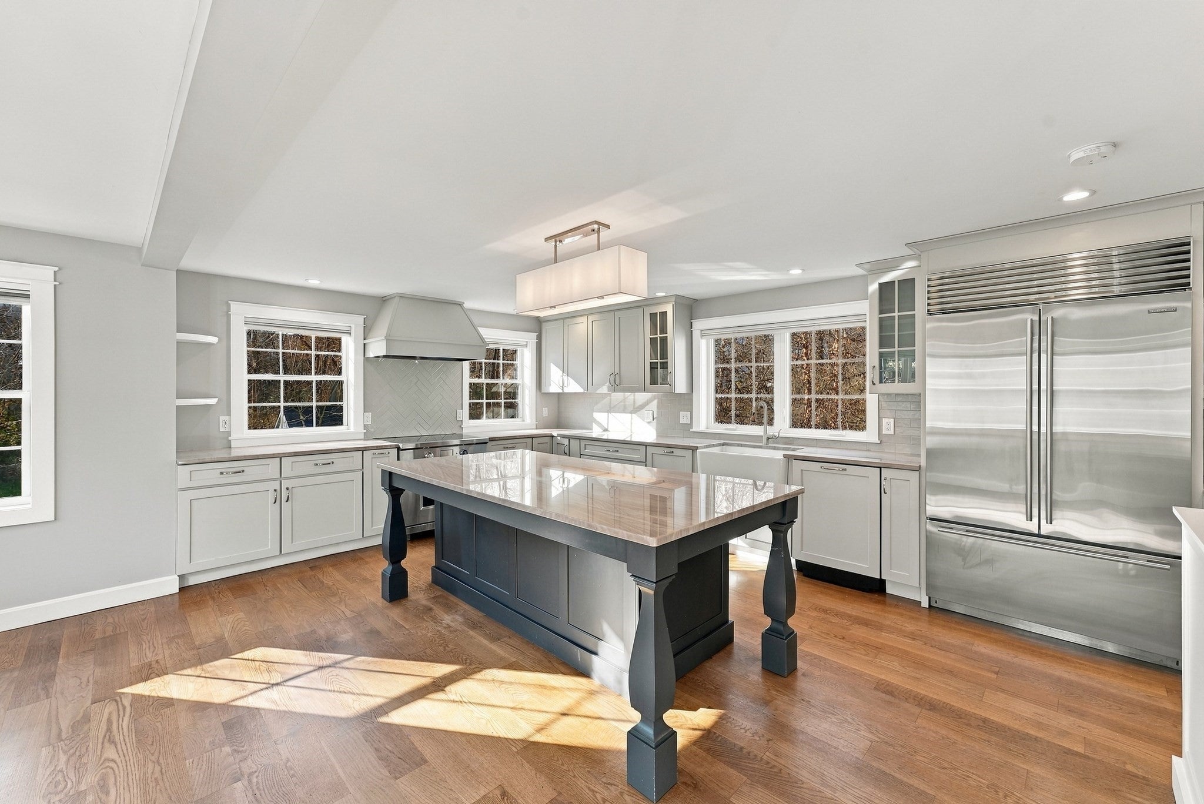
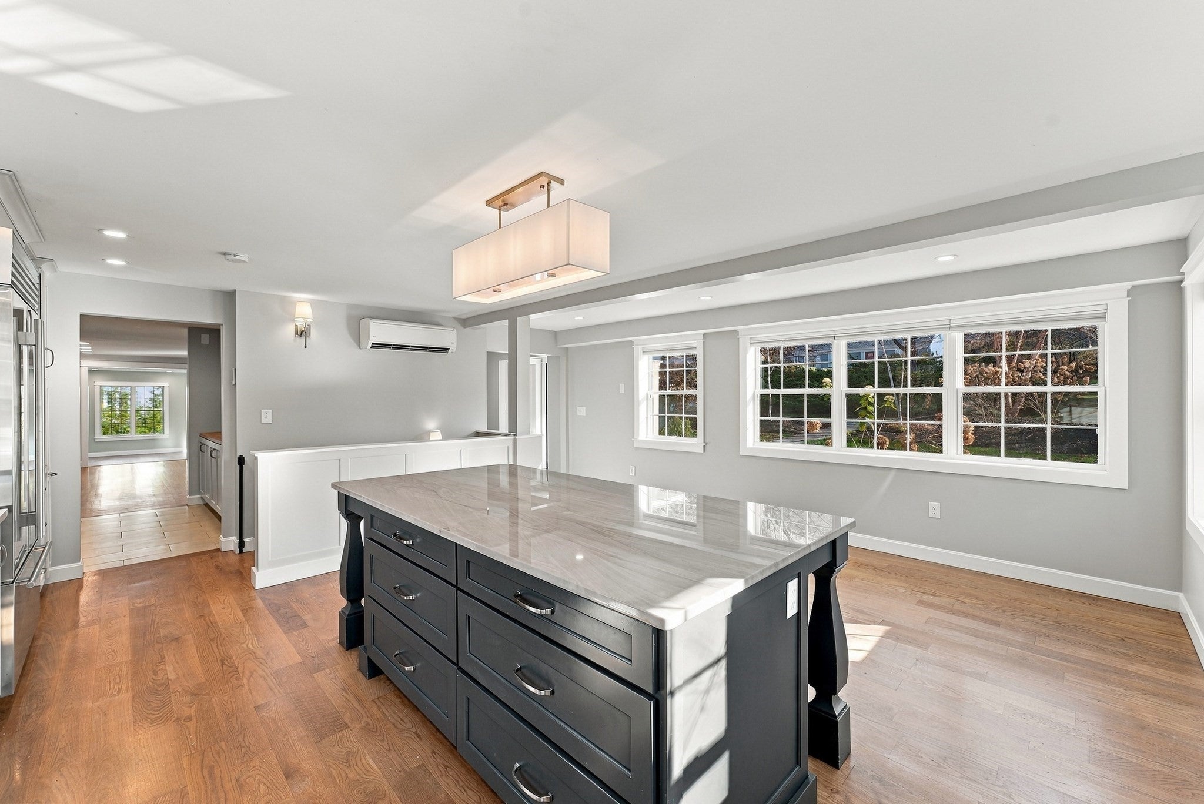
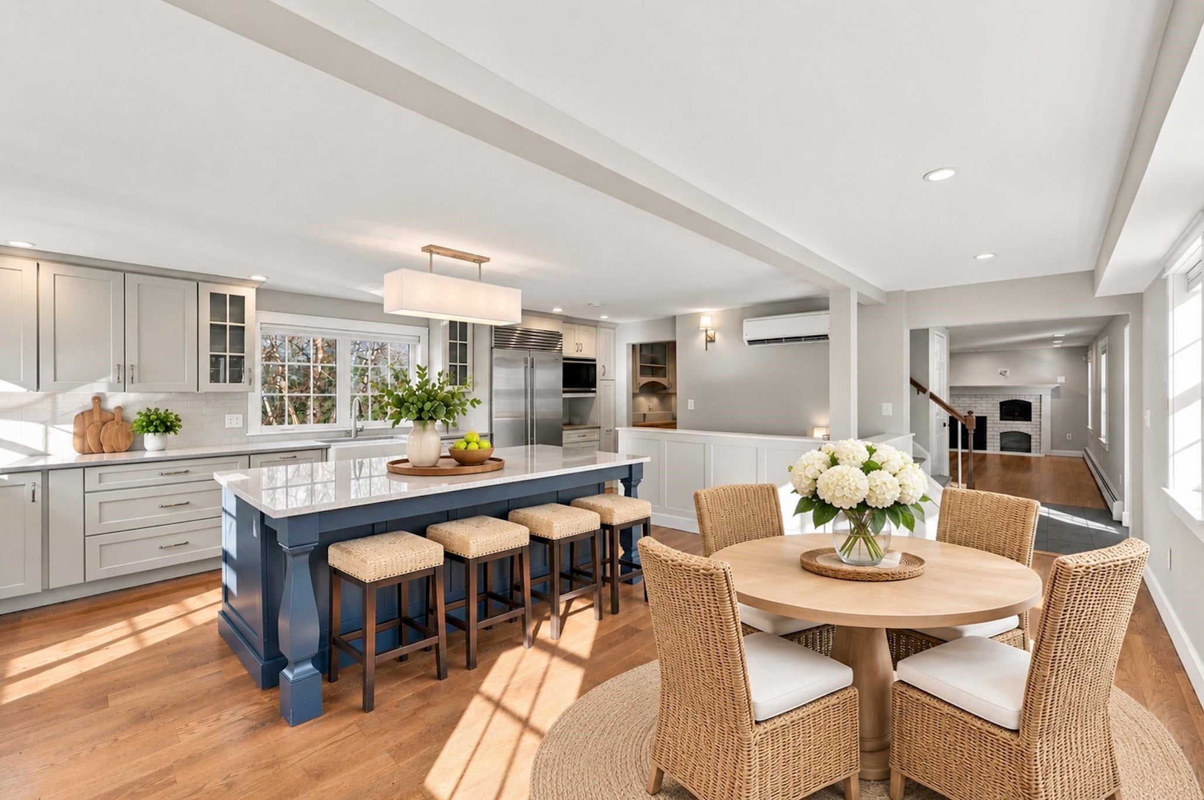
Enter an interest rate to see your estimated monthly payment.**Exceptional Home | 5 Bedrooms | 4.5 Bathrooms | Extensive Luxury Renovations**Exceptional craftsmanship, timeless elegance, and modern luxury define this beautifully renovated 5-bedroom, 4.5-bath home in desirable South Hadley. Two substantial renovations in 2020 and 2023 have transformed this residence with premium finishes, thoughtfully designed living spaces, and energy-efficient systems throughout.The stunning chef's kitchen, completed in 2020, features custom Medallion cabinetry, professional-grade Wolf and Sub-Zero appliances, gorgeous quartzite countertops, and white oak flooring. This extensive renovation also introduced a new primary bedroom suite and a versatile playroom, along with Marvin Integrity double-hung windows, updated interior and exterior moldings, and a Jøtul gas fireplace insert.In 2023, a remarkable addition by Henry Whitlock further elevated the home's design and functionality. A spacious family room with a gas fireplace and custom built-in cabinetry creates an inviting gathering space, while a lower level beautifully appointed home office offers radiant in-floor heating and walkout access. The expansion also added an upstairs bedroom, full bathroom, convenient second-floor laundry, and a dormer enhancing an existing bedroom.Outdoor living is equally impressive, featuring a handsome mahogany porch, expansive deck crafted from premium Ipe hardwood, and a patio below. Extensive professional landscaping, Goshen stone walkways and patio, and a reconstructed driveway create beautiful outdoor spaces.Significant infrastructure improvements include a new roof, Forever Clean gutter system, Viessmann high-efficiency natural gas boiler, 60-gallon indirect water heater, new garage door, and a 12' x 16' storage shed.**A rare opportunity to enjoy the quality, character, and craftsmanship of a substantially renovated luxury home in South Hadley, conveniently situated in the Pioneer Valley of Western Massachusetts, walking distance to the Village Commons and Mt. Holyoke College with easy access to Amherst, Northampton, and the Five College region.** A truly exceptional property offering sophisticated living, flexible spaces, and outstanding attention to detail ideal for multi-generational living. Easy to show, by appointment only. Don't miss out!
| 3 hours ago | Listing updated with changes from the MLS | |
| 3 hours ago | Listing first seen on site |

The property listing data and information, or the Images, set forth herein were provided to MLS Property Information Network, Inc. from third party sources, including sellers, lessors, landlords, and public records, and were compiled by MLS Property Information Network, Inc. The property listing data and information, and the Images, are for the personal, non-commercial use of consumers having a good faith interest in purchasing, leasing or renting listed properties of the type displayed to them and may not be used for any purpose other than to identify prospective properties which such consumers may have a good faith interest in purchasing, leasing or renting. MLS Property Information Network, Inc. and its subscribers disclaim any and all representations and warranties as to the accuracy of the property listing data and information, or as to the accuracy of any of the Images, set forth herein.
Last checked 2026-11-19 07:53 PM UTC