Property Search

Save
Ask
Tour
Hide
Share
$779,000
New Listing

106 Lincoln Pkwy
Lowell, MA 01851

For Sale|Single Family Residence|Active
4
Beds
3
Total Baths
3
Full Baths
2,959
SqFt
$263
/SqFt
1959
Built
County:
Middlesex
Call Now: 781-383-5100
Is this the listing for you? We can help make it yours.
781-383-5100
Upcoming Open Houses
Sat, Nov 21, 12:00 PM - 2:00 PM
Sun, Nov 22, 12:00 PM - 2:00 PM
106 Lincoln Pkwy106 Lincoln Pkwy106 Lincoln Pkwy106 Lincoln Pkwy
Save
Ask
Tour
Hide
Share

Mortgage Calculator

Monthly Payment (Est.)

Enter an interest rate to see your estimated monthly payment.
Calculator powered by Showcase IDX, a Constellation1 Company. Copyright ©2026 Information is deemed reliable but not guaranteed.

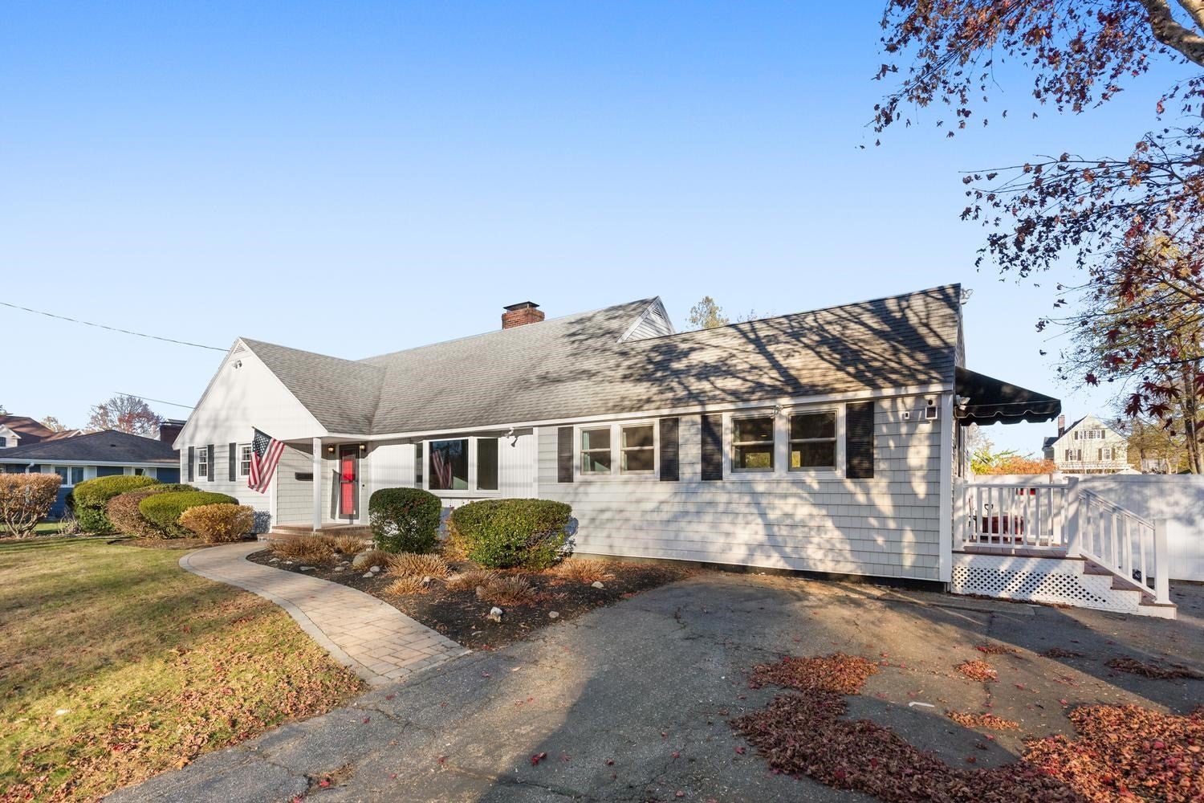
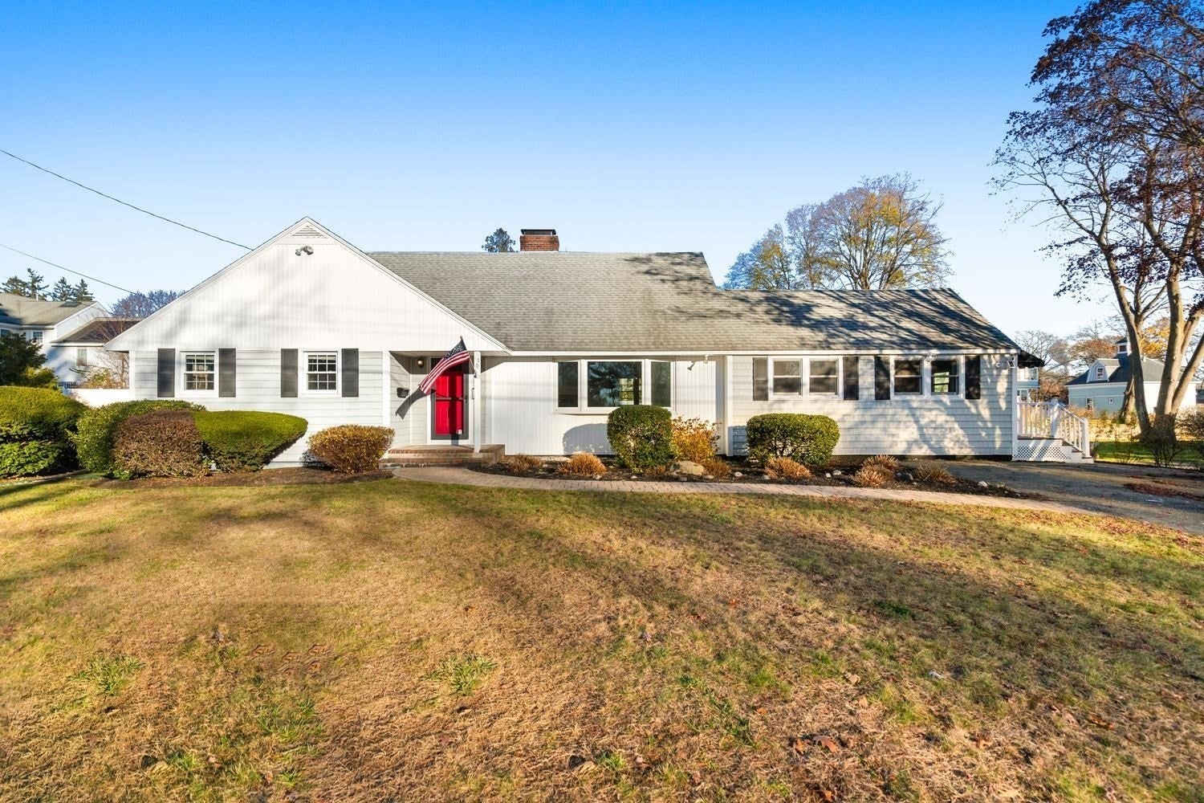
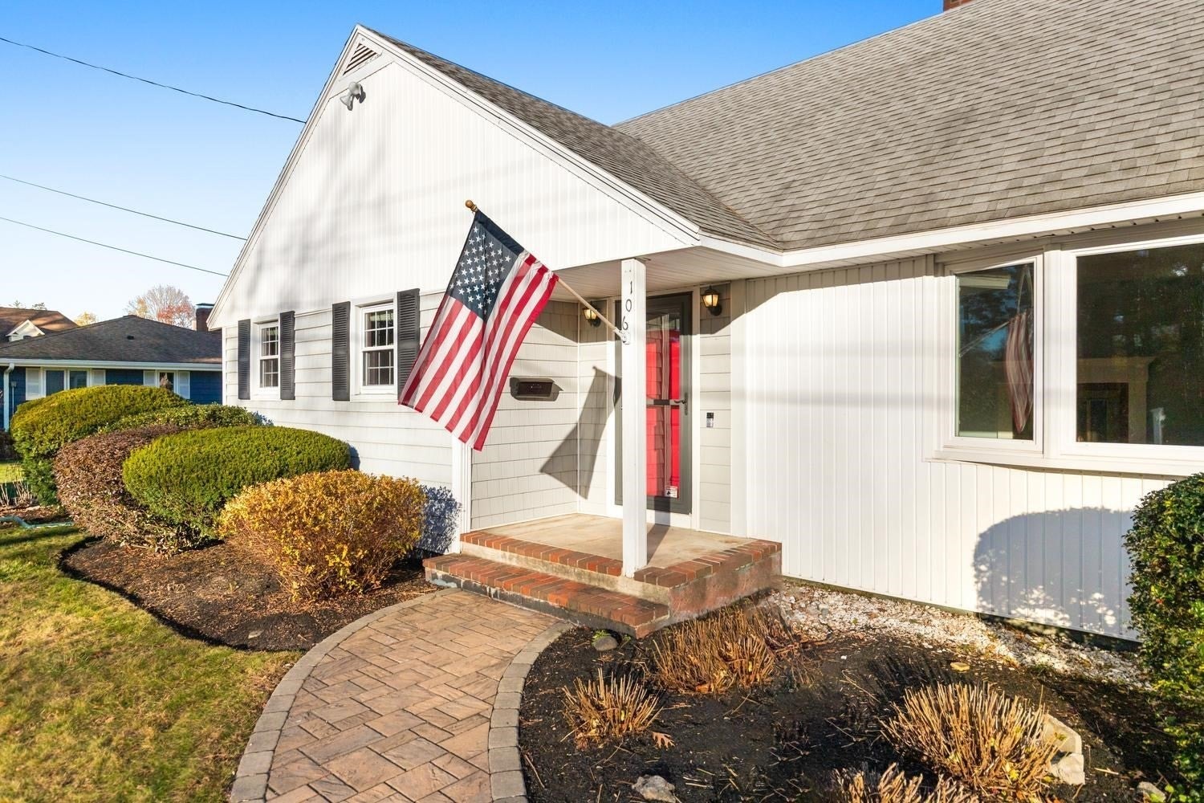
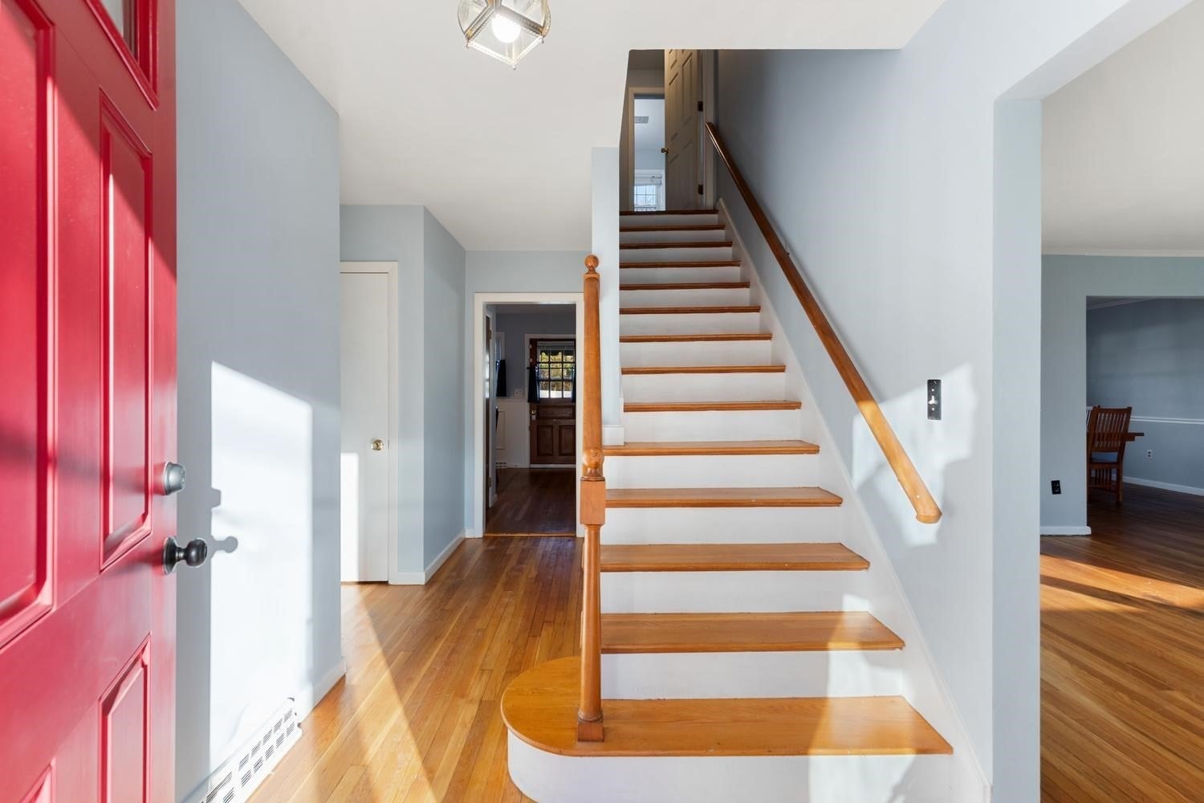
Nestled in Lowell's highly sought-after upper Highlands neighborhood, this spacious 4-bedroom, 3-full-bath Cape offers 2,959 square feet of comfortable living space on a beautifully sized 13,500-square-foot lot. The flexible floor plan features a welcoming living room, formal dining room, kitchen, family room, and two first-floor bedrooms, providing convenient one-level living options. Upstairs, you'll find two additional generously sized bedrooms and a full bath, creating the perfect layout for family and guests. Step outside to enjoy your own private backyard retreat featuring an inground pool, ideal for summer entertaining and relaxation. The unfinished basement offers outstanding potential for future expansion, whether you envision a home office, playroom, fitness area, or additional living space. Located in one of Lowell's most desirable residential areas, this home is just minutes from Mount Pleasant Golf Club, parks, shopping, schools, restaurants, and major commuter routes. Combining size, versatility, and an exceptional location, this Highlands gem presents a rare opportunity to create the home of your dreams in a well-established neighborhood known for its charm, convenience, and strong sense of community.

Save
Ask
Tour
Hide
Share
Listing Snapshot
Price 
$779,000
Days On Site 
0 Days
Bedrooms 
4
Inside Area (SqFt) 
2,959 sqft
Total Baths 
3
Full Baths 
3
Partial Baths 
N/A
Lot Size 
0.31 Acres
Year Built 
1959
MLS Number 
73603811
Status 
Active
Property Tax 
$8,376
HOA/Condo/Coop Fees 
N/A
Sq Ft Source 
Public Records
Friends & Family
Recent Activity
an hour agoListing updated with changes from the MLS
3 hours agoListing first seen on site
General Features
Acres 
0.31
Disclosures 
some photos have been virtually staged
Foundation 
Concrete Perimeter
Parking 
Paved
Parking Spaces 
2
Property Sub Type 
Single Family Residence
Sewer 
Public Sewer
SqFt Above 
2959
SqFt Total 
2959
Style 
Cape
Water Source 
Public
Zoning 
SSF
Interior Features
Appliances 
Gas Water HeaterRangeDishwasherRefrigeratorWasherDryer
Basement 
Unfinished
Cooling 
Central Air
Electric 
Circuit Breakers
Fireplace 
Yes
Fireplace Features 
Living Room
Fireplaces 
1
Flooring 
TileVinylHardwood
Heating 
Natural GasBaseboardForced Air
Interior 
Master DownstairsRecessed Lighting
Bathroom 1 
Dimensions - 7.5x7.083333333Level - FirstArea - 53
Bathroom 2 
Dimensions - 7.833333333x9.333333333Level - FirstArea - 73
Bathroom 3 
Dimensions - 7x6.5Level - SecondArea - 45
Bedroom 2 
Dimensions - 11.666666666x12.333333333Level - FirstArea - 143
Bedroom 3 
Dimensions - 18.5x19.5Level - SecondArea - 360
Bedroom 4 
Dimensions - 15.5x19.5Level - SecondArea - 302
Dining Room 
Dimensions - 11.083333333x12.333333333Level - FirstArea - 136
Family Room 
Dimensions - 22.333333333x22.416666666Level - FirstArea - 500
Kitchen 
Dimensions - 21.083333333x12.166666666Level - MainArea - 256
Living Room 
Dimensions - 19.416666666x14.5Level - FirstArea - 281
Master Bedroom 
Dimensions - 14.833333333x11.666666666Level - FirstArea - 173
Save
Ask
Tour
Hide
Share
Exterior Features
Fencing 
Fenced
Lot Features 
Level
Patio And Porch 
Deck
Pool Features 
In GroundPrivate
Private Pool 
Yes
Community Features
Community Features 
Golf
MLS Area 
Highlands
Listing courtesy of Paul Rege of Kelley & Rege Properties, Inc.


The property listing data and information, or the Images, set forth herein were provided to MLS Property Information Network, Inc. from third party sources, including sellers, lessors, landlords, and public records, and were compiled by MLS Property Information Network, Inc. The property listing data and information, and the Images, are for the personal, non-commercial use of consumers having a good faith interest in purchasing, leasing or renting listed properties of the type displayed to them and may not be used for any purpose other than to identify prospective properties which such consumers may have a good faith interest in purchasing, leasing or renting. MLS Property Information Network, Inc. and its subscribers disclaim any and all representations and warranties as to the accuracy of the property listing data and information, or as to the accuracy of any of the Images, set forth herein.

Last checked 2026-11-19 08:09 PM UTC

Neighborhood & Commute
Source: Walkscore
Disclosure: Community information and market data powered by Constellation Data Labs. Information is deemed reliable but not guaranteed.
Save
Ask
Tour
Hide
Share