Property Search

Save
Ask
Tour
Hide
Share
$669,000
New Listing

32-34 Sherborn Street Condominium
32 Sherborn St 32
Arlington, MA 02474

For Sale|Condominium|Active
2
Beds
1
Total Bath
1
Full Bath
1,466
SqFt
$456
/SqFt
1924
Built
County:
Middlesex
Call Now: 781-383-5100
Is this the listing for you? We can help make it yours.
781-383-5100
Upcoming Open Houses
Fri, Nov 20, 10:30 AM - 12:00 PM
Sat, Nov 21, 11:00 AM - 12:30 PM
Sun, Nov 22, 11:00 AM - 12:30 PM
32 Sherborn St 3232 Sherborn St 3232 Sherborn St 3232 Sherborn St 32
Save
Ask
Tour
Hide
Share

Mortgage Calculator

Monthly Payment (Est.)

Enter an interest rate to see your estimated monthly payment.
Calculator powered by Showcase IDX, a Constellation1 Company. Copyright ©2026 Information is deemed reliable but not guaranteed.

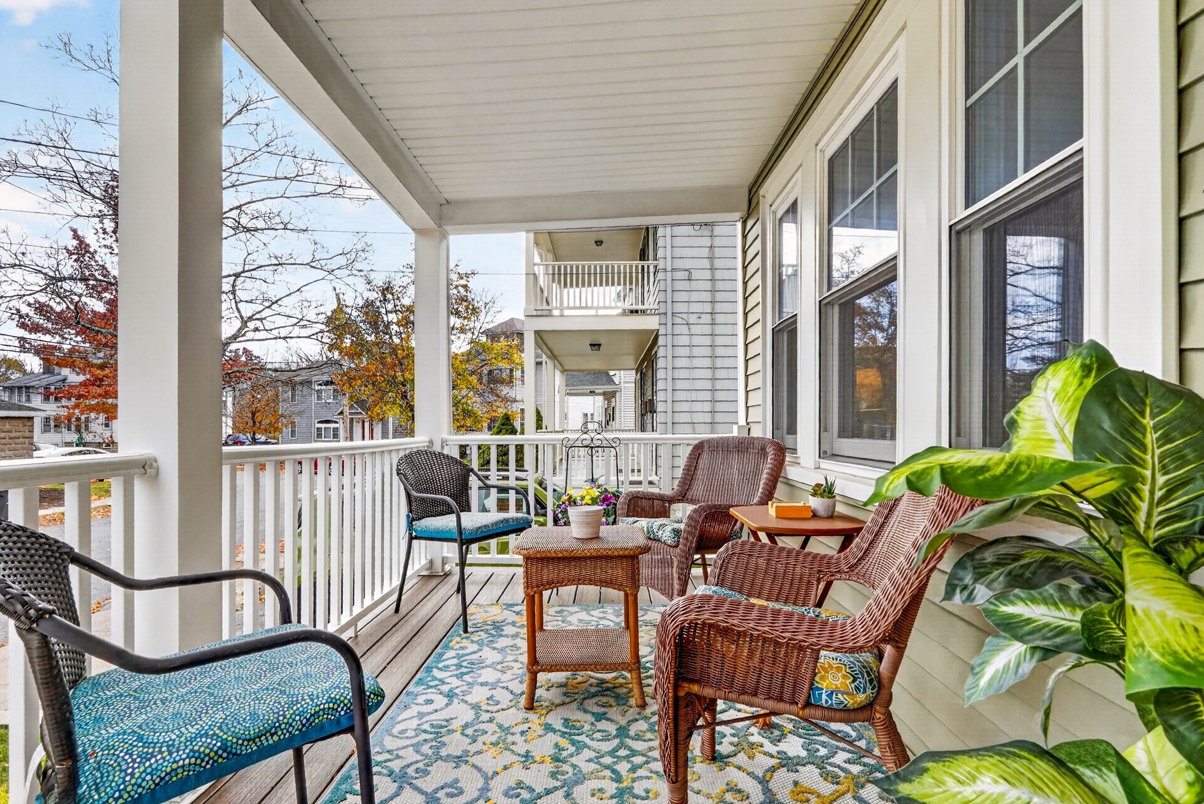
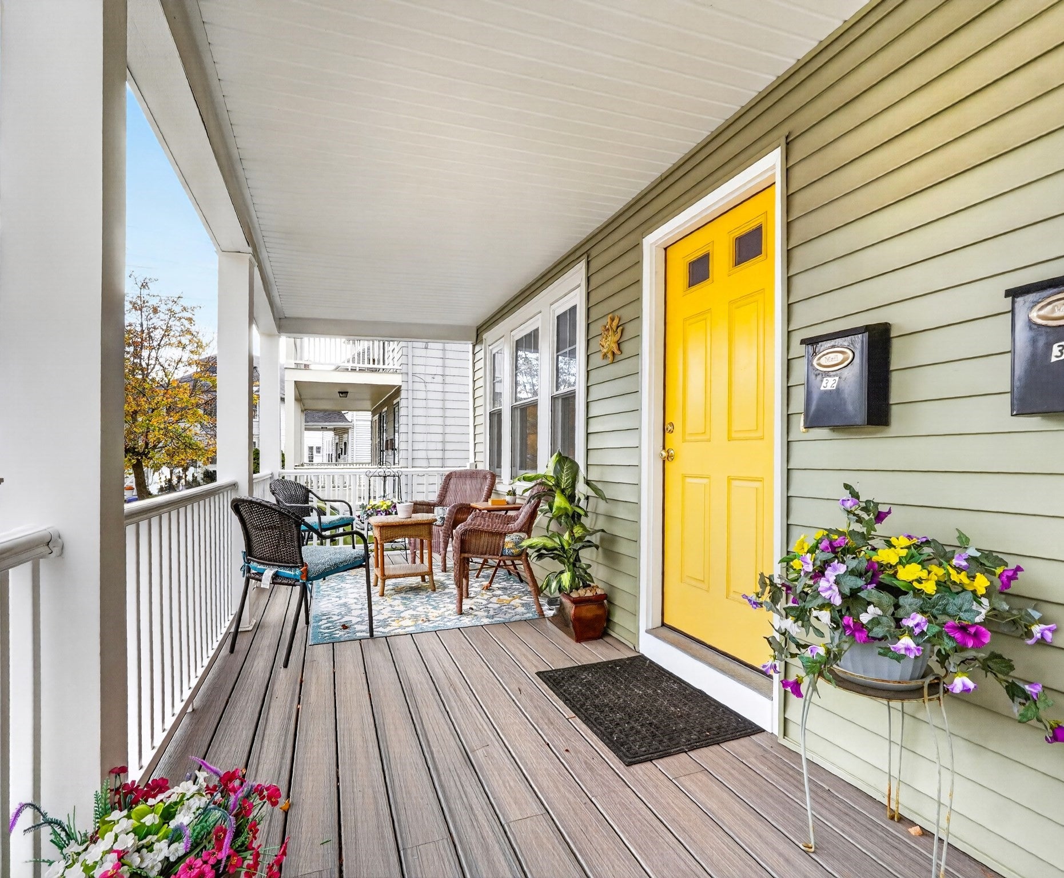
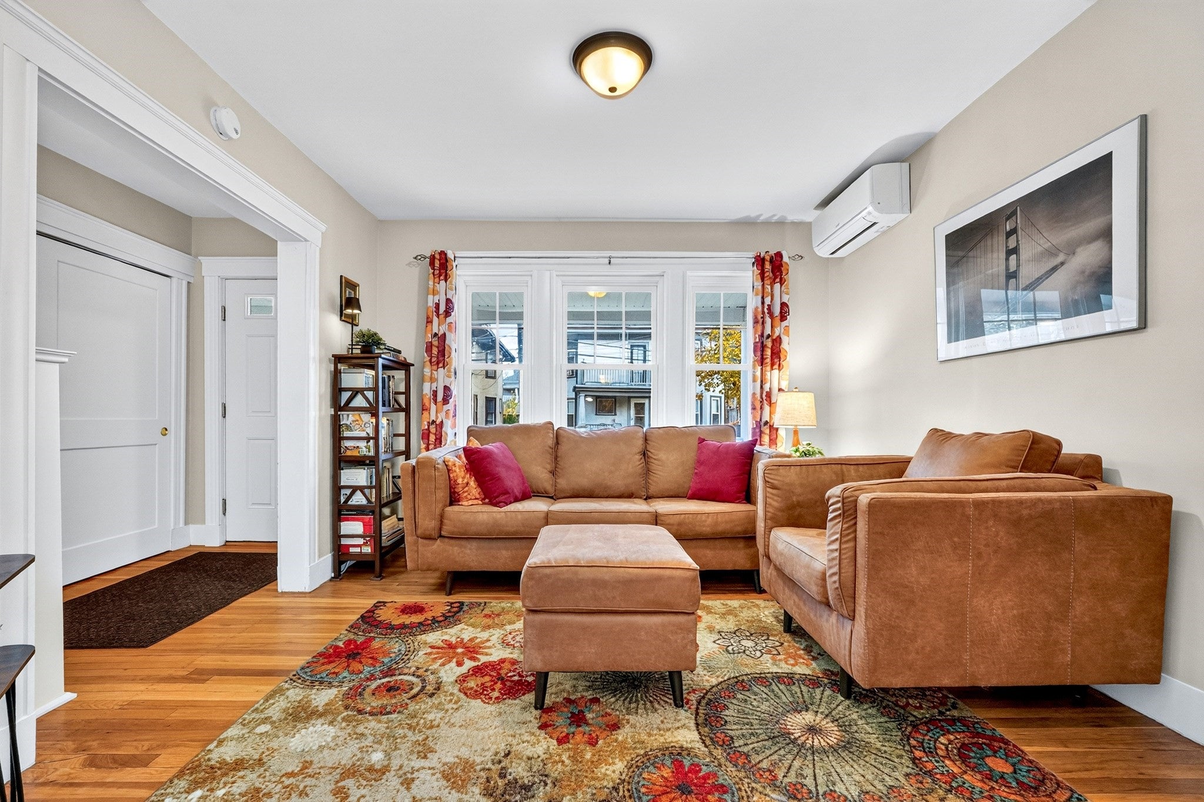
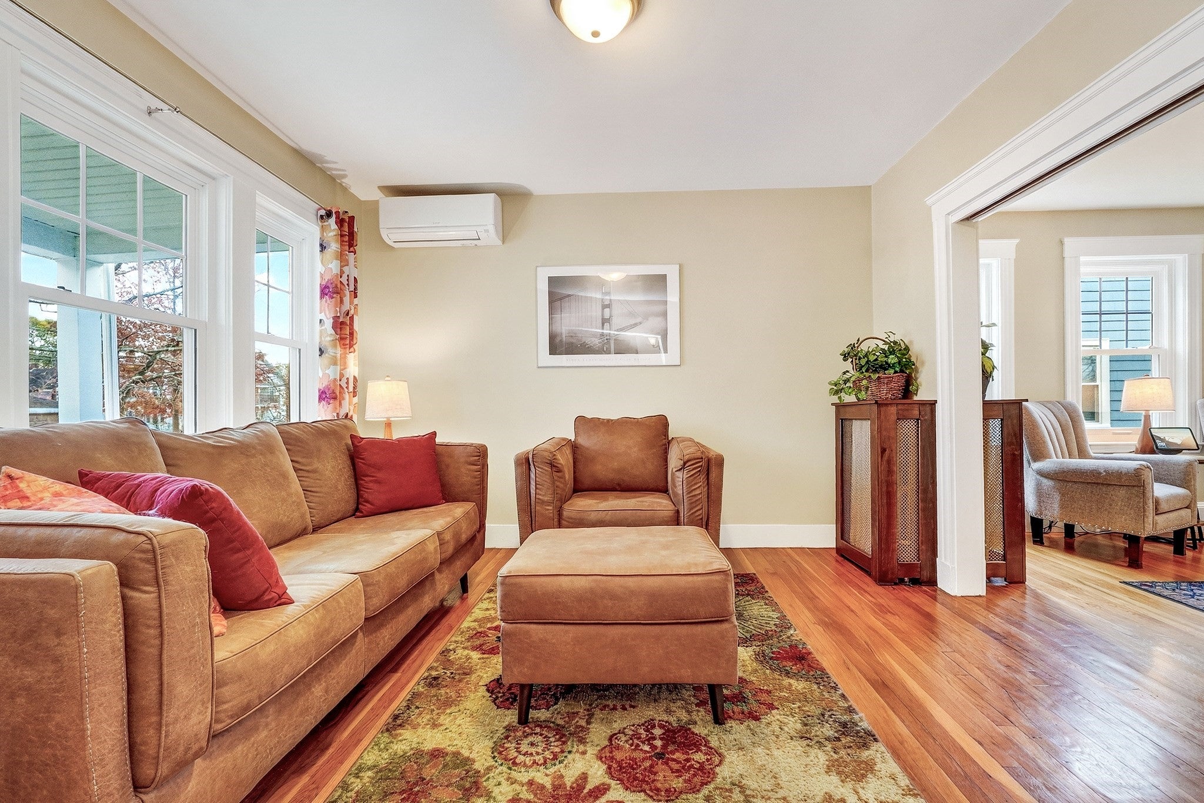
Discover cozy, comfortable, and cheerful living in this pristine first floor condo. Blending timeless character with contemporary utility it is located a stone's throw to vibrant Arlington Center for dining, shopping, and entertainment. Enjoy easy access to The Minuteman Bike Path or Mystic River Path for outdoor fun. The home is truly move in ready with a myriad of updates already done for you. Sunshine streams through replacement windows and mini split heat pumps provide comfort no matter the season. An eat in kitchen offers plenty of cabinetry, stainless steel appliances, and stone countertops for your wild culinary pursuits or just a cup of coffee with a friend. The rich, warm aesthetic of hardwood floors continues throughout the unit. You will enjoy the fresh air and views from the delightful, (recently completely rebuilt) front porch and an exclusive use back porch. Even the basement is bright and comfortable with special waterproofing and a spacious, dedicated storage room. Commuting is a breeze from here. There is a bus stop less than 1/10 mile away, West Medford commuter rail stop less than 1 mile away, and route 2 is just over a mile. What else could you ask for? We invite you to schedule a private showing to experience the comfort and character and superb location of this exceptional Arlington residence firsthand.

Save
Ask
Tour
Hide
Share
Listing Snapshot
Price 
$669,000
Days On Site 
0 Days
Bedrooms 
2
Inside Area (SqFt) 
1,466 sqft
Total Baths 
1
Full Baths 
1
Partial Baths 
N/A
Lot Size 
0.1 Acres
Year Built 
1924
MLS Number 
73603806
Status 
Active
Property Tax 
$5,768
HOA/Condo/Coop Fees 
$195 monthly
Sq Ft Source 
Public Records
Friends & Family
Recent Activity
an hour agoListing updated with changes from the MLS
3 hours agoListing first seen on site
General Features
Acres 
0.1
Disclosures 
Waterproofed basement. Many updates-see attached list. Information deemed reliable but not guaranteed. *Some photographs have been digitally or AI-enhanced for illustrative purposesincluding virtual twilight effectslighting adjustmentsand the removal of temporary personal belongings.
Number Of Stories 
1
Parking 
Off StreetTandem
Parking Spaces 
1
Pets 
Yes
Property Sub Type 
Condominium
Sewer 
Public Sewer
SqFt Above 
980
SqFt Below 
486
SqFt Total 
1466
Water Source 
Public
Zoning 
R2
Interior Features
Appliances 
RangeDishwasherDisposal
Cooling 
Ductless
Electric 
Circuit Breakers200+ Amp Service
Flooring 
TileHardwood
Heating 
Hot WaterDuctless
Interior 
Master Downstairs
Laundry Features 
Electric Dryer HookupWasher HookupIn Basement
Bathroom 1 
Dimensions - 7x5Level - MainArea - 35
Bedroom 2 
Dimensions - 11x10Level - FirstArea - 110
Dining Room 
Dimensions - 12x15Level - MainArea - 180
Kitchen 
Dimensions - 11x15Level - MainArea - 165
Living Room 
Dimensions - 11x11Level - MainArea - 121
Master Bedroom 
Dimensions - 11x10Level - FirstArea - 110
Save
Ask
Tour
Hide
Share
Exterior Features
Construction Details 
Frame
Exterior 
Storage
Other Structures 
Storage
Patio And Porch 
PorchDeck
Roof 
Shingle
Community Features
Association Fee 
$195.0
Association Fee Frequency 
Monthly
Community Features 
Tennis Court(s)Park
Building Access 
Unit Placement(Street)
Schools
School District
Unknown
Elementary School
Thompson
Middle School
Gibbs/Ottoson
High School
Arlington
Listing courtesy of Team Suzanne and Company of Compass


The property listing data and information, or the Images, set forth herein were provided to MLS Property Information Network, Inc. from third party sources, including sellers, lessors, landlords, and public records, and were compiled by MLS Property Information Network, Inc. The property listing data and information, and the Images, are for the personal, non-commercial use of consumers having a good faith interest in purchasing, leasing or renting listed properties of the type displayed to them and may not be used for any purpose other than to identify prospective properties which such consumers may have a good faith interest in purchasing, leasing or renting. MLS Property Information Network, Inc. and its subscribers disclaim any and all representations and warranties as to the accuracy of the property listing data and information, or as to the accuracy of any of the Images, set forth herein.

Last checked 2026-11-19 08:04 PM UTC

Neighborhood & Commute
Source: Walkscore
Disclosure: Community information and market data powered by Constellation Data Labs. Information is deemed reliable but not guaranteed.
Save
Ask
Tour
Hide
Share