Property Search

Save
Ask
Tour
Hide
Share
$829,495
1 Day On Site

Sarah Jane Condominium
3 Sarah Jane Court 3
Acton, MA 01720

For Sale|Condominium|Active
4
Beds
4
Total Baths
3
Full Baths
1
Partial Bath
3,050
SqFt
$272
/SqFt
2011
Built
County:
Middlesex
Call Now: 781-383-5100
Is this the listing for you? We can help make it yours.
781-383-5100
Upcoming Open Houses
Fri, Nov 20, 5:00 PM - 6:30 PM
Sun, Nov 22, 11:00 AM - 12:30 PM
3 Sarah Jane Court 33 Sarah Jane Court 33 Sarah Jane Court 33 Sarah Jane Court 3
Save
Ask
Tour
Hide
Share

Mortgage Calculator

Monthly Payment (Est.)

Enter an interest rate to see your estimated monthly payment.
Calculator powered by Showcase IDX, a Constellation1 Company. Copyright ©2026 Information is deemed reliable but not guaranteed.

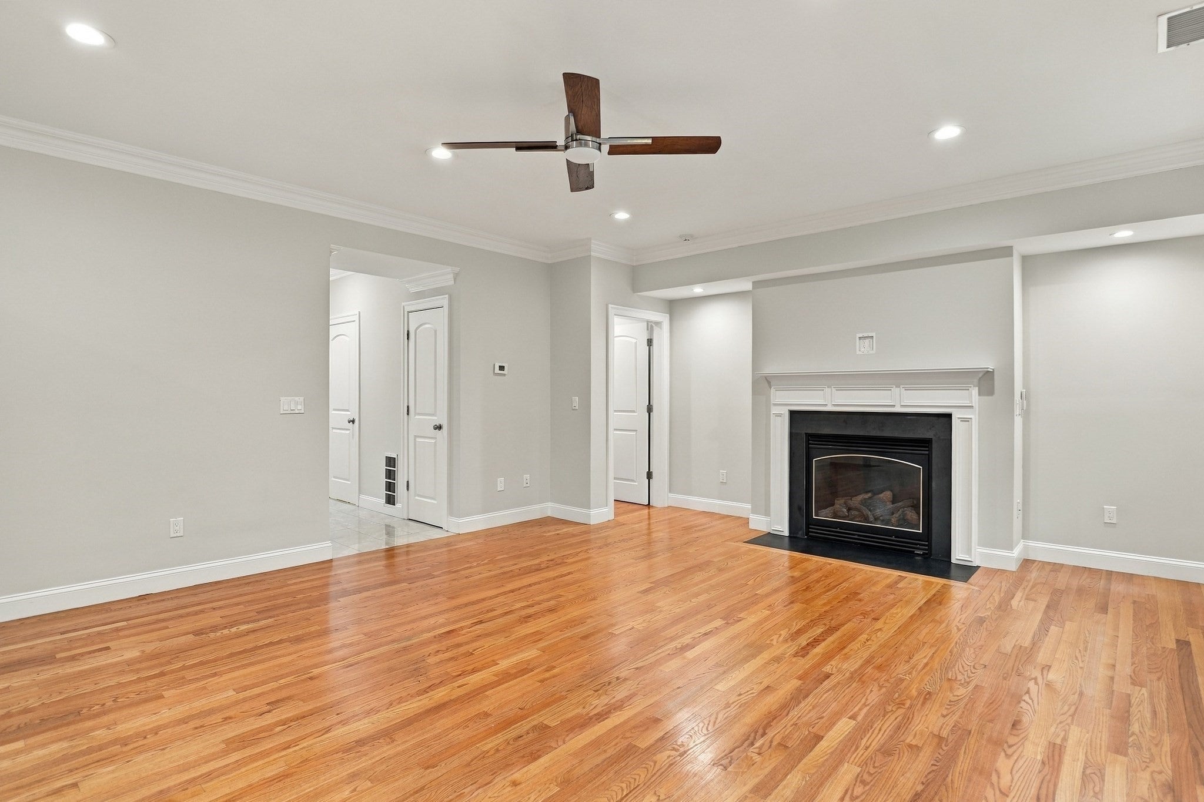
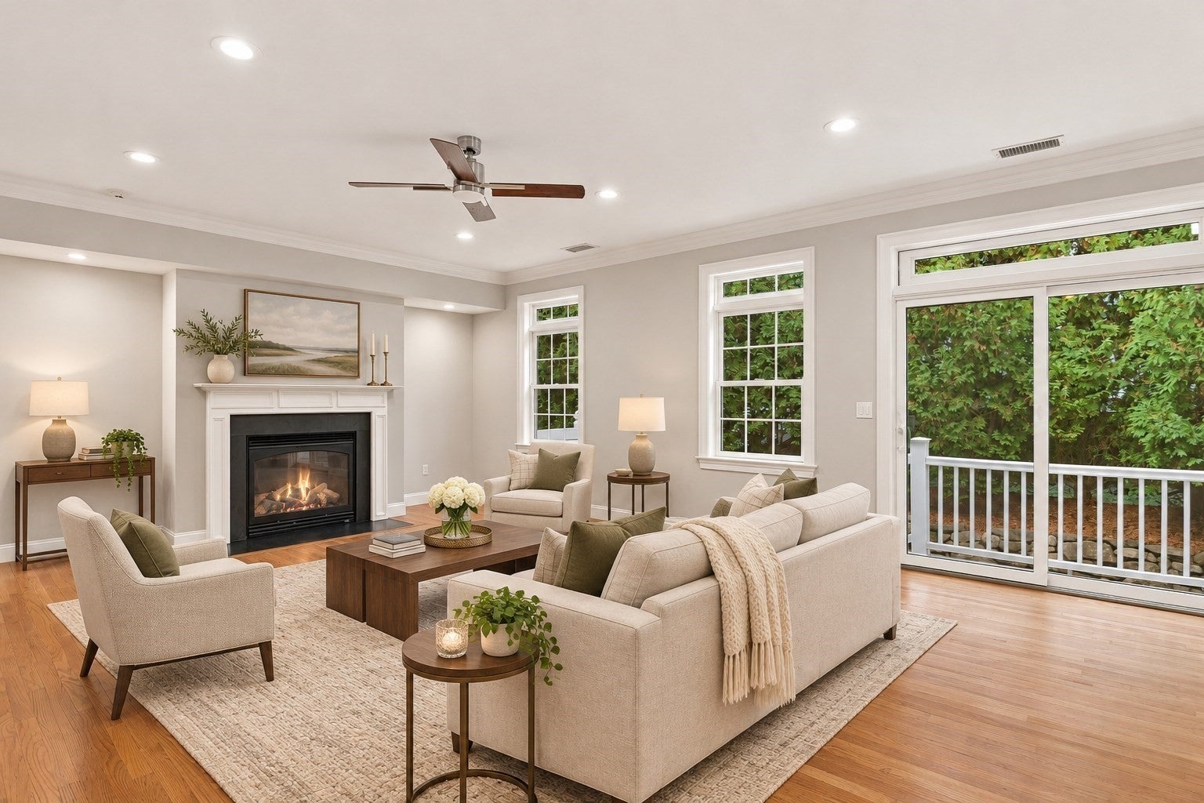
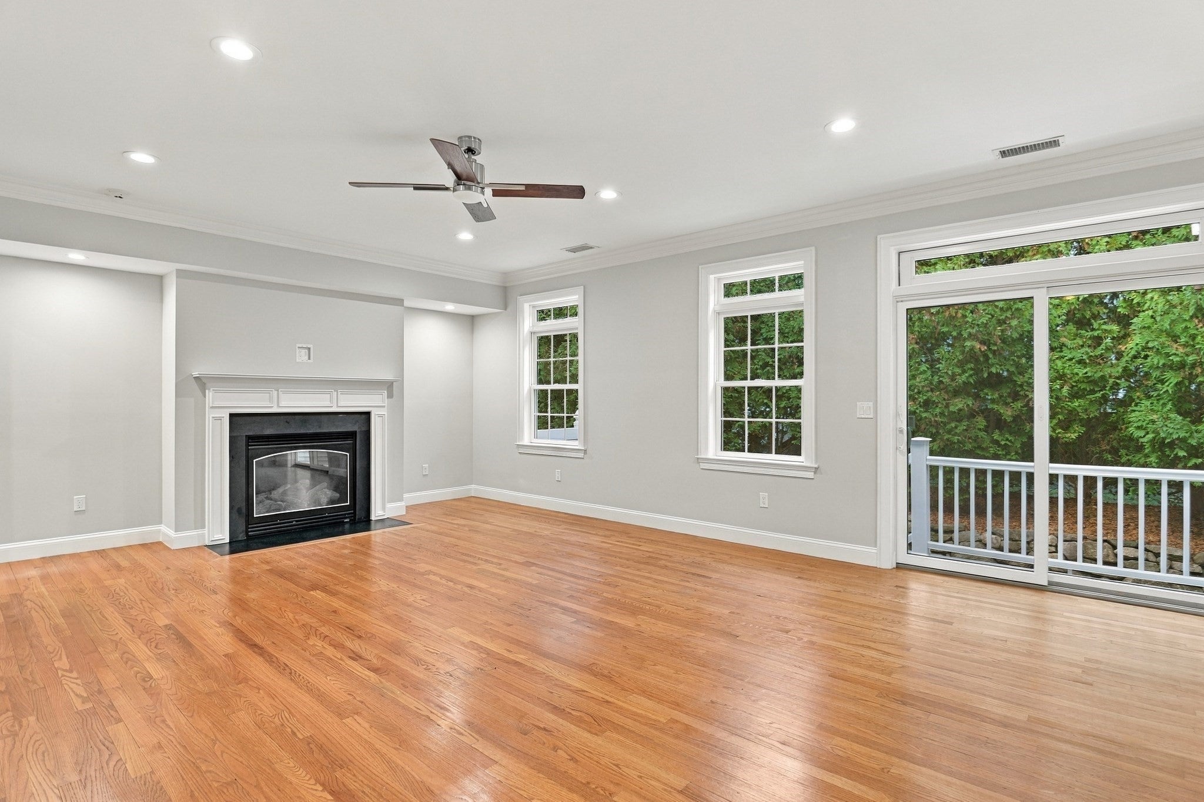
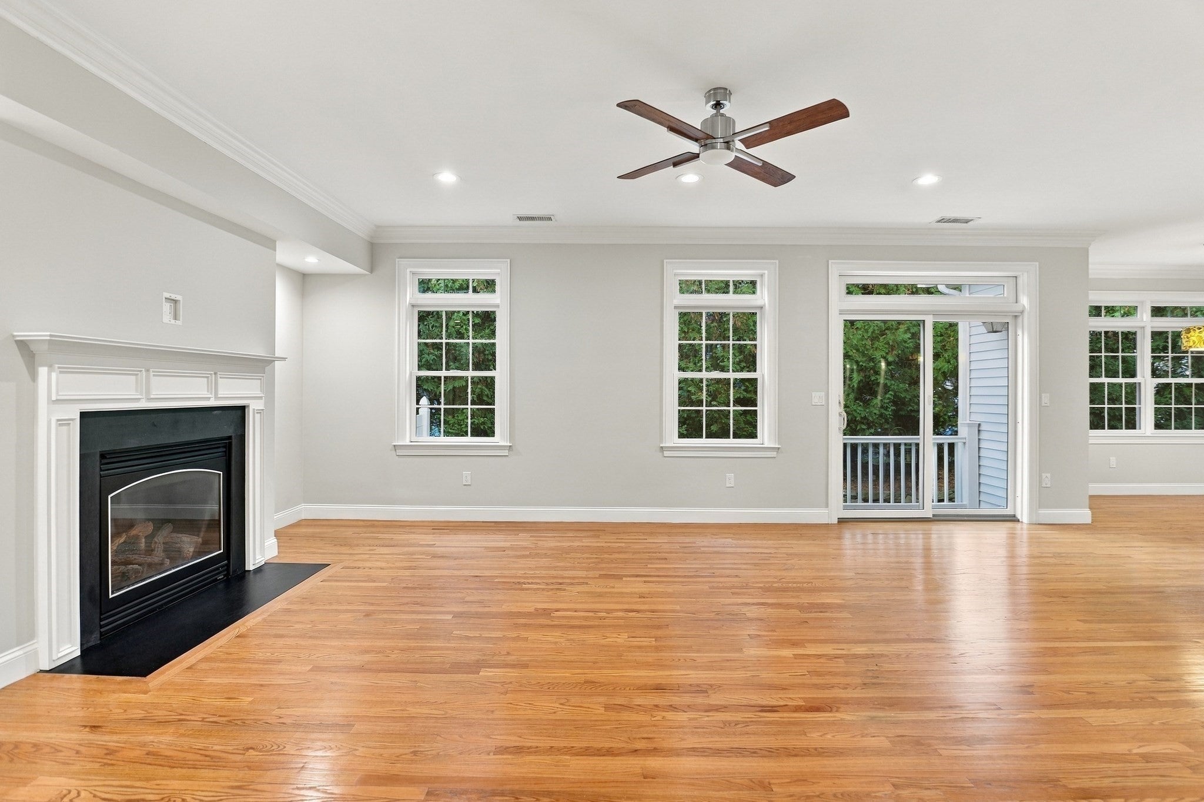
Located within easy reach of Acton’s top-rated schools, this thoughtfully designed townhouse combines modern comfort, flexibility, and an ideal family setting. Gleaming hardwood floors sweep through a light-filled, open-concept main level anchored by a cozy fireplace. The seamlessly connected living and dining areas are bathed in natural light through a generous bank of windows, with a glass slider opening directly to your private outdoor patio. Designed for both casual meals and effortless entertaining, the adjoining kitchen is equipped with a center island, gas range, sleek stainless steel appliances, and crisp recessed lighting, complemented by a convenient main-floor half bath. Upstairs, hardwood floors continue into peaceful sleeping quarters. The luxurious primary suite features two expansive walk-in closets and a spa-like tiled bath with a double vanity, separate shower, and deep soaking tub. Generously sized secondary bedrooms—perfect for growing families and students, each boasting its own walk-in closet—share a full bath. The nearby hallway laundry closet adds maximum daily convenience. Rising to the top floor, a sunlit finished attic with plush carpeting and a full bath creates an ideal private sanctuary for overnight guests, a media room, or a dedicated homework and home office space. Downstairs, the partially finished lower level adds a flexible carpeted recreation room along with ample storage space. Complete with central air conditioning, a two-car attached garage with two additional driveway guest spots, and a roof replaced in 2022 with a transferable 25-year warranty, this self-managed 6-unit association offers peace of mind, low-stress morning commutes to local schools, and pride of ownership in a premier Acton location.

Save
Ask
Tour
Hide
Share
Listing Snapshot
Price 
$829,495
Days On Site 
1 Day
Bedrooms 
4
Inside Area (SqFt) 
3,050 sqft
Total Baths 
4
Full Baths 
3
Partial Baths 
1
Lot Size 
N/A
Year Built 
2011
MLS Number 
73603805
Status 
Active
Property Tax 
$14,597
HOA/Condo/Coop Fees 
$300 monthly
Sq Ft Source 
Public Records
Friends & Family
Recent Activity
13 hours agoListing updated with changes from the MLS
yesterdayListing first seen on site
General Features
Attached Garage 
Yes
Disclosures 
Buyers and buyers agents to perform due diligence. Some photos may be virtually enhanced.
Garage 
Yes
Garage Spaces 
2
Green Energy Efficient 
Thermostat
Number Of Stories 
3
Parking 
AttachedOff StreetDeededPavedGarage
Parking Spaces 
4
Pets 
Cats OKDogs OKSize LimitYes
Property Sub Type 
Condominium
Security 
Security System
Sewer 
Public Sewer
SqFt Above 
3050
SqFt Below 
510
SqFt Total 
3050
Water Source 
Public
Zoning 
R
Interior Features
Appliances 
RangeDishwasherDisposalMicrowaveRefrigeratorWasherDryer
Cooling 
Central AirZoned
Electric 
Circuit Breakers200+ Amp Service
Fireplace 
Yes
Fireplace Features 
Living Room
Fireplaces 
1
Flooring 
TileCarpetConcreteHardwood
Heating 
Natural GasForced AirZoned
Interior 
Central VacuumWalk-In Closet(s)Ceiling Fan(s)Open FloorplanRecessed Lighting
Laundry Features 
Electric Dryer HookupWasher HookupIn Unit
Window Features 
Insulated WindowsScreens
Bathroom 1 
Dimensions - 8x15Level - SecondArea - 120
Bathroom 2 
Dimensions - 8x8Level - SecondArea - 64
Bathroom 3 
Dimensions - 11x6Level - ThirdArea - 66
Bedroom 2 
Dimensions - 14x11Level - SecondArea - 154
Bedroom 3 
Dimensions - 14x12Level - SecondArea - 168
Bedroom 4 
Dimensions - 34x14Level - ThirdArea - 476
Dining Room 
Dimensions - 12x10Level - FirstArea - 120
Family Room 
Dimensions - 34x15Level - BasementArea - 510
Kitchen 
Dimensions - 12x11Level - FirstArea - 132
Living Room 
Dimensions - 22x17Level - FirstArea - 374
Master Bedroom 
Dimensions - 19x15Level - SecondArea - 285
Save
Ask
Tour
Hide
Share
Exterior Features
Exterior 
Rain Gutters
Fencing 
Stone
Lot Features 
Landscaped
Patio And Porch 
PorchPatio
Roof 
Shingle
Windows/Doors 
Insulated WindowsScreens
Community Features
Association Fee 
$300.0
Association Fee Frequency 
Monthly
Building Access 
Unit Placement(Street)
Listing courtesy of Abhinay Patel of Lamacchia Realty, Inc.


The property listing data and information, or the Images, set forth herein were provided to MLS Property Information Network, Inc. from third party sources, including sellers, lessors, landlords, and public records, and were compiled by MLS Property Information Network, Inc. The property listing data and information, and the Images, are for the personal, non-commercial use of consumers having a good faith interest in purchasing, leasing or renting listed properties of the type displayed to them and may not be used for any purpose other than to identify prospective properties which such consumers may have a good faith interest in purchasing, leasing or renting. MLS Property Information Network, Inc. and its subscribers disclaim any and all representations and warranties as to the accuracy of the property listing data and information, or as to the accuracy of any of the Images, set forth herein.

Last checked 2026-11-20 09:05 PM UTC

Neighborhood & Commute
Source: Walkscore
Disclosure: Community information and market data powered by Constellation Data Labs. Information is deemed reliable but not guaranteed.
Save
Ask
Tour
Hide
Share