Property Search

Save
Ask
Tour
Hide
Share
$259,999
New Listing

Birchwood Pointe
25 Clarks Rd 206
Amesbury, MA 01913

For Sale|Condominium|Active
1
Bed
1
Total Bath
1
Full Bath
795
SqFt
$327
/SqFt
1971
Built
County:
Essex
Call Now: 781-383-5100
Is this the listing for you? We can help make it yours.
781-383-5100
Upcoming Open Houses
Sat, Nov 21, 11:30 AM - 1:00 PM
25 Clarks Rd 20625 Clarks Rd 20625 Clarks Rd 20625 Clarks Rd 206
Save
Ask
Tour
Hide
Share

Mortgage Calculator

Monthly Payment (Est.)

Enter an interest rate to see your estimated monthly payment.
Calculator powered by Showcase IDX, a Constellation1 Company. Copyright ©2026 Information is deemed reliable but not guaranteed.

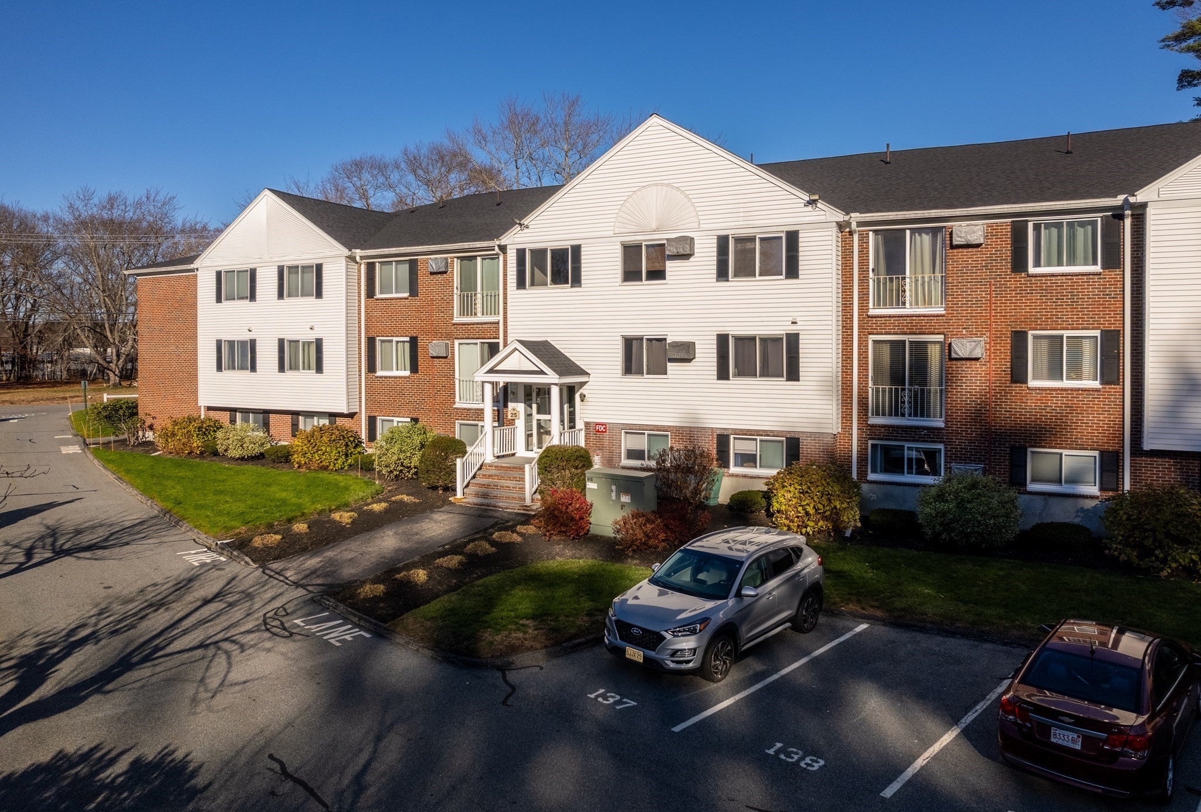
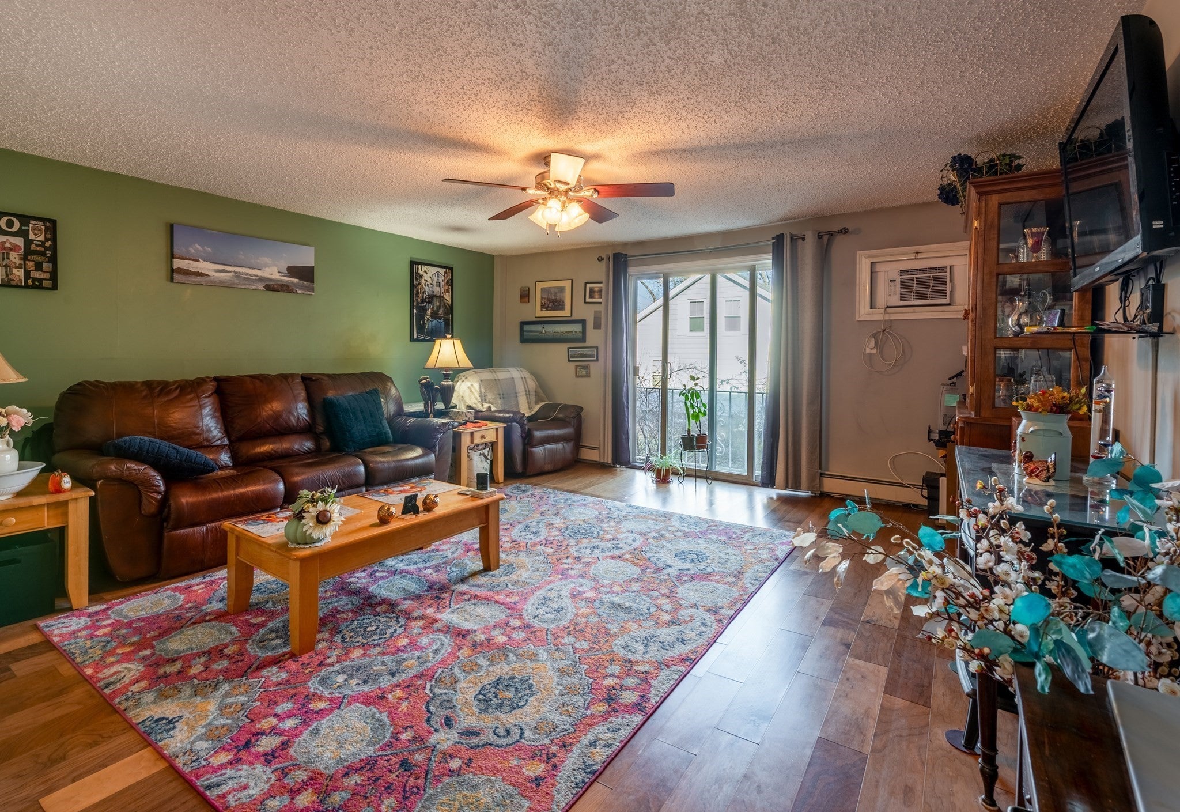
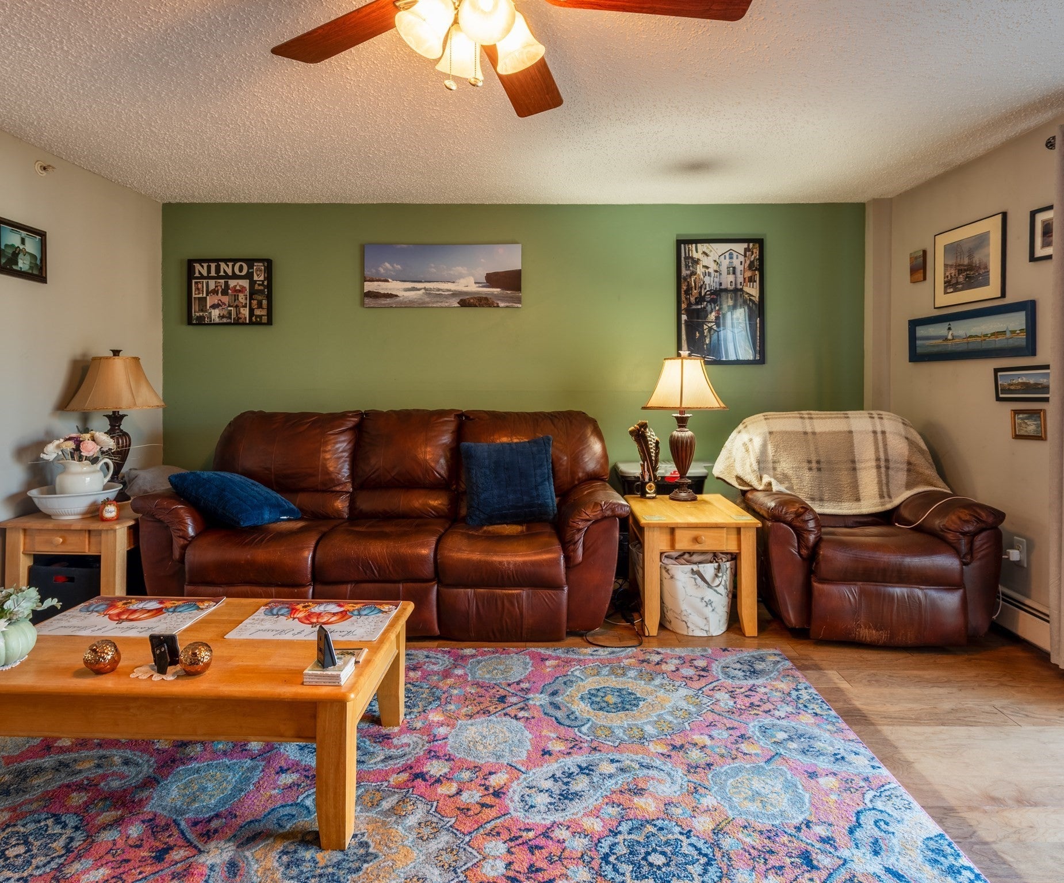
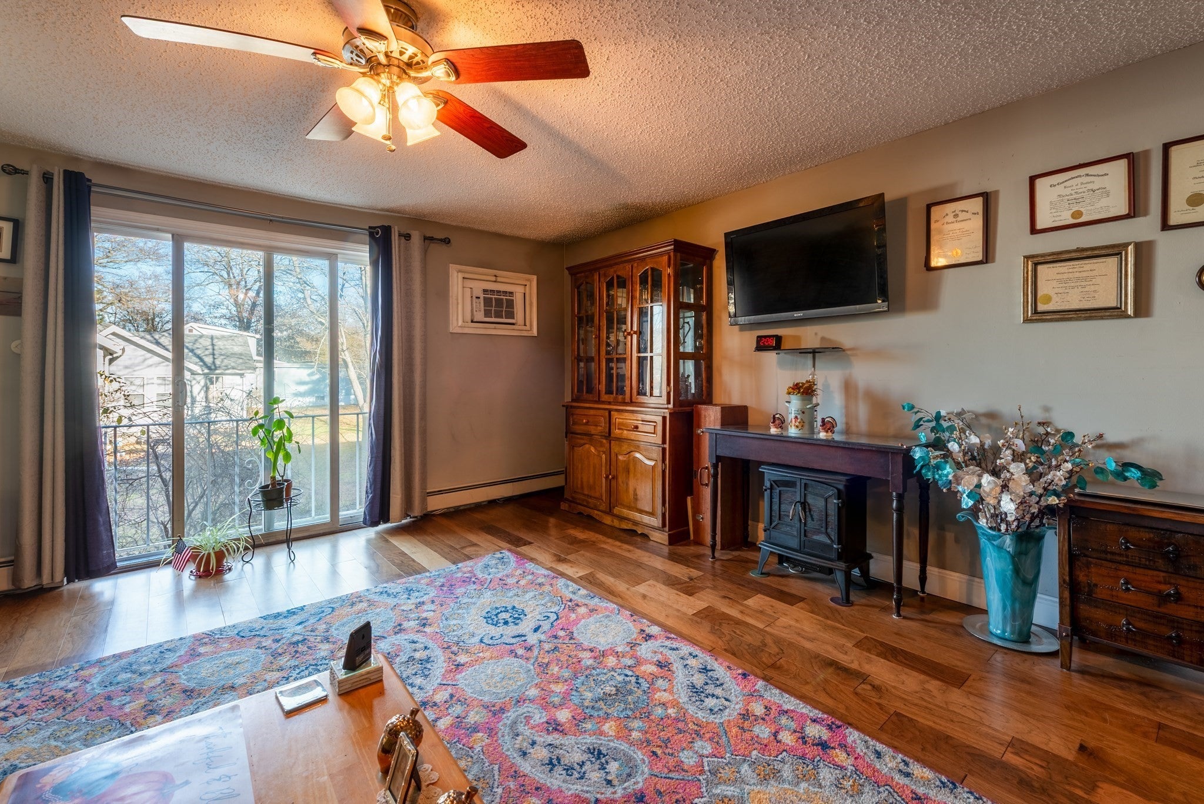
Welcome to this bright and spacious 1-bedroom, 1-bath condo offering 795 square feet of comfortable living in a convenient Amesbury location. The thoughtful layout creates an open, airy feel, with a generous living area featuring sliding glass doors that bring in natural light and fresh air while overlooking the surrounding greenery. The spacious bedroom includes a walk-in closet, while additional attic storage and in-building laundry add everyday convenience. Enjoy low-maintenance living with access to a community pool, one deeded parking space, and ample visitor parking. Ideally located near Routes 95 and 495, downtown Amesbury, and just a short drive to Newburyport and nearby coastal beaches, this home offers a great combination of comfort and convenience.

Save
Ask
Tour
Hide
Share
Listing Snapshot
Price 
$259,999
Days On Site 
0 Days
Bedrooms 
1
Inside Area (SqFt) 
795 sqft
Total Baths 
1
Full Baths 
1
Partial Baths 
N/A
Lot Size 
N/A
Year Built 
1971
MLS Number 
73603798
Status 
Active
Property Tax 
$3,967
HOA/Condo/Coop Fees 
$450 monthly
Sq Ft Source 
N/A
Friends & Family
Recent Activity
4 hours agoListing updated with changes from the MLS
4 hours agoListing first seen on site
General Features
Disclosures 
Buyer and buyer's agent to perform own due diligence.
Number Of Stories 
1
Parking 
Off StreetDeededGuest
Parking Spaces 
1
Pets 
Cats OKYes
Property Sub Type 
Condominium
Sewer 
Public Sewer
SqFt Above 
795
SqFt Total 
795
Water Source 
Public
Zoning 
R20
Interior Features
Appliances 
RangeDishwasherDisposalRefrigerator
Electric 
Circuit Breakers
Flooring 
VinylCarpet
Heating 
Natural GasBaseboard
Interior 
Master DownstairsWalk-In Closet(s)Ceiling Fan(s)
Laundry Features 
Common Area
Bathroom 1 
Dimensions - 7.333333333x5.166666666Level - FirstArea - 37
Kitchen 
Dimensions - 15.916666666x11.666666666Level - FirstArea - 185
Living Room 
Dimensions - 16.75x15.583333333Level - FirstArea - 261
Master Bedroom 
Dimensions - 12.583333333x15.666666666Level - FirstArea - 197
Save
Ask
Tour
Hide
Share
Exterior Features
Construction Details 
Frame
Fencing 
Security
Pool Features 
AssociationIn Ground
Roof 
Shingle
Community Features
Association Amenities 
Hot WaterPoolStorage
Association Fee 
$450.0
Association Fee Frequency 
Monthly
Community Features 
PoolPark
Building Access 
Unit Placement(Ground)
Schools
School District
Unknown
Elementary School
Charles Cashman Elementary
Middle School
Amesbury Middle School
High School
Amesbury High School
Listing courtesy of Coastal Life Realty Team of Real Broker MA, LLC


The property listing data and information, or the Images, set forth herein were provided to MLS Property Information Network, Inc. from third party sources, including sellers, lessors, landlords, and public records, and were compiled by MLS Property Information Network, Inc. The property listing data and information, and the Images, are for the personal, non-commercial use of consumers having a good faith interest in purchasing, leasing or renting listed properties of the type displayed to them and may not be used for any purpose other than to identify prospective properties which such consumers may have a good faith interest in purchasing, leasing or renting. MLS Property Information Network, Inc. and its subscribers disclaim any and all representations and warranties as to the accuracy of the property listing data and information, or as to the accuracy of any of the Images, set forth herein.

Last checked 2026-11-19 08:04 PM UTC

Neighborhood & Commute
Source: Walkscore
Disclosure: Community information and market data powered by Constellation Data Labs. Information is deemed reliable but not guaranteed.
Save
Ask
Tour
Hide
Share