Property Search

Save
Ask
Tour
Hide
Share
$619,900
New Listing

41 White Oak Dr
Plymouth, MA 02360

For Sale|Single Family Residence|Active
3
Beds
2
Total Baths
2
Full Baths
1,784
SqFt
$347
/SqFt
1973
Built
County:
Plymouth
Call Now: 781-383-5100
Is this the listing for you? We can help make it yours.
781-383-5100
Upcoming Open Houses
Sat, Nov 21, 1:00 PM - 3:00 PM
Sun, Nov 22, 1:00 PM - 3:00 PM
41 White Oak Dr41 White Oak Dr41 White Oak Dr41 White Oak Dr
Save
Ask
Tour
Hide
Share

Mortgage Calculator

Monthly Payment (Est.)

Enter an interest rate to see your estimated monthly payment.
Calculator powered by Showcase IDX, a Constellation1 Company. Copyright ©2026 Information is deemed reliable but not guaranteed.

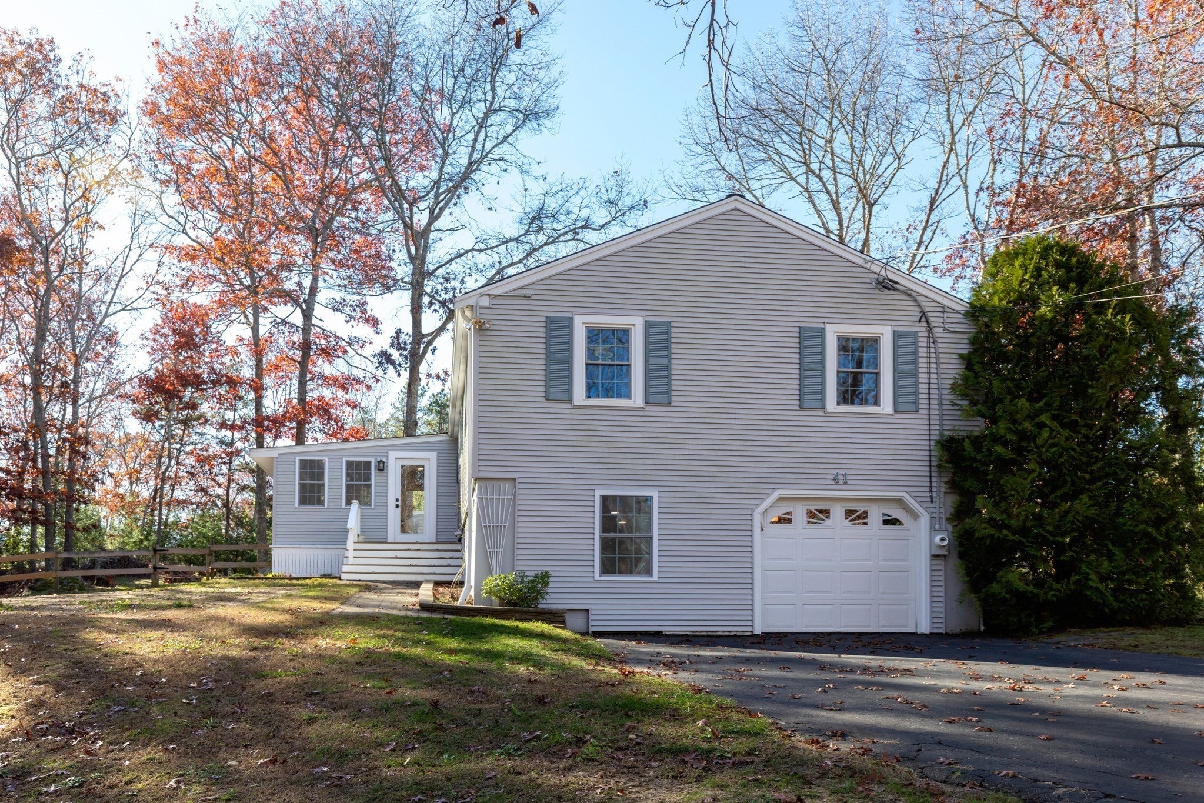
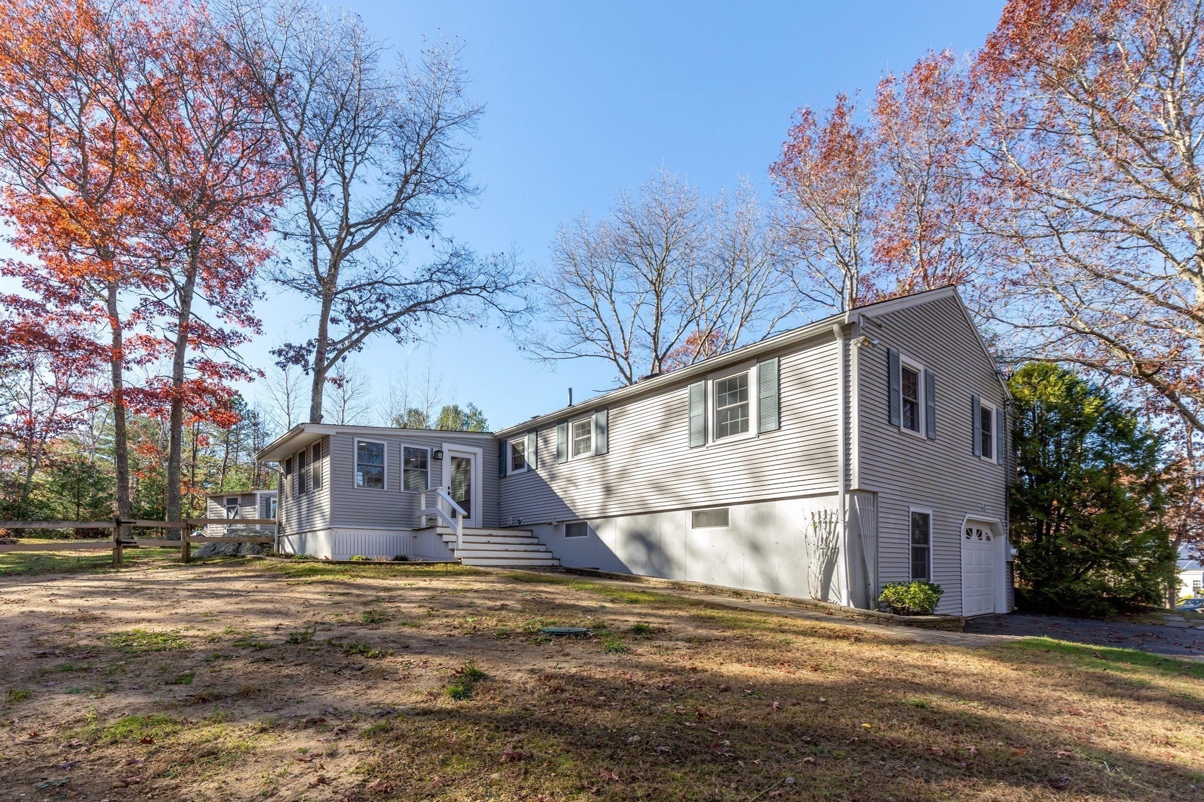
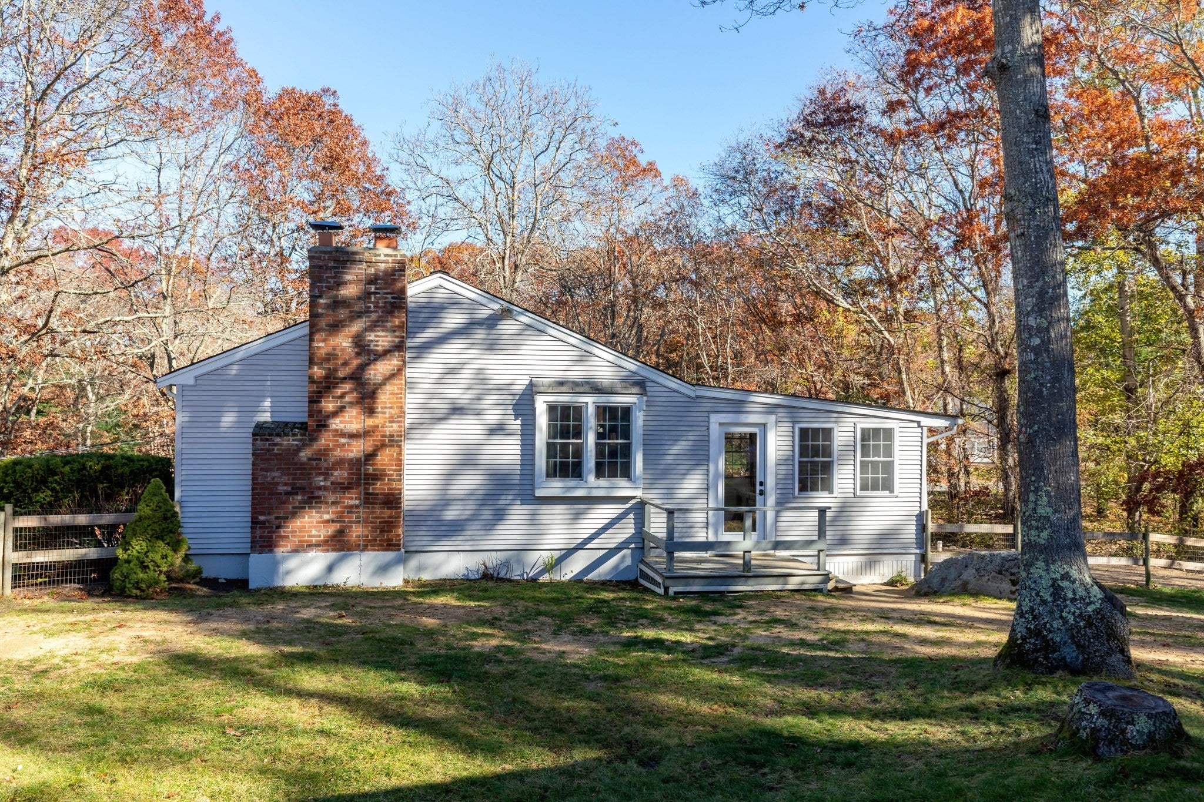
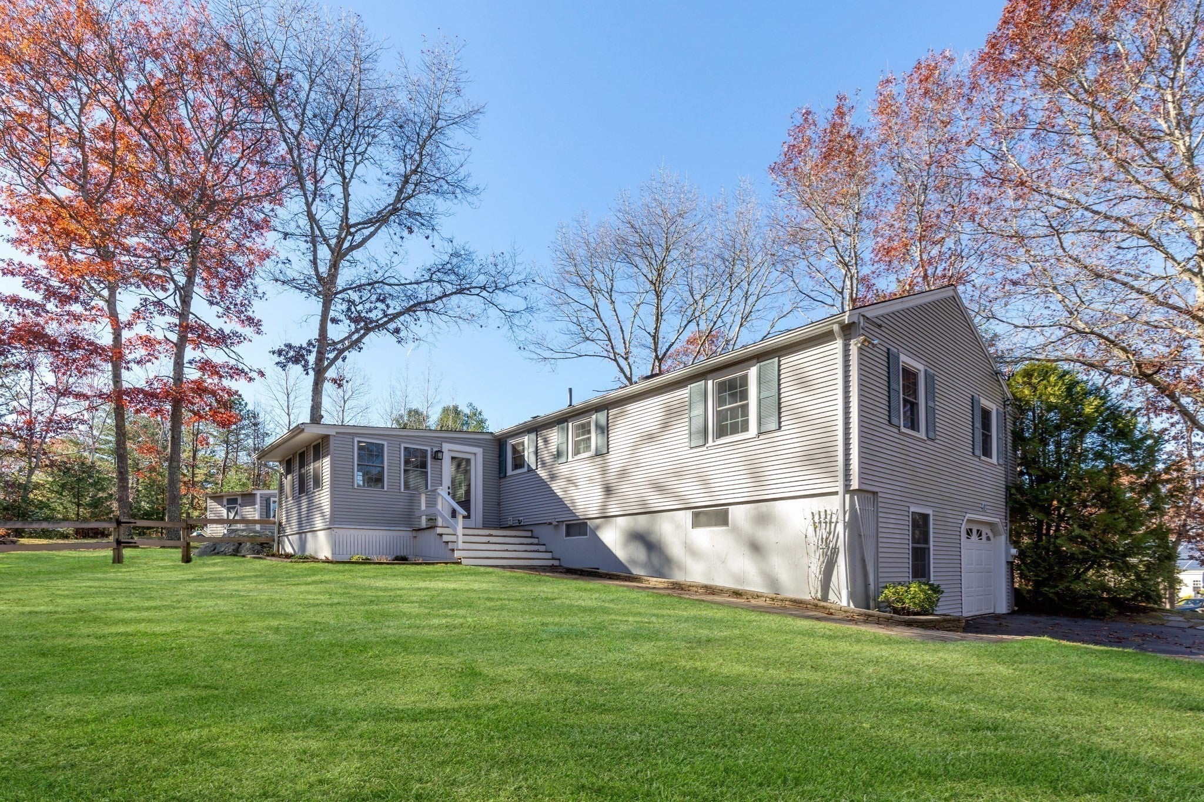
Welcome to this beautiful spacious 3 BRM 2 Bath Ranch, vinyl sided and pleasingly perched atop a sprawling .58 acre treed lot in a woodsy setting! This picturesque 1784 sq ft beauty is accompanied by a 2 year young Septic and a large utility shed. Multiple updates have been done thruout such as, new windows, 2 new bathrooms, new interior doors/doorknobs and updated stainless appliances to name a few. A recently finished sunroom via a stone walkway is stunning, practical and opens to a light, bright attractive kitchen w/pantry! A charming fpl living room hosts a desirable picture window allowing the light to shine thru~All brms come equipped with hardwood flooring, situated around the recently updated full bath! A charismatic finished lower level boasts a nice family rm, a second newly added full bath and a peaceful laundry area equipped with new wood laminate flooring. The paved drive leads conveniently into a 1 car garage with a functional workshop in tandem! The property is designed to give you a feeling of living on a corner lot, where privacy is yours-Don't miss out on this appealing offering!! Open House 11/21&22 Sat & Sun 1-3pm

Save
Ask
Tour
Hide
Share
Listing Snapshot
Price 
$619,900
Days On Site 
0 Days
Bedrooms 
3
Inside Area (SqFt) 
1,784 sqft
Total Baths 
2
Full Baths 
2
Partial Baths 
N/A
Lot Size 
0.58 Acres
Year Built 
1973
MLS Number 
73603717
Status 
Active
Property Tax 
$6,340
HOA/Condo/Coop Fees 
N/A
Sq Ft Source 
N/A
Friends & Family
Recent Activity
30 minutes agoListing updated with changes from the MLS
5 hours agoListing first seen on site
General Features
Acres 
0.58
Attached Garage 
Yes
Disclosures 
Sale is subject to Seller finding suitable housing. A home has been identifiedbut not solidified.
Foundation 
Concrete Perimeter
Garage 
Yes
Garage Spaces 
1
Parking 
PavedGarage Door OpenerStorageAttachedGarage
Parking Spaces 
6
Property Sub Type 
Single Family Residence
Sewer 
Private Sewer
SqFt Above 
1253
SqFt Below 
531
SqFt Total 
1784
Style 
Ranch
Water Source 
Private
Zoning 
RR
Interior Features
Appliances 
Tankless Water HeaterRangeDishwasher
Basement 
FullPartially FinishedWalk-Out AccessInterior Entry
Fireplace 
Yes
Fireplace Features 
Living Room
Fireplaces 
1
Flooring 
VinylCarpetLaminate
Heating 
BaseboardOil
Interior 
Vaulted Ceiling(s)Open FloorplanRecessed LightingMaster DownstairsPantryCeiling Fan(s)
Laundry Features 
Electric Dryer HookupWasher HookupIn Basement
Main Level Bedrooms 
3
Window Features 
Insulated WindowsScreens
Bathroom 1 
Level - First
Bathroom 2 
Level - Basement
Bedroom 2 
Dimensions - 12x11Level - MainArea - 132
Bedroom 3 
Dimensions - 10x12Level - MainArea - 120
Family Room 
Dimensions - 14x11Level - BasementArea - 154
Kitchen 
Dimensions - 20x28Level - MainArea - 560
Living Room 
Dimensions - 16x22Level - MainArea - 352
Master Bedroom 
Dimensions - 14x12Level - MainArea - 168
Save
Ask
Tour
Hide
Share
Exterior Features
Construction Details 
Frame
Exterior 
Rain GuttersStorageGardenOther
Frontage 
479.00
Lot Features 
WoodedGentle SlopingLandscaped
Other Structures 
Storage
Patio And Porch 
EnclosedPatioDeckPorch
Roof 
Shingle
Windows/Doors 
Insulated WindowsScreens
Community Features
Community Features 
Tennis Court(s)ParkGolf
MLS Area 
Long Pond
Roads 
Paved
Schools
School District
Unknown
Elementary School
Nathaniel
Middle School
Pcis
High School
Pnhs
Listing courtesy of Beth Tassinari of Century 21 Tassinari & Assoc.


The property listing data and information, or the Images, set forth herein were provided to MLS Property Information Network, Inc. from third party sources, including sellers, lessors, landlords, and public records, and were compiled by MLS Property Information Network, Inc. The property listing data and information, and the Images, are for the personal, non-commercial use of consumers having a good faith interest in purchasing, leasing or renting listed properties of the type displayed to them and may not be used for any purpose other than to identify prospective properties which such consumers may have a good faith interest in purchasing, leasing or renting. MLS Property Information Network, Inc. and its subscribers disclaim any and all representations and warranties as to the accuracy of the property listing data and information, or as to the accuracy of any of the Images, set forth herein.

Last checked 2026-11-19 07:19 PM UTC

Neighborhood & Commute
Source: Walkscore
Disclosure: Community information and market data powered by Constellation Data Labs. Information is deemed reliable but not guaranteed.
Save
Ask
Tour
Hide
Share