Property Search

Save
Ask
Tour
Hide
Share
$499,900
New Listing

Hingham Woods
2604 Hockley Drive 2604
Hingham, MA 02043

For Sale|Condominium|Active
2
Beds
2
Total Baths
2
Full Baths
1,002
SqFt
$499
/SqFt
1986
Built
County:
Plymouth
Call Now: 781-383-5100
Is this the listing for you? We can help make it yours.
781-383-5100
Upcoming Open Houses
Fri, Nov 20, 10:30 AM - 12:00 PM
Sat, Nov 21, 10:00 AM - 12:00 PM
2604 Hockley Drive 26042604 Hockley Drive 26042604 Hockley Drive 26042604 Hockley Drive 2604
Save
Ask
Tour
Hide
Share

Mortgage Calculator

Monthly Payment (Est.)

Enter an interest rate to see your estimated monthly payment.
Calculator powered by Showcase IDX, a Constellation1 Company. Copyright ©2026 Information is deemed reliable but not guaranteed.

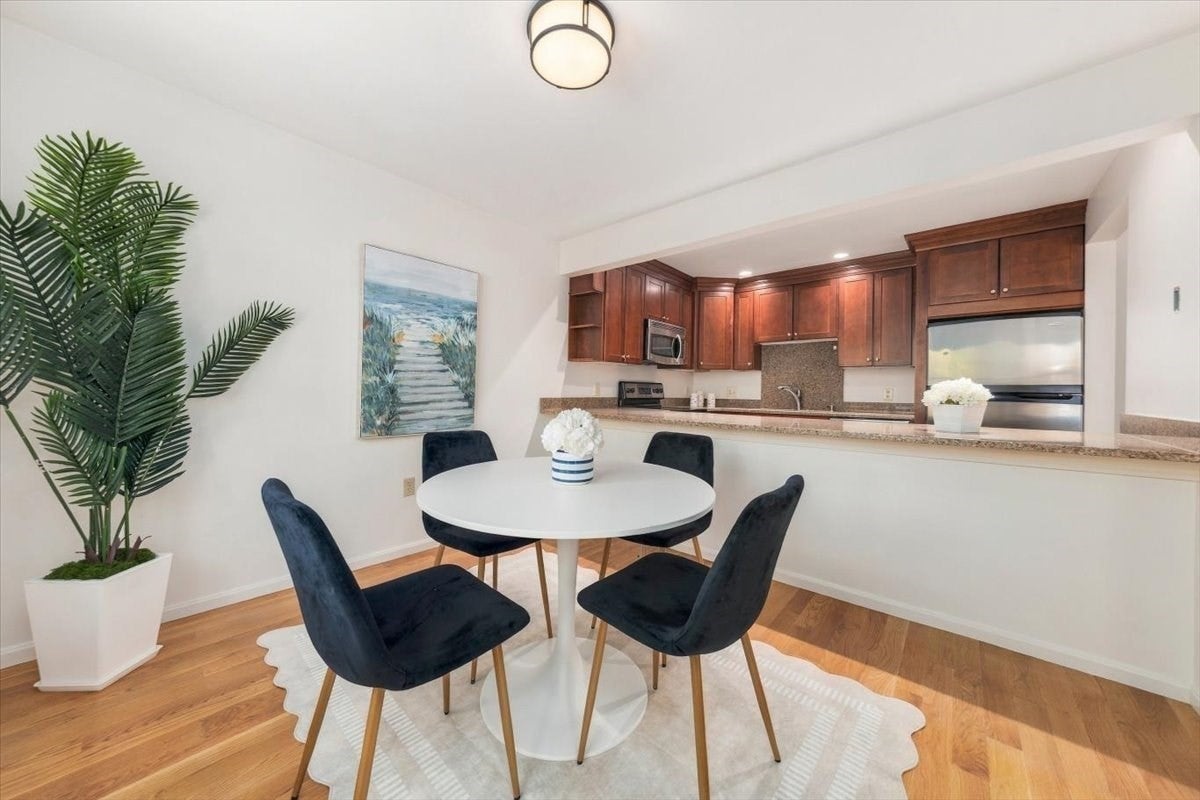
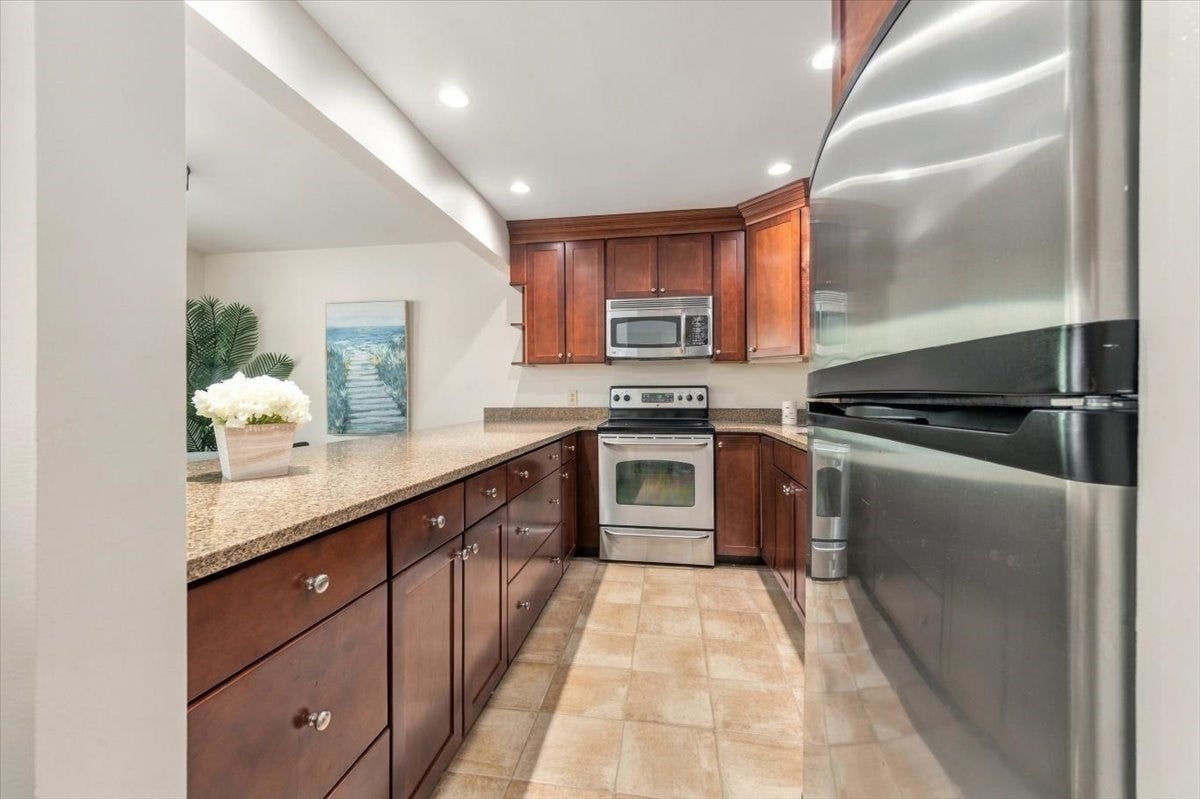
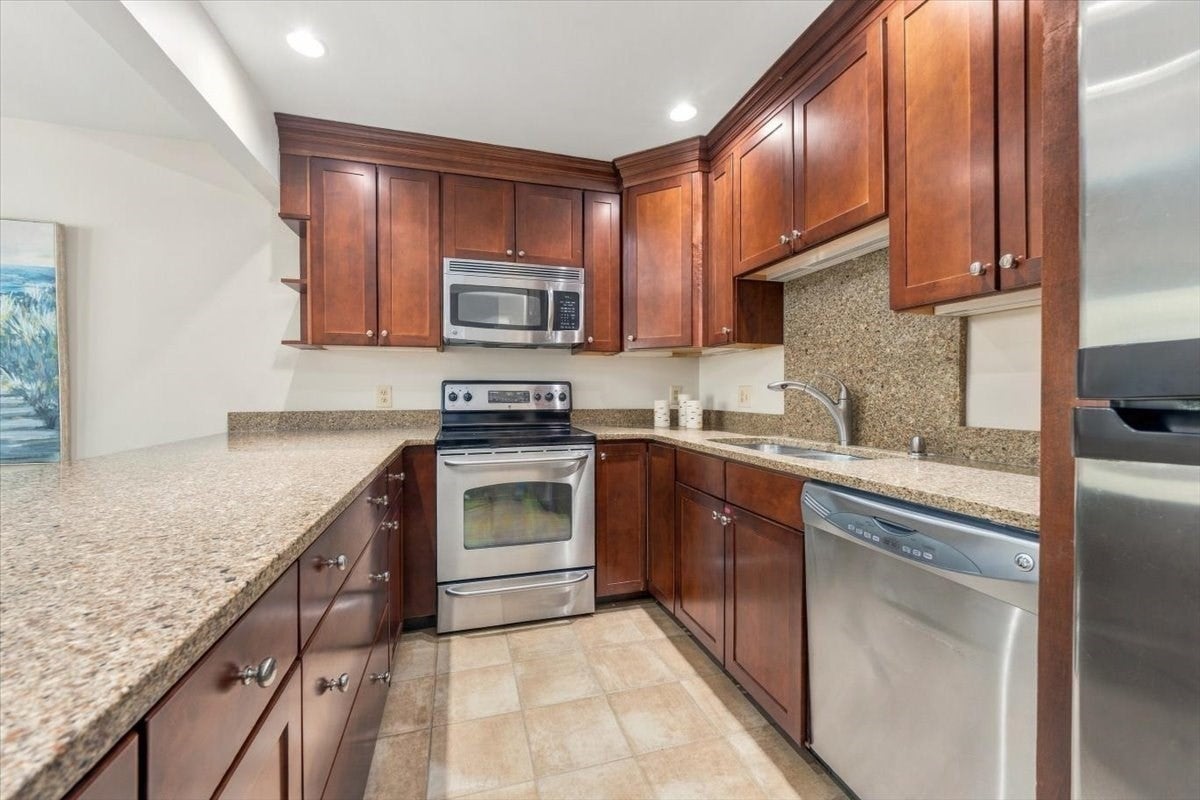
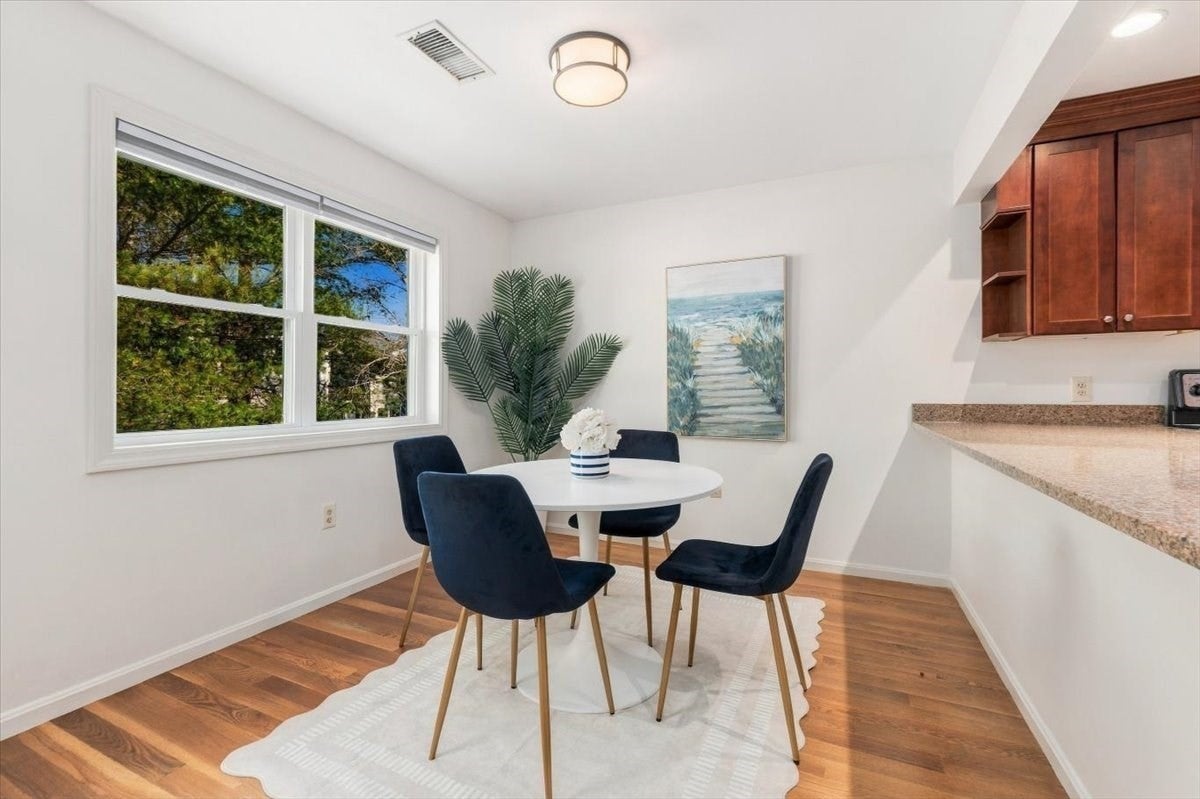
Enjoy easy living from the 2nd floor of Fabulous Hingham Woods condo! This UPDATED 2 bedroom with 2 full bathrooms has more space than you think. The living room has excellent ceiling height and a wood burning fireplace for cozy winter nights. The kitchen has been updated, has a 10 foot+ island, stainless appliances and there is also a large opening to the dining room, great for entertaining. The seller has added all hardwood floors throughout, looks absolutely stunning. The primary bedroom is very spacious and offers ample closet space. The guest bedroom has enough space to double as a bedroom and an office if needed. The hallway has the laundry, tucked nicely into a closet and there is a 2nd full bathroom (that offers a shower stall). Parking space is directly in front of the building- can't get any closer than that, there are several guest parking spots for your guests. Enjoy the pool, tennis court and club house at your leisure because it's all there for you. You will surely Love Where You Live!

Save
Ask
Tour
Hide
Share
Listing Snapshot
Price 
$499,900
Days On Site 
0 Days
Bedrooms 
2
Inside Area (SqFt) 
1,002 sqft
Total Baths 
2
Full Baths 
2
Partial Baths 
N/A
Lot Size 
N/A
Year Built 
1986
MLS Number 
73603595
Status 
Active
Property Tax 
$4,688
HOA/Condo/Coop Fees 
$667 monthly
Sq Ft Source 
Public Records
Friends & Family
Recent Activity
4 hours agoListing updated with changes from the MLS
5 hours agoListing first seen on site
General Features
Disclosures 
PARKING SPACE #7. Ask agent about increase in HOA to a total of $754 monthly ($617 Condo fee + $137 Building envelope fee (set price)=$754 total. Roofexterior sidingall exterior doors were replaced within past 5-6 years. Furnace & water tank are within 7 years old & serviced annually.
Number Of Stories 
1
Parking Spaces 
1
Pets 
Yes
Property Sub Type 
Condominium
Sewer 
Public Sewer
SqFt Above 
1002
SqFt Total 
1002
Water Source 
Public
Zoning 
condo
Interior Features
Cooling 
Central Air
Fireplace 
Yes
Fireplace Features 
Living Room
Fireplaces 
1
Heating 
Central
Interior 
Walk-In Closet(s)
Laundry Features 
Laundry Closet
Bathroom 1 
Dimensions - 9x8Level - SecondArea - 72
Bathroom 2 
Dimensions - 9x8Level - SecondArea - 72
Bedroom 2 
Dimensions - 12x12Level - SecondArea - 144
Dining Room 
Dimensions - 10x8Level - SecondArea - 80
Kitchen 
Dimensions - 10x8Level - SecondArea - 80
Living Room 
Dimensions - 16x15Level - SecondArea - 240
Master Bedroom 
Dimensions - 17x12Level - SecondArea - 204
Save
Ask
Tour
Hide
Share
Exterior Features
Patio And Porch 
Patio
Pool Features 
AssociationIn Ground
Roof 
Shingle
Community Features
Association Amenities 
PoolTennis Court(s)ParkFitness Center
Association Fee 
$667.0
Association Fee Frequency 
Monthly
Community Features 
PoolTennis Court(s)Park
Listing courtesy of Kerrin Rowley of Coldwell Banker Realty - Hingham


The property listing data and information, or the Images, set forth herein were provided to MLS Property Information Network, Inc. from third party sources, including sellers, lessors, landlords, and public records, and were compiled by MLS Property Information Network, Inc. The property listing data and information, and the Images, are for the personal, non-commercial use of consumers having a good faith interest in purchasing, leasing or renting listed properties of the type displayed to them and may not be used for any purpose other than to identify prospective properties which such consumers may have a good faith interest in purchasing, leasing or renting. MLS Property Information Network, Inc. and its subscribers disclaim any and all representations and warranties as to the accuracy of the property listing data and information, or as to the accuracy of any of the Images, set forth herein.

Last checked 2026-11-19 06:10 AM UTC

Neighborhood & Commute
Source: Walkscore
Disclosure: Community information and market data powered by Constellation Data Labs. Information is deemed reliable but not guaranteed.
Save
Ask
Tour
Hide
Share