Property Search

Save
Ask
Tour
Hide
Share
$629,900
New Listing

77 Newbert Avenue
Weymouth, MA 02190

For Sale|Single Family Residence|Active
2
Beds
2
Total Baths
1
Full Bath
1
Partial Bath
1,472
SqFt
$428
/SqFt
1953
Built
County:
Norfolk
Call Now: 781-383-5100
Is this the listing for you? We can help make it yours.
781-383-5100
Upcoming Open Houses
Sat, Nov 21, 1:00 PM - 2:30 PM
77 Newbert Avenue77 Newbert Avenue77 Newbert Avenue77 Newbert Avenue
Save
Ask
Tour
Hide
Share

Mortgage Calculator

Monthly Payment (Est.)

Enter an interest rate to see your estimated monthly payment.
Calculator powered by Showcase IDX, a Constellation1 Company. Copyright ©2026 Information is deemed reliable but not guaranteed.

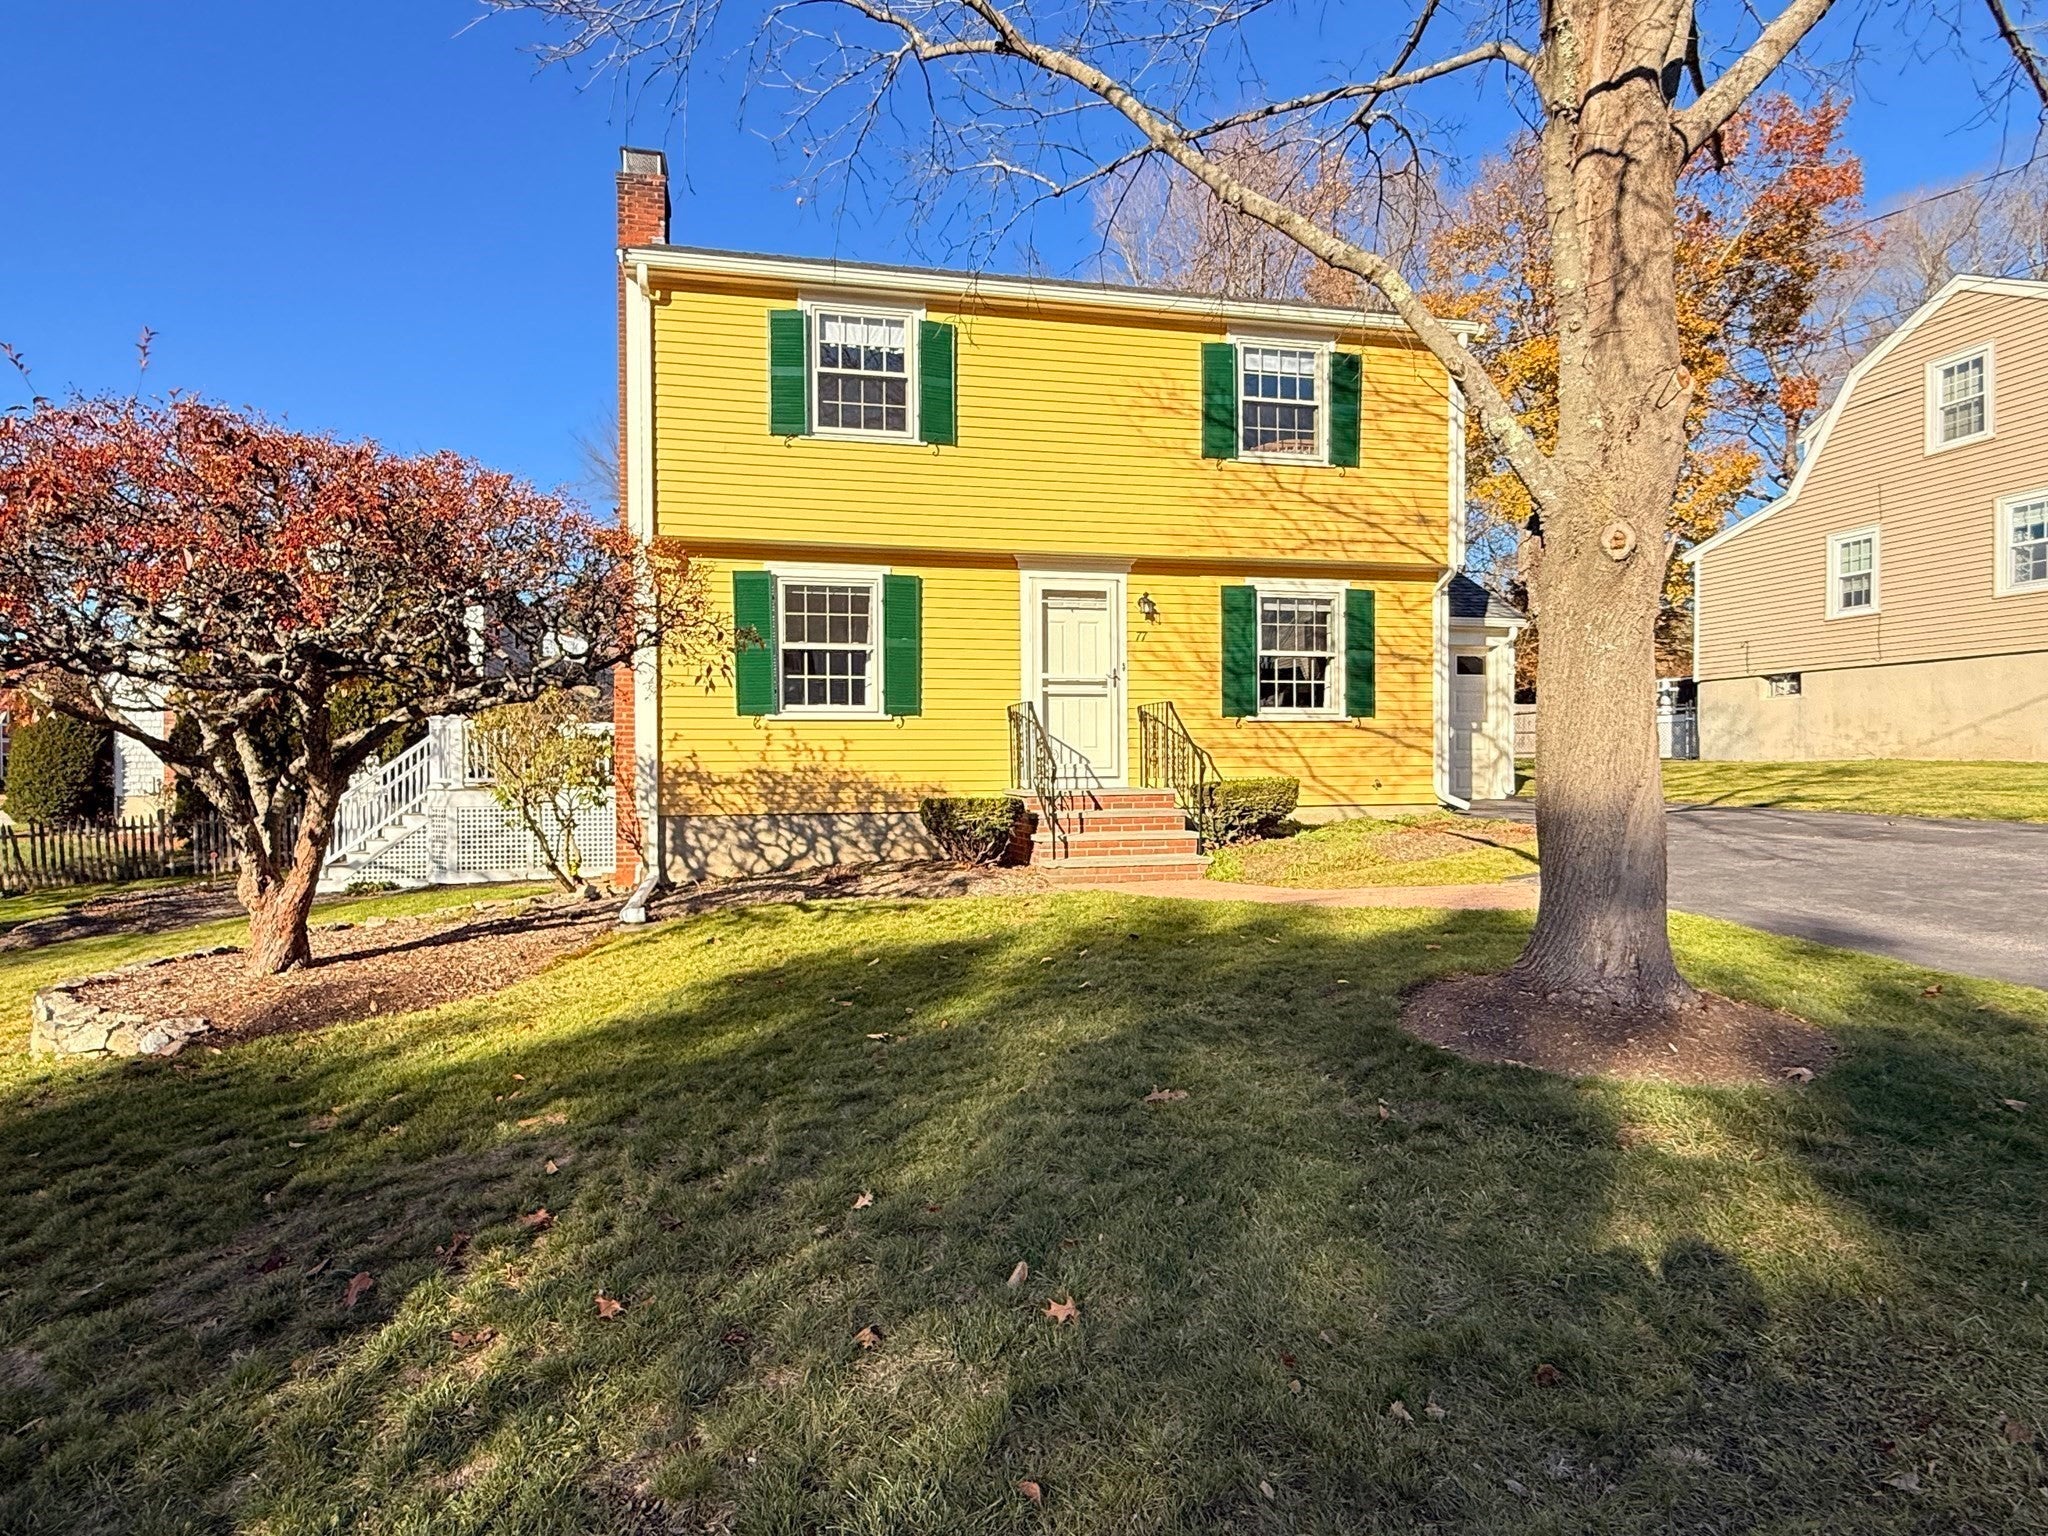
You haven't seen one like this one! Absolutely incredible Custom Garrison Colonial features Entry Foyer with coat closet, tiled floor, and passageway to Living room and first Floor Family room / Front-2-Back Living room with raised hearth fireplace, hardwood floor / 1st Floor Family room with hardwood floor, chair rail, and open floor plan to Custom Kitchen featuring Maple Cabinets, cathedral ceiling, ceramic tiled floor, Corean countertop with ceramic tiled backsplash, 2 skylights and lav / 1/2 bath right off the kitchen with ceramic tiled floor, custom vanity / Formal Dining room with cathedral ceiling, open floor plan with sliders to beautiful sundeck. 2nd Floor with 20' front2back Main Bedroom with 10' closets, engineered hardwood floor, ceiling fan / 2nd Bedroom with manufacturer hardwood floors, and bi-fold closets / Full bath with linen closet, quartz vanity and skylight! Full basement with work area. 1-car attached garage. Gorgeous yard on a corner lot. Well for exterior water. Close to Columbian Sq & South Shore Hospital. Be first to take a look, as this one is surely to go fast!

Save
Ask
Tour
Hide
Share
Listing Snapshot
Price 
$629,900
Days On Site 
0 Days
Bedrooms 
2
Inside Area (SqFt) 
1,472 sqft
Total Baths 
2
Full Baths 
1
Partial Baths 
1
Lot Size 
0.17 Acres
Year Built 
1953
MLS Number 
73603524
Status 
Active
Property Tax 
$5,343
HOA/Condo/Coop Fees 
N/A
Sq Ft Source 
Public Records
Friends & Family
Recent Activity
7 hours agoListing updated with changes from the MLS
7 hours agoListing first seen on site
General Features
Acres 
0.17
Attached Garage 
Yes
Disclosures 
SP-Wib / PrevFir / Well4ExtH20 /
Foundation 
Concrete Perimeter
Garage 
Yes
Garage Spaces 
1
Green Energy Efficient 
Thermostat
Parking 
PavedAttachedGarage Door OpenerStorageWorkshop in GarageOff StreetTandemDrivewayGarage
Parking Spaces 
4
Property Sub Type 
Single Family Residence
Sewer 
Public Sewer
SqFt Above 
1472
SqFt Total 
1472
Style 
Garrison
Water Source 
Public
Zoning 
ResDist-1
Interior Features
Appliances 
Water HeaterTankless Water HeaterRangeDishwasherMicrowaveRange HoodOtherPlumbed For Ice Maker
Basement 
FullInterior EntrySump PumpConcreteUnfinished
Cooling 
Central Air
Electric 
Circuit Breakers100 Amp Service
Fireplace 
Yes
Fireplace Features 
Family RoomLiving Room
Fireplaces 
1
Flooring 
TileHardwood
Heating 
BaseboardOilZoned
Interior 
OtherOpen Floorplan
Laundry Features 
In BasementElectric Dryer HookupWasher Hookup
Window Features 
Insulated Windows
Bathroom 1 
Level - First
Bathroom 2 
Dimensions - 7x6Level - SecondArea - 42
Bedroom 2 
Dimensions - 13x10Level - SecondArea - 130
Dining Room 
Dimensions - 11x10Level - MainArea - 110
Family Room 
Dimensions - 19x10Level - MainArea - 190
Kitchen 
Level - Main
Living Room 
Dimensions - 19x11Level - MainArea - 209
Master Bedroom 
Dimensions - 20x10Level - SecondArea - 200
Save
Ask
Tour
Hide
Share
Exterior Features
Construction Details 
FrameSee Remarks
Exterior 
Rain GuttersStorageOther
Fencing 
Fenced
Lot Features 
Corner LotGentle SlopingOtherLandscaped
Other Structures 
Storage
Patio And Porch 
Deck
Roof 
ShingleOther
Windows/Doors 
Insulated Windows
Community Features
Community Features 
ParkGolfOther
MLS Area 
South Weymouth
Roads 
Paved
Schools
School District
Unknown
Elementary School
Call Wps
Middle School
Chapman Middle School
High School
Weymouth High
Listing courtesy of George H. Raymond II of Raymond & Son REALTORS®


The property listing data and information, or the Images, set forth herein were provided to MLS Property Information Network, Inc. from third party sources, including sellers, lessors, landlords, and public records, and were compiled by MLS Property Information Network, Inc. The property listing data and information, and the Images, are for the personal, non-commercial use of consumers having a good faith interest in purchasing, leasing or renting listed properties of the type displayed to them and may not be used for any purpose other than to identify prospective properties which such consumers may have a good faith interest in purchasing, leasing or renting. MLS Property Information Network, Inc. and its subscribers disclaim any and all representations and warranties as to the accuracy of the property listing data and information, or as to the accuracy of any of the Images, set forth herein.

Last checked 2026-11-19 06:10 AM UTC

Neighborhood & Commute
Source: Walkscore
Disclosure: Community information and market data powered by Constellation Data Labs. Information is deemed reliable but not guaranteed.
Save
Ask
Tour
Hide
Share