Property Search

Save
Ask
Tour
Hide
Share
$499,000
New Listing

3002 Hockley Dr 3002
Hingham, MA 02043

For Sale|Condominium|Active
2
Beds
2
Total Baths
2
Full Baths
1,002
SqFt
$498
/SqFt
1986
Built
County:
Plymouth
Call Now: 781-383-5100
Is this the listing for you? We can help make it yours.
781-383-5100
Upcoming Open Houses
Fri, Nov 20, 11:00 AM - 12:00 PM
Sun, Nov 22, 11:00 AM - 12:00 PM
3002 Hockley Dr 30023002 Hockley Dr 30023002 Hockley Dr 30023002 Hockley Dr 3002
Save
Ask
Tour
Hide
Share

Mortgage Calculator

Monthly Payment (Est.)

Enter an interest rate to see your estimated monthly payment.
Calculator powered by Showcase IDX, a Constellation1 Company. Copyright ©2026 Information is deemed reliable but not guaranteed.

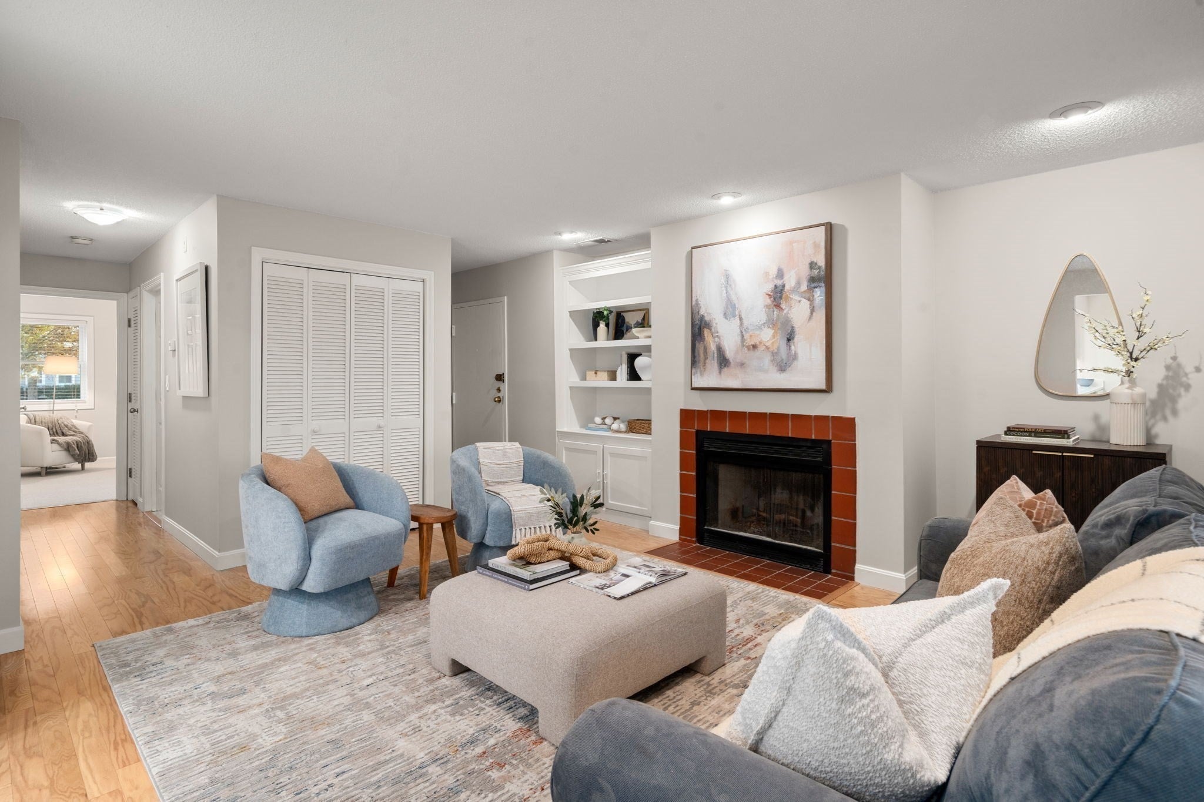
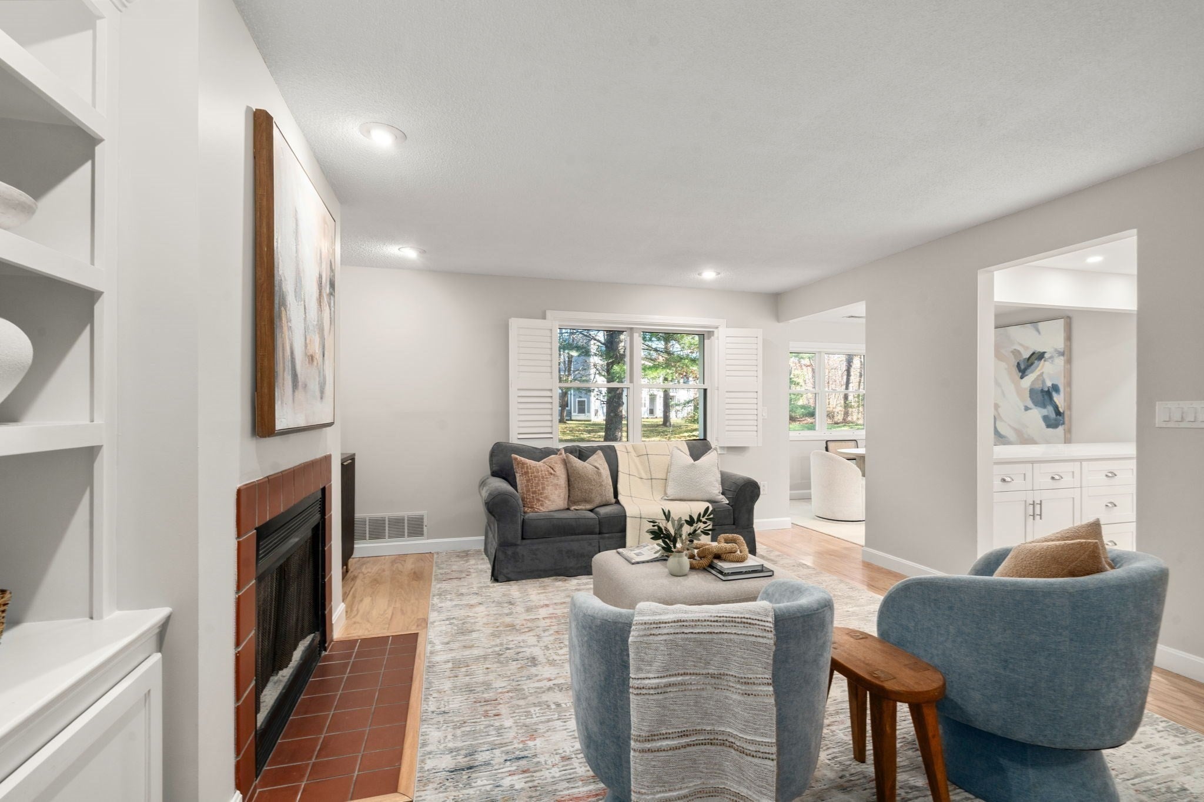
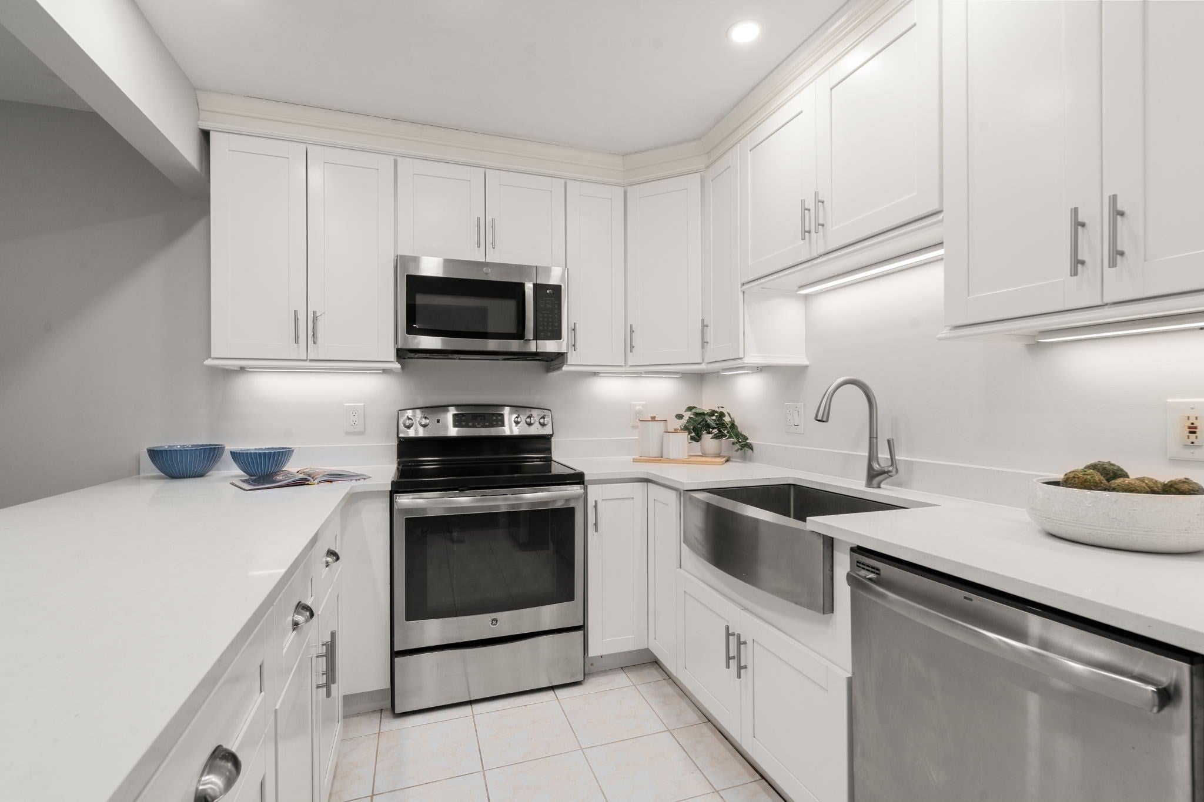
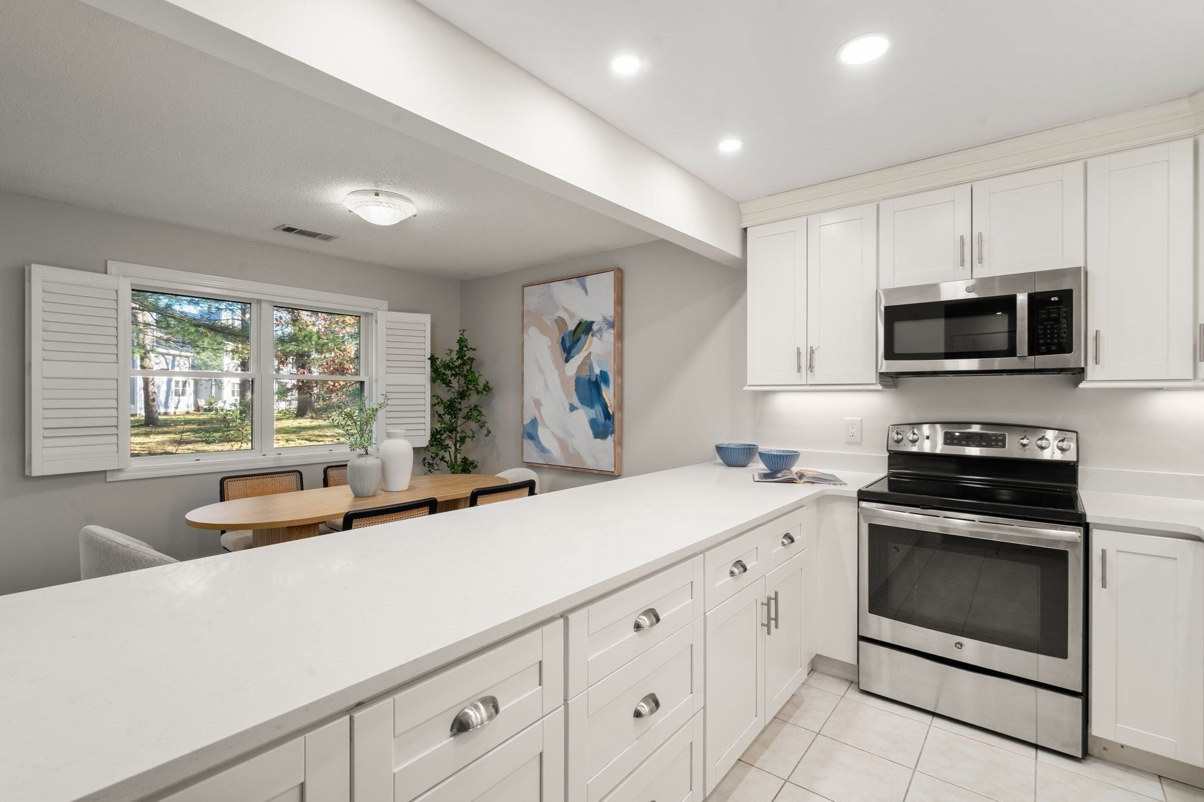
Highly desirable first floor 2bed/2bath condo in Hingham Woods available now! Enter into a spacious living room featuring a wood-burning fireplace and custom built-ins. The thoughtfully appointed kitchen showcases white shaker cabinetry, stainless steel appliances, and a large granite breakfast bar, complemented by a dedicated dining area that opens to a private patio. Two generously sized bedrooms feature new carpeting, with the primary suite offering a private updated en-suite bath. A second full bathroom, in-unit laundry, central air, and abundant closet space complete the home. Community amenities include an in-ground swimming pool, tennis and pickleball courts, and a fitness center featuring a steam room and sauna. Conveniently located near Bear Cove Park, public transportation, and the dining & shopping options at Hingham Shipyard, this residence offers a wonderful balance of comfort, convenience and community in a sought-after Hingham setting.

Save
Ask
Tour
Hide
Share
Listing Snapshot
Price 
$499,000
Days On Site 
0 Days
Bedrooms 
2
Inside Area (SqFt) 
1,002 sqft
Total Baths 
2
Full Baths 
2
Partial Baths 
N/A
Lot Size 
N/A
Year Built 
1986
MLS Number 
73603232
Status 
Active
Property Tax 
$4,688
HOA/Condo/Coop Fees 
$530 monthly
Sq Ft Source 
Public Records
Friends & Family
Recent Activity
10 hours agoListing updated with changes from the MLS
10 hours agoListing first seen on site
General Features
Disclosures 
Rentals for the building are capped at 18% buyer’s to do due diligence. Pets need approval by condo association.
Number Of Stories 
1
Parking 
Assigned
Parking Spaces 
1
Pets 
Yes
Property Sub Type 
Condominium
Sewer 
Public Sewer
SqFt Above 
1002
SqFt Total 
1002
Water Source 
Public
Zoning 
99999999
Interior Features
Appliances 
RangeDishwasherMicrowaveRefrigeratorWasherDryer
Cooling 
Central Air
Fireplace 
Yes
Fireplaces 
1
Flooring 
Hardwood
Heating 
Forced Air
Interior 
Master Downstairs
Laundry Features 
In Unit
Bathroom 1 
Level - First
Bathroom 2 
Level - First
Bedroom 2 
Level - First
Dining Room 
Level - First
Kitchen 
Level - First
Living Room 
Level - First
Master Bedroom 
Level - First
Save
Ask
Tour
Hide
Share
Exterior Features
Construction Details 
Frame
Frontage 
Bay/Harbor
Patio And Porch 
Patio
Pool Features 
AssociationIn Ground
Roof 
Shingle
Community Features
Association Amenities 
PoolTennis Court(s)Fitness CenterClubhouse
Association Fee 
$530.0
Association Fee Frequency 
Monthly
Community Features 
ParkGolf
Listing courtesy of Martha Toti of Coldwell Banker Realty - Boston


The property listing data and information, or the Images, set forth herein were provided to MLS Property Information Network, Inc. from third party sources, including sellers, lessors, landlords, and public records, and were compiled by MLS Property Information Network, Inc. The property listing data and information, and the Images, are for the personal, non-commercial use of consumers having a good faith interest in purchasing, leasing or renting listed properties of the type displayed to them and may not be used for any purpose other than to identify prospective properties which such consumers may have a good faith interest in purchasing, leasing or renting. MLS Property Information Network, Inc. and its subscribers disclaim any and all representations and warranties as to the accuracy of the property listing data and information, or as to the accuracy of any of the Images, set forth herein.

Last checked 2026-11-19 02:08 AM UTC

Neighborhood & Commute
Source: Walkscore
Disclosure: Community information and market data powered by Constellation Data Labs. Information is deemed reliable but not guaranteed.
Save
Ask
Tour
Hide
Share