
Property Search
1142 Long Pond RdPlymouth, MA 02360
Mortgage Calculator
Monthly Payment (Est.)
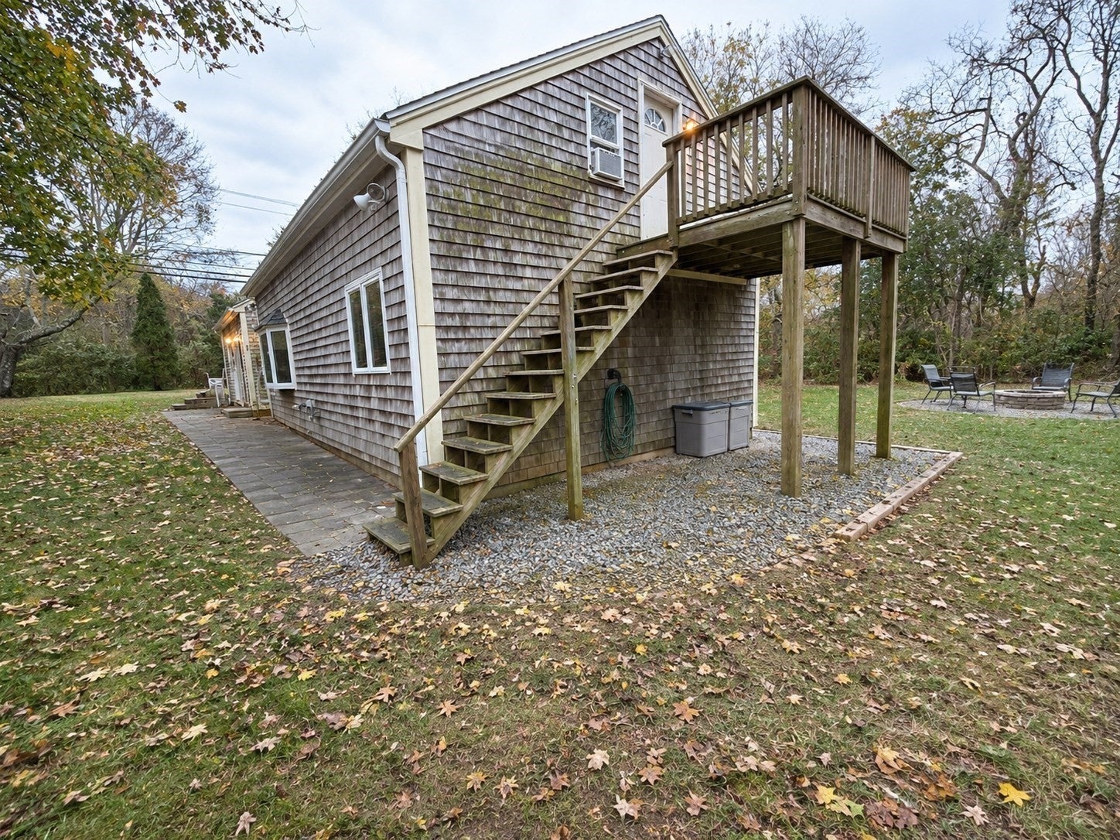
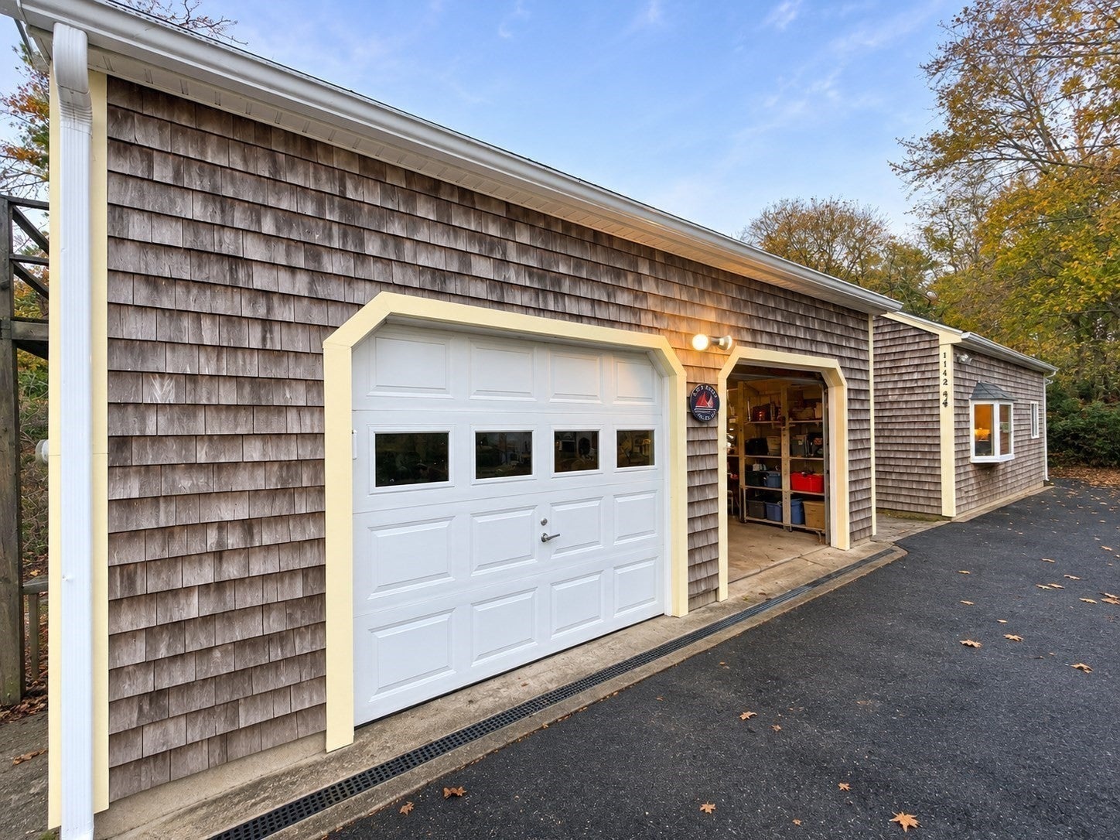
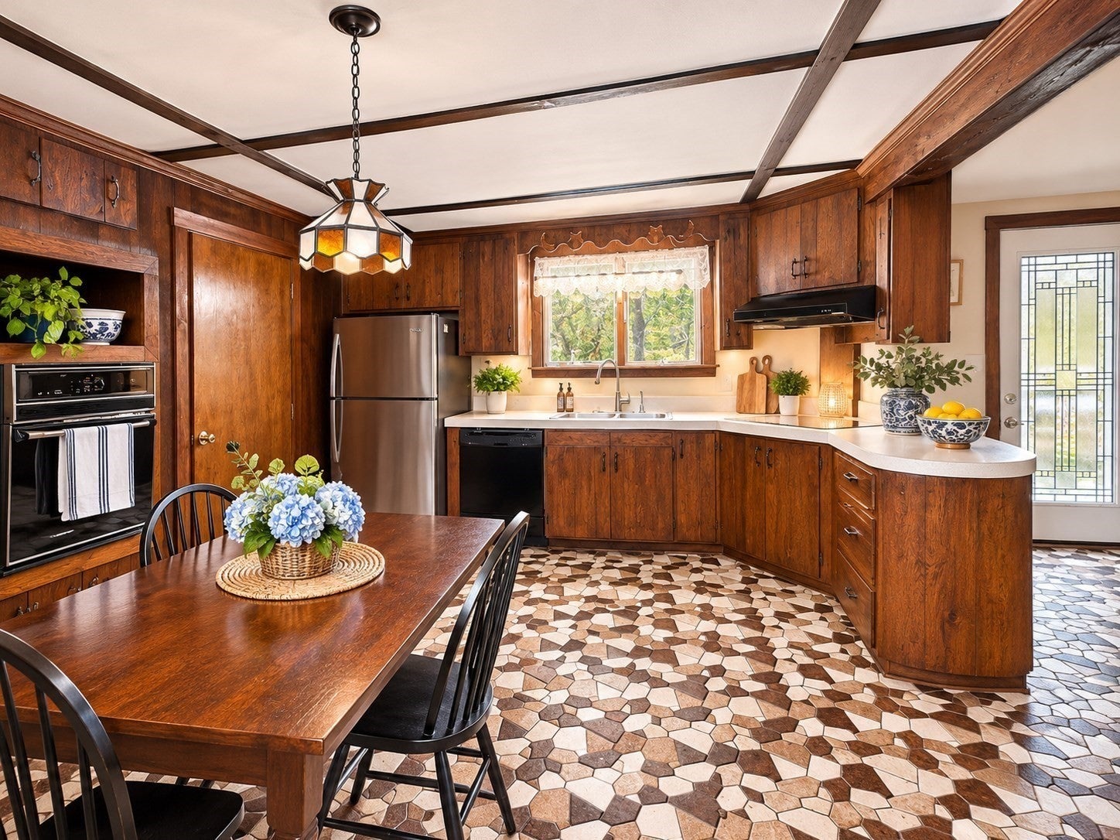
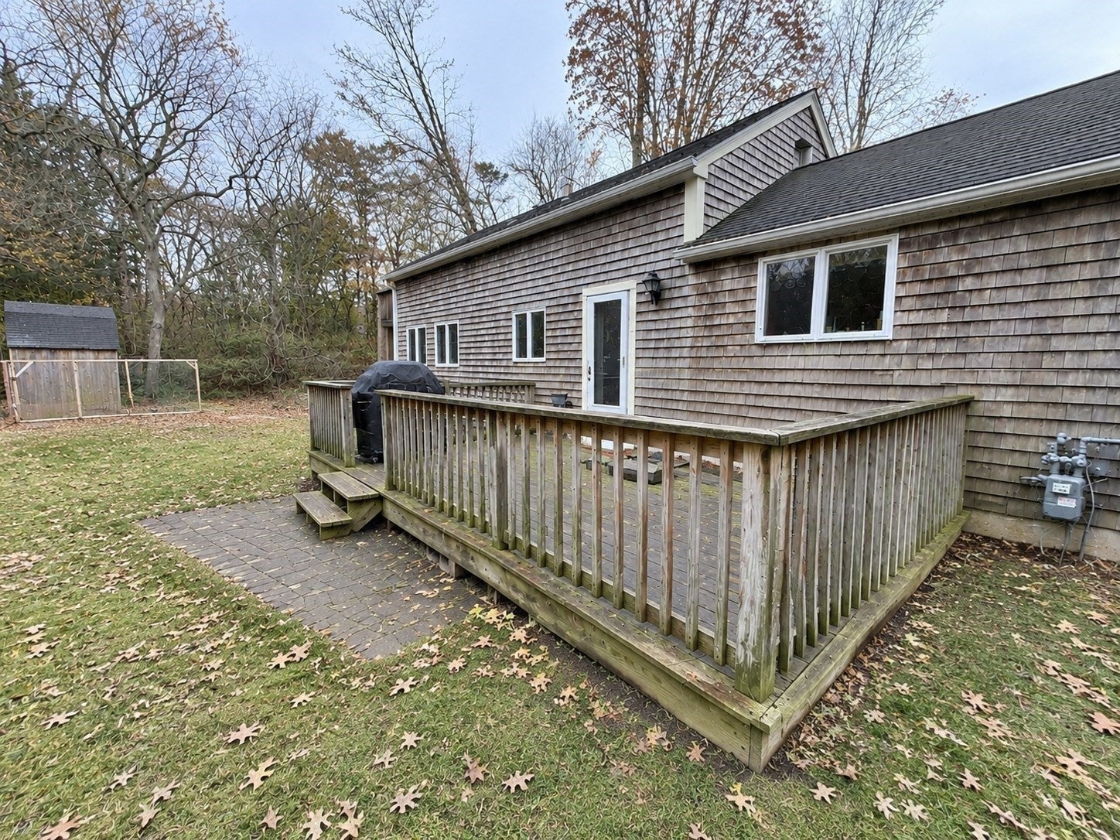
Enter an interest rate to see your estimated monthly payment.Bring your vision to 1142 Long Pond Road in Plymouth! This property presents an exciting renovation opportunity for investors, contractors, or buyers looking to create a home tailored to their own vision. Situated on a large, private lot with no immediate neighbors, the property offers plenty of space and privacy. Inside, you'll find a functional layout, a generously sized laundry room, and an attached garage with additional storage space at the rear. The room above the garage, featuring its own separate entrance and existing plumbing, offers potential for additional living space, an in-law setup, or other possibilities, subject to buyer verification and applicable permits. Conveniently located with easy access to major highways, and featuring a roof approximately four years old, this property offers a great opportunity to bring new life to a home with plenty of potential. Roll up your sleeves, bring your ideas, and make this property your next project! Property pictures were edited with AI (Artificial Intelligence)
| yesterday | Listing updated with changes from the MLS | |
| yesterday | Listing first seen on site |

The property listing data and information, or the Images, set forth herein were provided to MLS Property Information Network, Inc. from third party sources, including sellers, lessors, landlords, and public records, and were compiled by MLS Property Information Network, Inc. The property listing data and information, and the Images, are for the personal, non-commercial use of consumers having a good faith interest in purchasing, leasing or renting listed properties of the type displayed to them and may not be used for any purpose other than to identify prospective properties which such consumers may have a good faith interest in purchasing, leasing or renting. MLS Property Information Network, Inc. and its subscribers disclaim any and all representations and warranties as to the accuracy of the property listing data and information, or as to the accuracy of any of the Images, set forth herein.
Last checked 2026-11-18 12:03 AM UTC