Property Search

Save
Ask
Tour
Hide
Share
$1,339,000
2 Days On Site

1 Derby Brook Way 1
Hingham, MA 02043

For Sale|Single Family Residence|Active
3
Beds
3
Total Baths
2
Full Baths
1
Partial Bath
2,200
SqFt
$609
/SqFt
2011
Built
Subdivision:
Derby Brook
County:
Plymouth
Call Now: 781-383-5100
Is this the listing for you? We can help make it yours.
781-383-5100
1 Derby Brook Way 11 Derby Brook Way 11 Derby Brook Way 11 Derby Brook Way 1
Save
Ask
Tour
Hide
Share

Mortgage Calculator

Monthly Payment (Est.)

Enter an interest rate to see your estimated monthly payment.
Calculator powered by Showcase IDX, a Constellation1 Company. Copyright ©2026 Information is deemed reliable but not guaranteed.

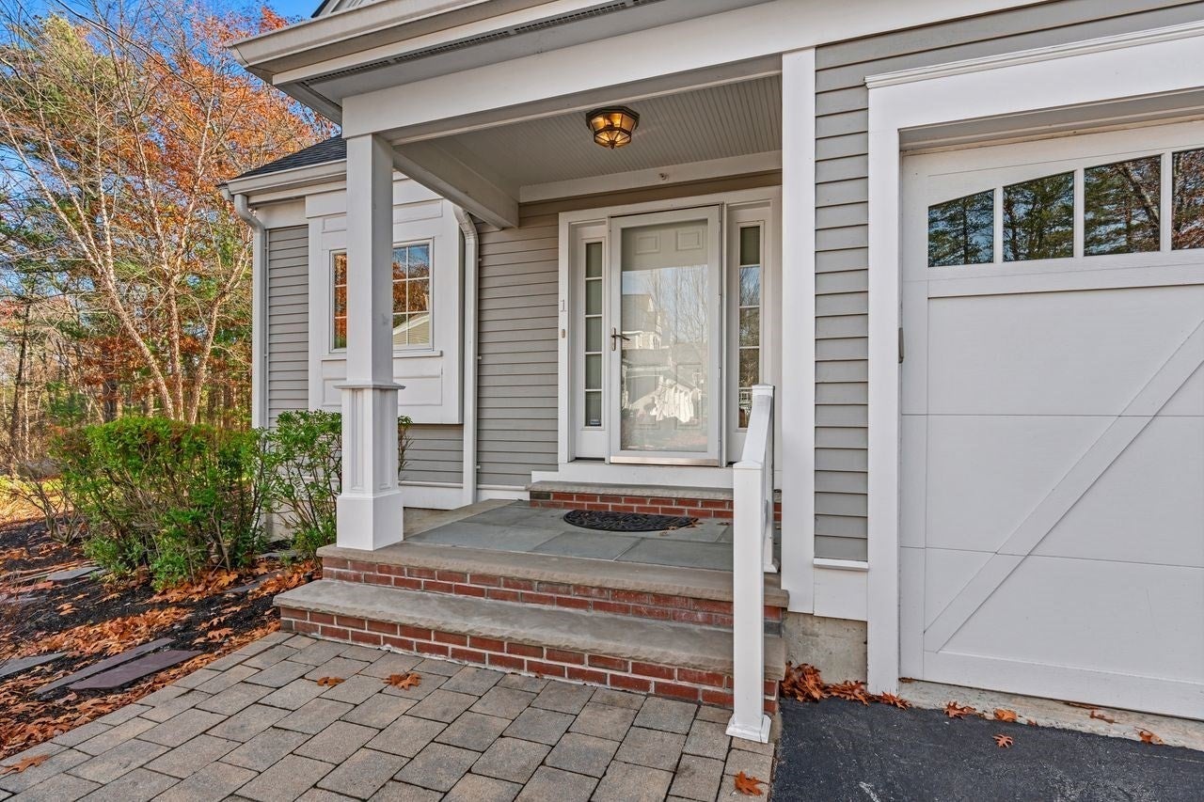
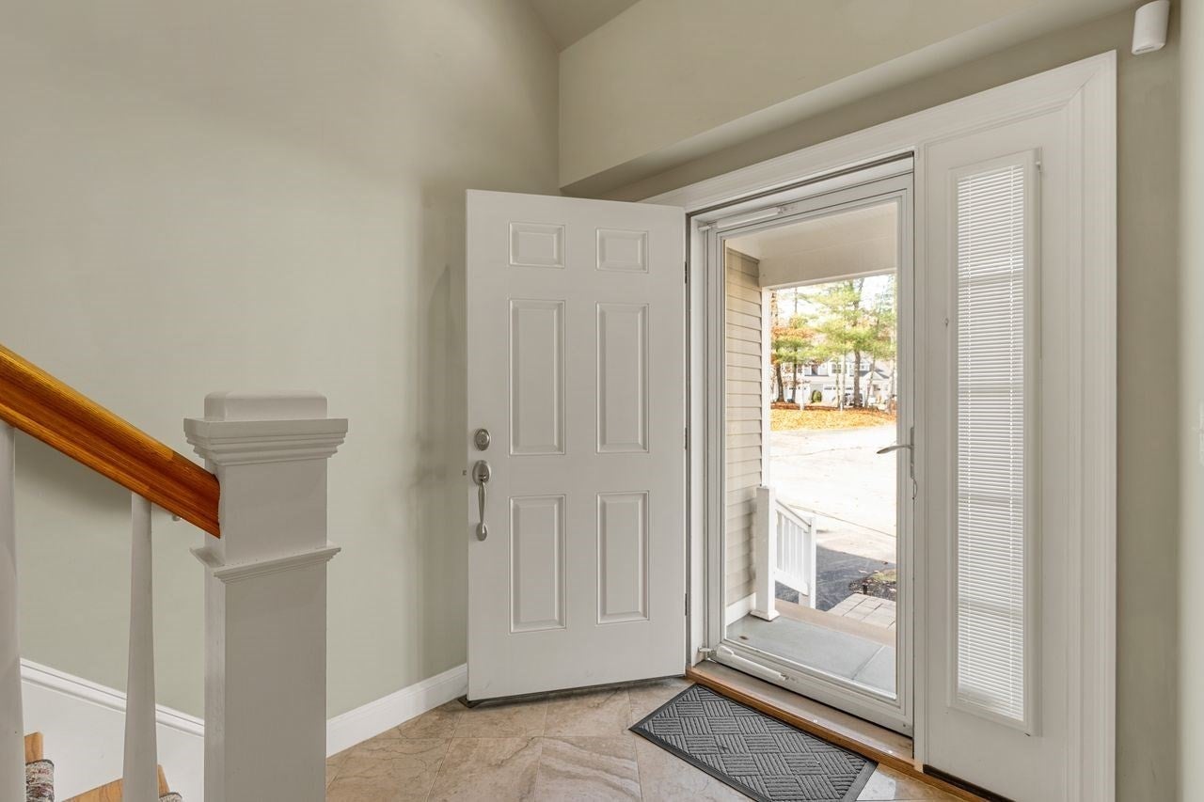
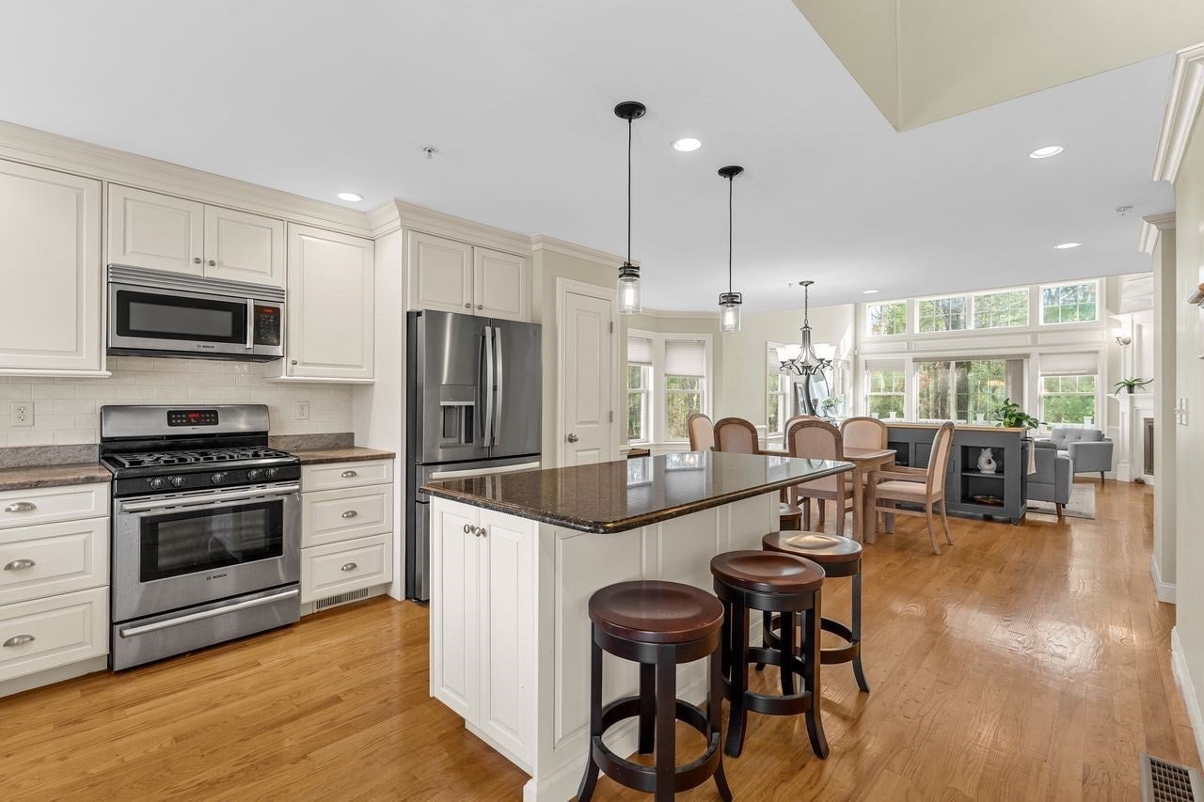
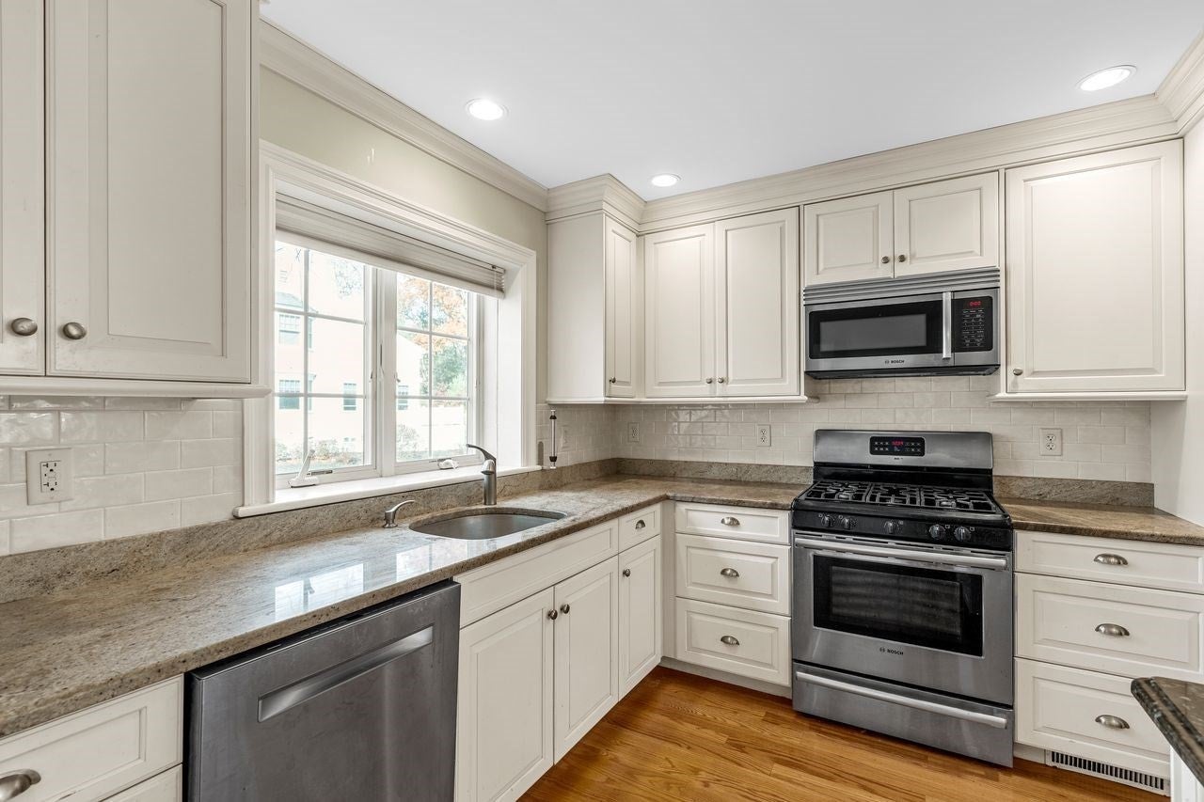
Nestled along a picturesque, tree-lined street and accessed by a charming stone bridge, this beautifully maintained end-unit home at Derby Brook Way offers a welcoming blend of comfort, privacy, and convenience. Filled with natural light, the inviting first floor features a spacious kitchen with granite countertops, a large center island, and stainless steel appliances. The adjacent dining room, flows seamlessly into the welcoming family room, where a soaring cathedral ceiling and gas fireplace create a warm and inviting gathering space. Sliding doors lead to a private deck and patio overlooking a peaceful, secluded backyard. The first-floor primary suite offers a walk-in closet and a well-appointed bath with double vanity, spacious walk-in shower, and separate soaking tub. Upstairs, an expansive loft-style family room overlooks the main living area and provides flexible space for a home office, media room, or additional gathering area. Two generously sized bedrooms and a full bath complete the second floor. Additional highlights include gleaming hardwood floors throughout the main living areas, a large unfinished basement offering excellent storage or future possibilities, and an attached two-car garage. Ideally situated for commuters with convenient access to Route 3.

Save
Ask
Tour
Hide
Share
Listing Snapshot
Price 
$1,339,000
Days On Site 
2 Days
Bedrooms 
3
Inside Area (SqFt) 
2,200 sqft
Total Baths 
3
Full Baths 
2
Partial Baths 
1
Lot Size 
N/A
Year Built 
2011
MLS Number 
73601872
Status 
Active
Property Tax 
$10,852
HOA/Condo/Coop Fees 
$840 monthly
Sq Ft Source 
Public Records
Friends & Family
Recent Activity
2 days agoListing updated with changes from the MLS
2 days agoListing first seen on site
General Features
Attached Garage 
Yes
Foundation 
Concrete Perimeter
Garage 
Yes
Garage Spaces 
2
Parking 
AttachedGarage Door OpenerGarage
Parking Spaces 
4
Property Sub Type 
Single Family Residence
Sewer 
Public Sewer
SqFt Above 
2200
SqFt Total 
2200
Style 
Other (See Remarks)
Water Source 
Public
Zoning 
res
Interior Features
Appliances 
Gas Water HeaterRangeDishwasherMicrowaveRefrigeratorWasherDryer
Basement 
Unfinished
Cooling 
Central AirCeiling Fan(s)Zoned
Electric 
200+ Amp Service
Fireplace 
Yes
Fireplace Features 
Living Room
Fireplaces 
1
Flooring 
TileHardwood
Heating 
Forced AirZoned
Interior 
Walk-In Closet(s)Ceiling Fan(s)Recessed LightingMaster DownstairsPantryCathedral Ceiling(s)Open Floorplan
Laundry Features 
Electric Dryer HookupWasher Hookup
Bathroom 1 
Level - First
Bathroom 2 
Level - First
Bathroom 3 
Level - Second
Bedroom 2 
Dimensions - 15.1x13Level - SecondArea - 196
Bedroom 3 
Dimensions - 18.11x15.5Level - SecondArea - 280
Dining Room 
Dimensions - 18.9x10.4Level - FirstArea - 196
Kitchen 
Dimensions - 13.3x14.8Level - FirstArea - 196
Living Room 
Dimensions - 17.2x15.1Level - FirstArea - 259
Master Bedroom 
Dimensions - 15x15.6Level - FirstArea - 234
Save
Ask
Tour
Hide
Share
Exterior Features
Construction Details 
Frame
Frontage 
Bay/Harbor
Lot Features 
Corner LotLevelLandscaped
Patio And Porch 
DeckPatio
Roof 
Shingle
Community Features
Association Fee 
$840.0
Association Fee Frequency 
Monthly
Community Features 
Golf
Schools
School District
Unknown
Elementary School
South
Middle School
Hingham Middle
High School
Hingham High
Listing courtesy of Christine Powers of Coldwell Banker Realty - Cohasset


The property listing data and information, or the Images, set forth herein were provided to MLS Property Information Network, Inc. from third party sources, including sellers, lessors, landlords, and public records, and were compiled by MLS Property Information Network, Inc. The property listing data and information, and the Images, are for the personal, non-commercial use of consumers having a good faith interest in purchasing, leasing or renting listed properties of the type displayed to them and may not be used for any purpose other than to identify prospective properties which such consumers may have a good faith interest in purchasing, leasing or renting. MLS Property Information Network, Inc. and its subscribers disclaim any and all representations and warranties as to the accuracy of the property listing data and information, or as to the accuracy of any of the Images, set forth herein.

Last checked 2026-11-16 01:08 AM UTC

Neighborhood & Commute
Source: Walkscore
Disclosure: Community information and market data powered by Constellation Data Labs. Information is deemed reliable but not guaranteed.
Save
Ask
Tour
Hide
Share