Property Search

Save
Ask
Tour
Hide
Share
$1,195,000
New Listing

111 Eames Wy
Marshfield, MA 02050

For Sale|Single Family Residence|Active
4
Beds
3
Total Baths
3
Full Baths
3,206
SqFt
$373
/SqFt
2002
Built
County:
Plymouth
Call Now: 781-383-5100
Is this the listing for you? We can help make it yours.
781-383-5100
Upcoming Open Houses
Sat, Nov 14, 10:30 AM - 12:00 PM
Sun, Nov 15, 1:00 PM - 2:30 PM
111 Eames Wy111 Eames Wy111 Eames Wy111 Eames Wy
Save
Ask
Tour
Hide
Share

Mortgage Calculator

Monthly Payment (Est.)

Enter an interest rate to see your estimated monthly payment.
Calculator powered by Showcase IDX, a Constellation1 Company. Copyright ©2026 Information is deemed reliable but not guaranteed.

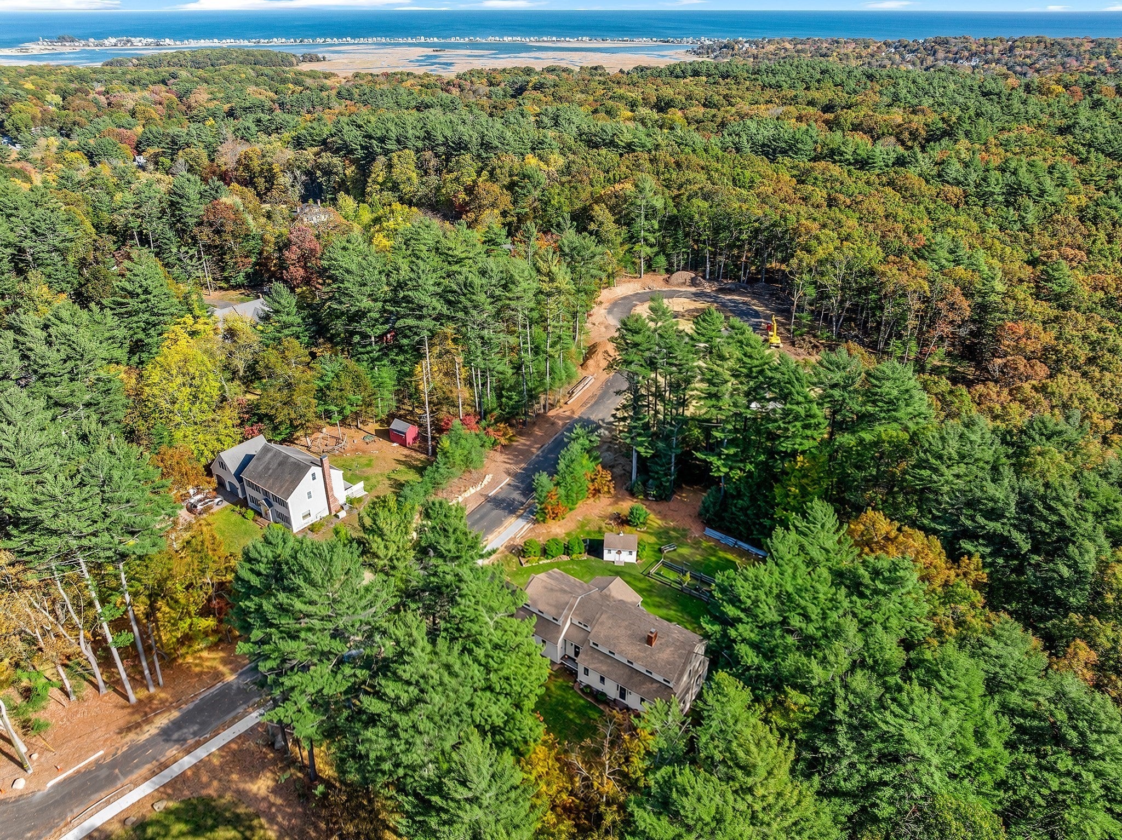
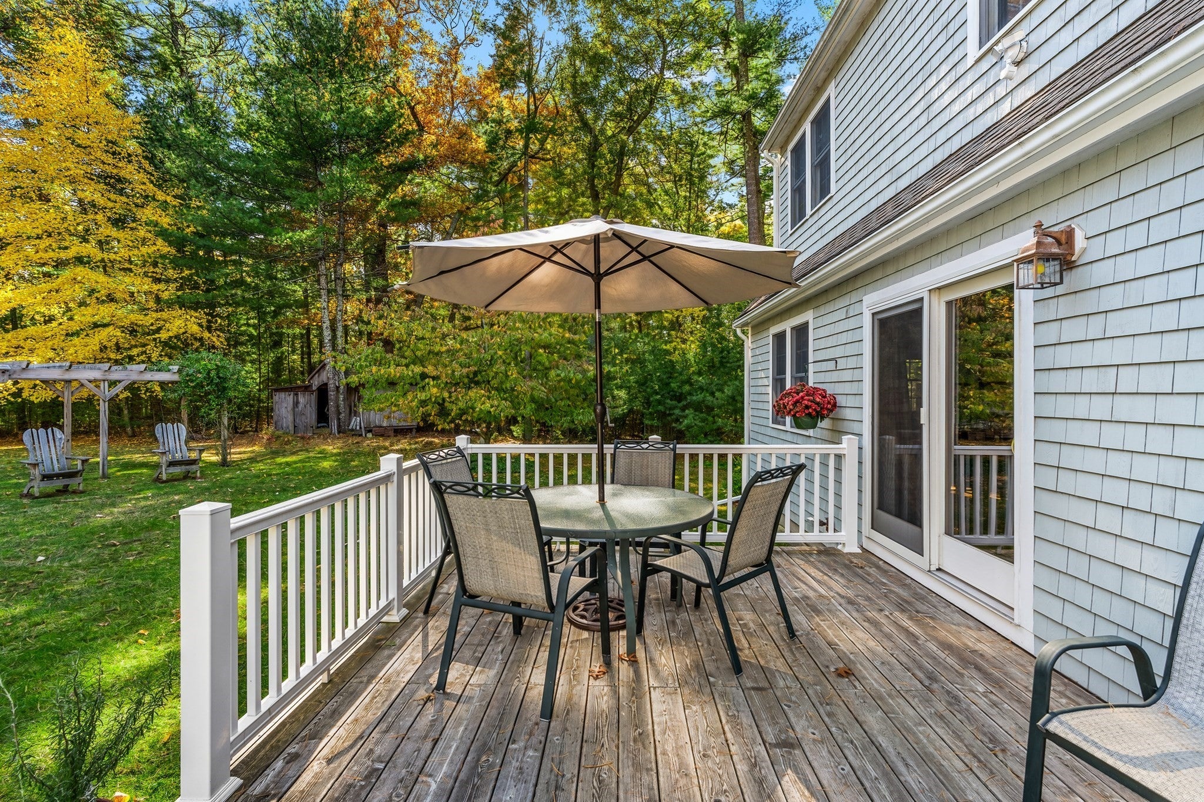
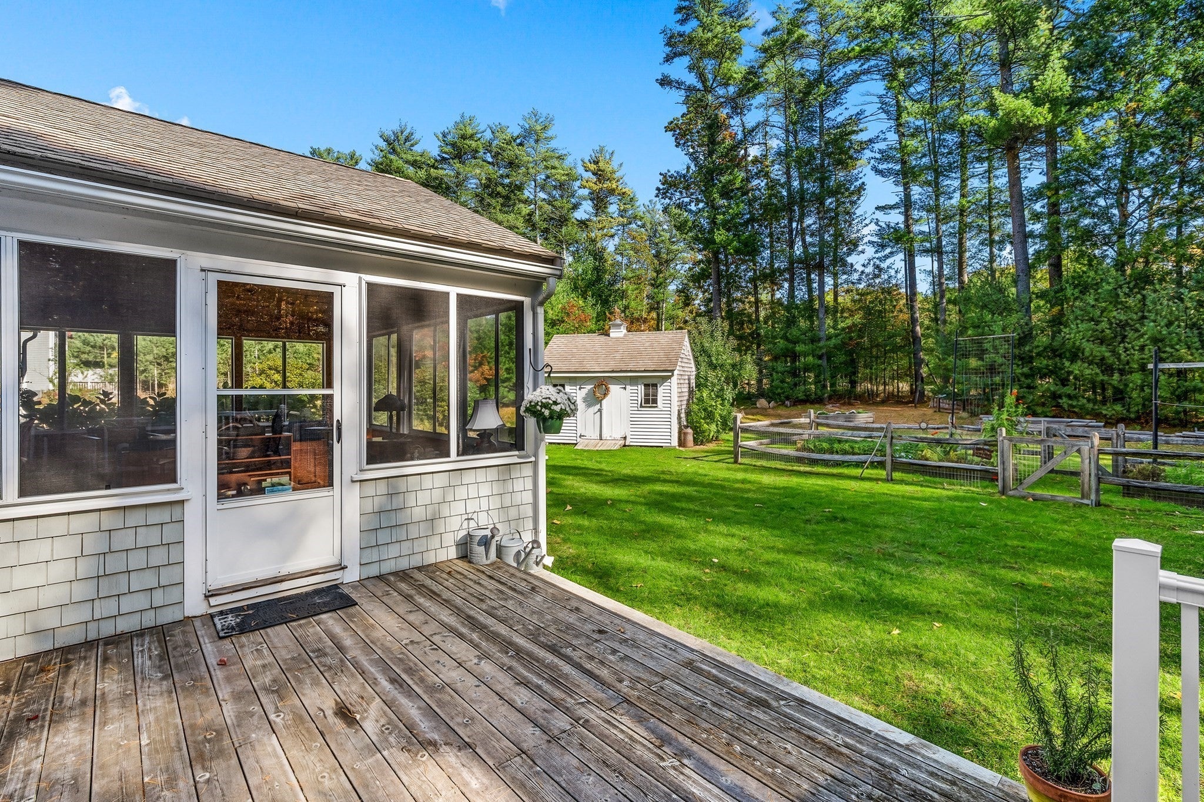
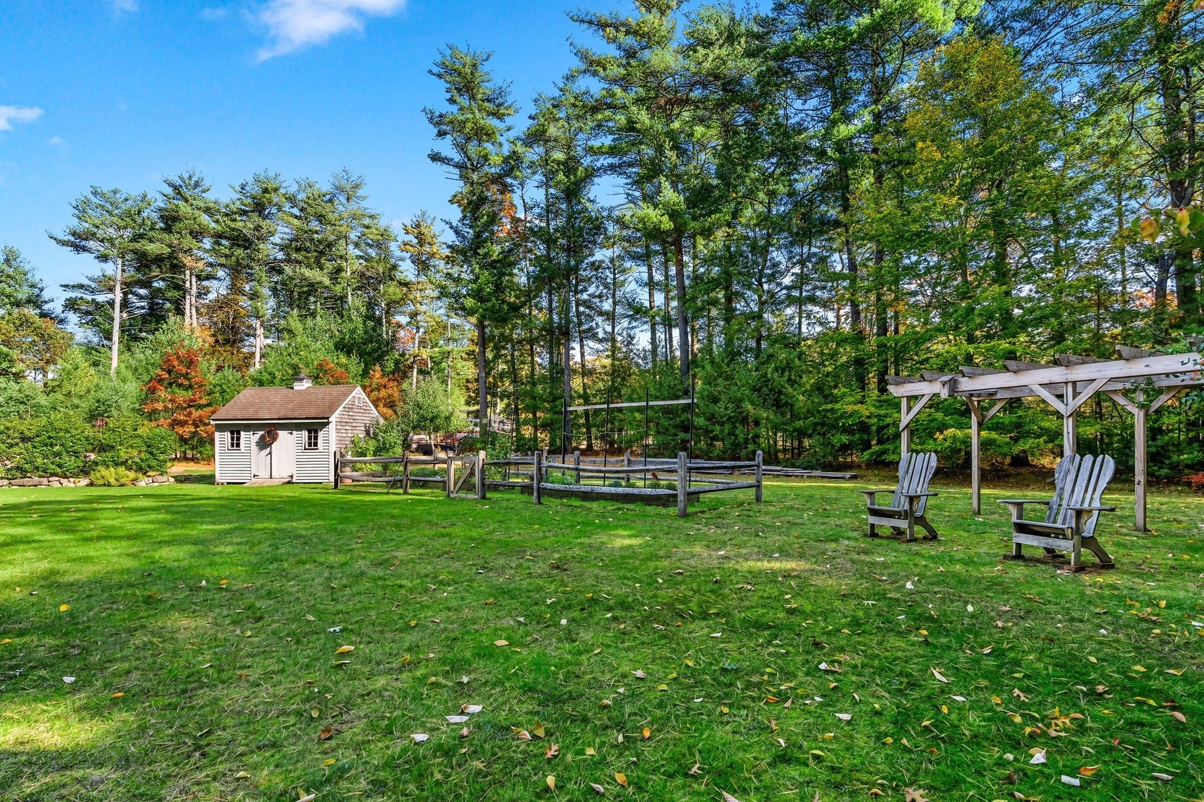
INTERIOR PHOTOS COMING. Welcome to 111 Eames Way, a meticulously maintained home set on a beautifully private and tranquil lot in Marshfield’s sought-after Eames Way neighborhood. Offering approximately 2,695 square feet of living space, this thoughtfully designed four-bedroom, three-bath residence blends timeless New England charm with modern comfort. Rich, wide-plank pine floors add warmth and character, while a centrally located fireplace with wood stove creates an inviting gathering space. The spacious kitchen and dining area, anchored by an granite center island, is ideal for everyday living and effortless entertaining. A standout feature is the beautiful screened-in three-season porch overlooking the peaceful grounds and gardens, providing the perfect setting for morning coffee, summer evenings, or simply enjoying the surrounding natural beauty. An adjoining deck offers additional outdoor living and entertaining space. Privately situated above the garage, the generously sized primary bedroom features a walk-in closet and additional closet space, creating a comfortable retreat. Two additional bedrooms, a full bath, a home office, and the convenience of second-floor laundry complete the upper level. The partially finished walk out lower level provides additional flexible space, ideal for a recreation room, home gym, or other uses. Just moments away, the scenic Carolina Hill conservation area offers miles of wooded trails for walking, hiking, and mountain biking. Ideally located near Marshfield’s beautiful beaches, schools, restaurants, and coastal amenities, this exceptional property offers a wonderful combination of privacy, charm, and convenience.

Save
Ask
Tour
Hide
Share
Listing Snapshot
Price 
$1,195,000
Days On Site 
0 Days
Bedrooms 
4
Inside Area (SqFt) 
3,206 sqft
Total Baths 
3
Full Baths 
3
Partial Baths 
N/A
Lot Size 
1.05 Acres
Year Built 
2002
MLS Number 
73601736
Status 
Active
Property Tax 
$10,679
HOA/Condo/Coop Fees 
N/A
Sq Ft Source 
N/A
Friends & Family
Recent Activity
16 hours agoListing updated with changes from the MLS
16 hours agoListing first seen on site
General Features
Acres 
1.05
Attached Garage 
Yes
Disclosures 
Upcoming HOA fee unknown. Swimming pool was filled in. Electric pole to be removedwires underground. Easement. Gas on street nearby.
Foundation 
Concrete Perimeter
Garage 
Yes
Garage Spaces 
2
Parking 
PavedAttachedOff StreetGarage
Parking Spaces 
6
Property Sub Type 
Single Family Residence
SqFt Above 
2798
SqFt Below 
408
SqFt Total 
3206
Style 
Cape
Water Source 
Public
Zoning 
R-1
Interior Features
Appliances 
Water HeaterRangeDishwasherRefrigeratorWasherDryer
Basement 
FullPartially FinishedWalk-Out Access
Cooling 
Central Air
Electric 
200+ Amp Service
Fireplace 
Yes
Fireplace Features 
Living Room
Fireplaces 
1
Flooring 
WoodTileCarpet
Heating 
BaseboardOilZoned
Interior 
Vaulted Ceiling(s)Central VacuumWalk-In Closet(s)
Bathroom 1 
Dimensions - 5.8x8.3Level - FirstArea - 48
Bathroom 2 
Dimensions - 6.11x8.1Level - SecondArea - 49
Bathroom 3 
Dimensions - 7.6x8.1Level - SecondArea - 61
Bedroom 2 
Dimensions - 16.3x10Level - SecondArea - 163
Bedroom 3 
Dimensions - 12.11x21.8Level - SecondArea - 263
Bedroom 4 
Dimensions - 12.11x12.7Level - FirstArea - 153
Dining Room 
Dimensions - 15.1x12.2Level - FirstArea - 184
Family Room 
Dimensions - 12x26Level - BasementArea - 312
Kitchen 
Dimensions - 13.3x13.2Level - FirstArea - 175
Living Room 
Dimensions - 15.11x13.1Level - FirstArea - 197
Master Bedroom 
Dimensions - 21.4x20.5Level - SecondArea - 438
Office 
Dimensions - 13x8Level - SecondArea - 104
Save
Ask
Tour
Hide
Share
Exterior Features
Construction Details 
Frame
Exterior 
StorageGarden
Fencing 
Stone
Lot Features 
Wooded
Other Structures 
Storage
Patio And Porch 
Deck
Roof 
Shingle
Waterfront Features 
Ocean Front
Community Features
Community Features 
Golf
Schools
School District
Unknown
Elementary School
Eames
Middle School
Furnace Brook Ms
High School
Marshfiled Hs
Listing courtesy of Shannon King of Corcoran Property Advisors


The property listing data and information, or the Images, set forth herein were provided to MLS Property Information Network, Inc. from third party sources, including sellers, lessors, landlords, and public records, and were compiled by MLS Property Information Network, Inc. The property listing data and information, and the Images, are for the personal, non-commercial use of consumers having a good faith interest in purchasing, leasing or renting listed properties of the type displayed to them and may not be used for any purpose other than to identify prospective properties which such consumers may have a good faith interest in purchasing, leasing or renting. MLS Property Information Network, Inc. and its subscribers disclaim any and all representations and warranties as to the accuracy of the property listing data and information, or as to the accuracy of any of the Images, set forth herein.

Last checked 2026-11-13 02:18 PM UTC

Neighborhood & Commute
Source: Walkscore
Disclosure: Community information and market data powered by Constellation Data Labs. Information is deemed reliable but not guaranteed.
Save
Ask
Tour
Hide
Share