Property Search

Save
Ask
Tour
Hide
Share
$1,195,000
New Listing

17 Spring St
Kingston, MA 02364

For Sale|Single Family Residence|Active
3
Beds
2
Total Baths
2
Full Baths
1,924
SqFt
$621
/SqFt
1972
Built
County:
Plymouth
Call Now: 781-383-5100
Is this the listing for you? We can help make it yours.
781-383-5100
Upcoming Open Houses
Sat, Nov 14, 11:00 AM - 1:00 PM
Sun, Nov 15, 11:00 AM - 1:00 PM
17 Spring St17 Spring St17 Spring St17 Spring St
Save
Ask
Tour
Hide
Share

Mortgage Calculator

Monthly Payment (Est.)

Enter an interest rate to see your estimated monthly payment.
Calculator powered by Showcase IDX, a Constellation1 Company. Copyright ©2026 Information is deemed reliable but not guaranteed.

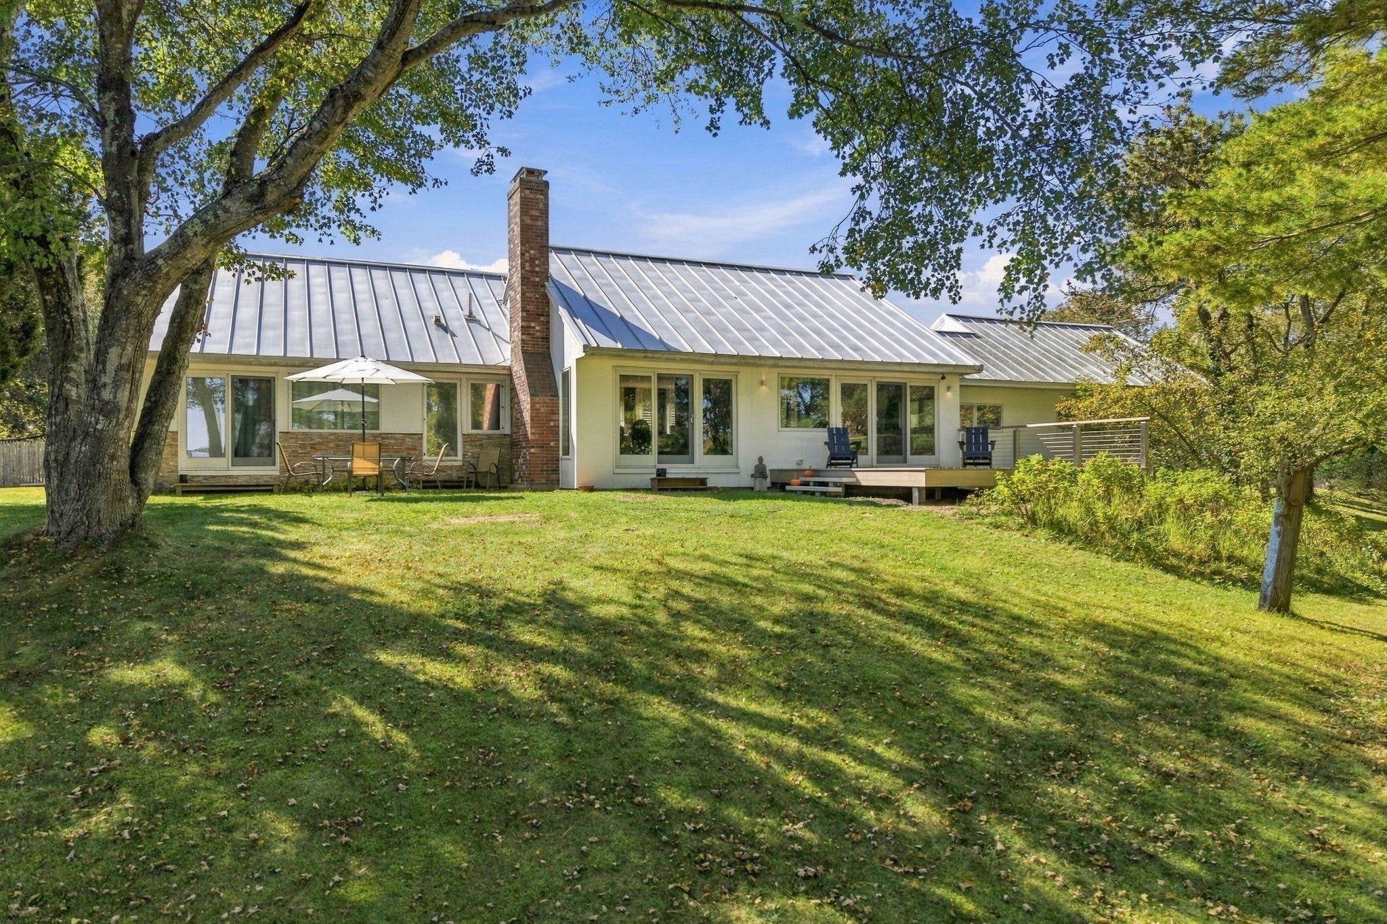
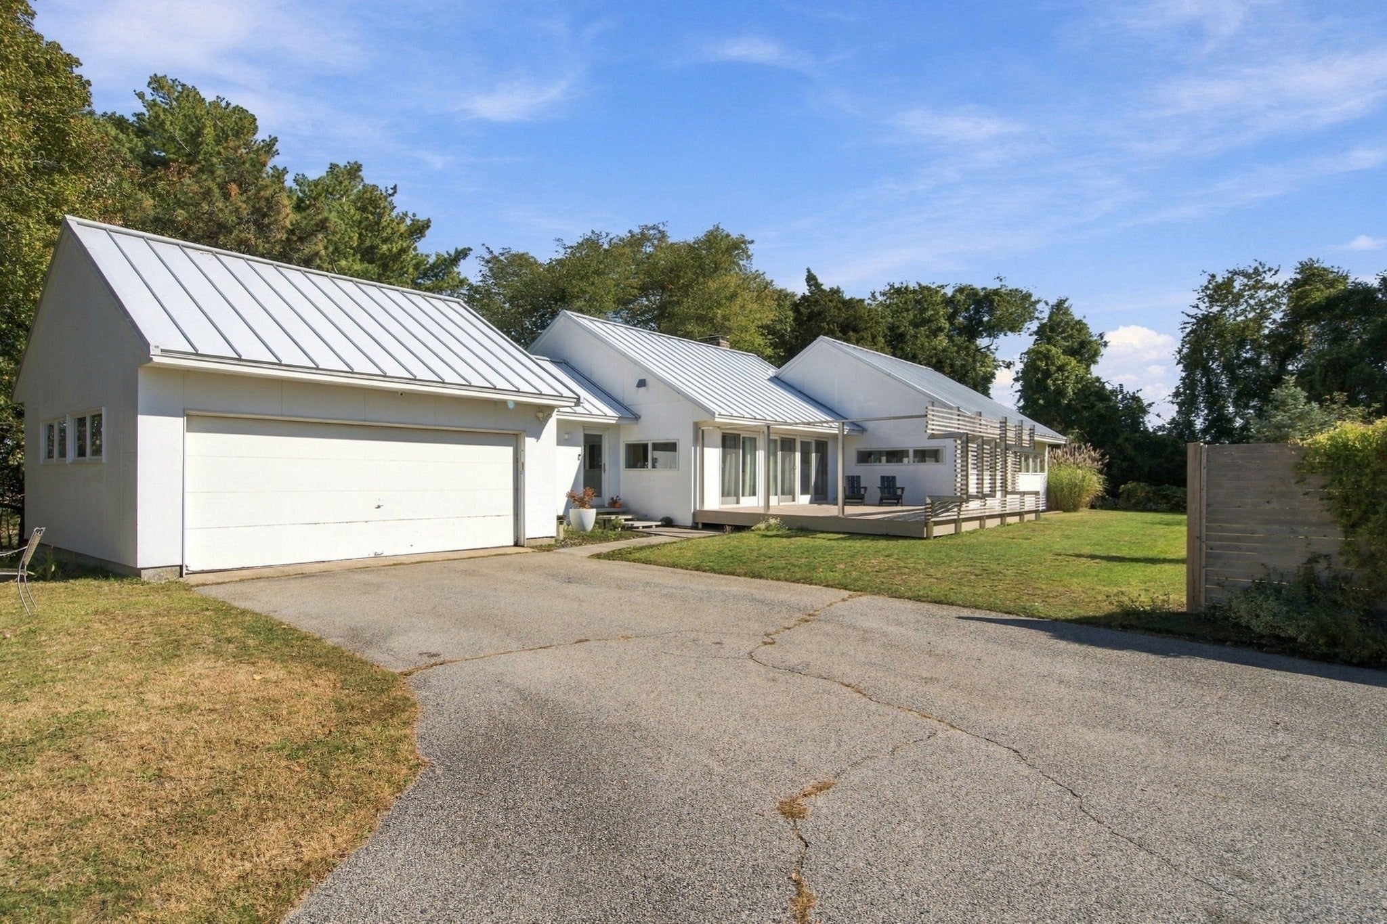
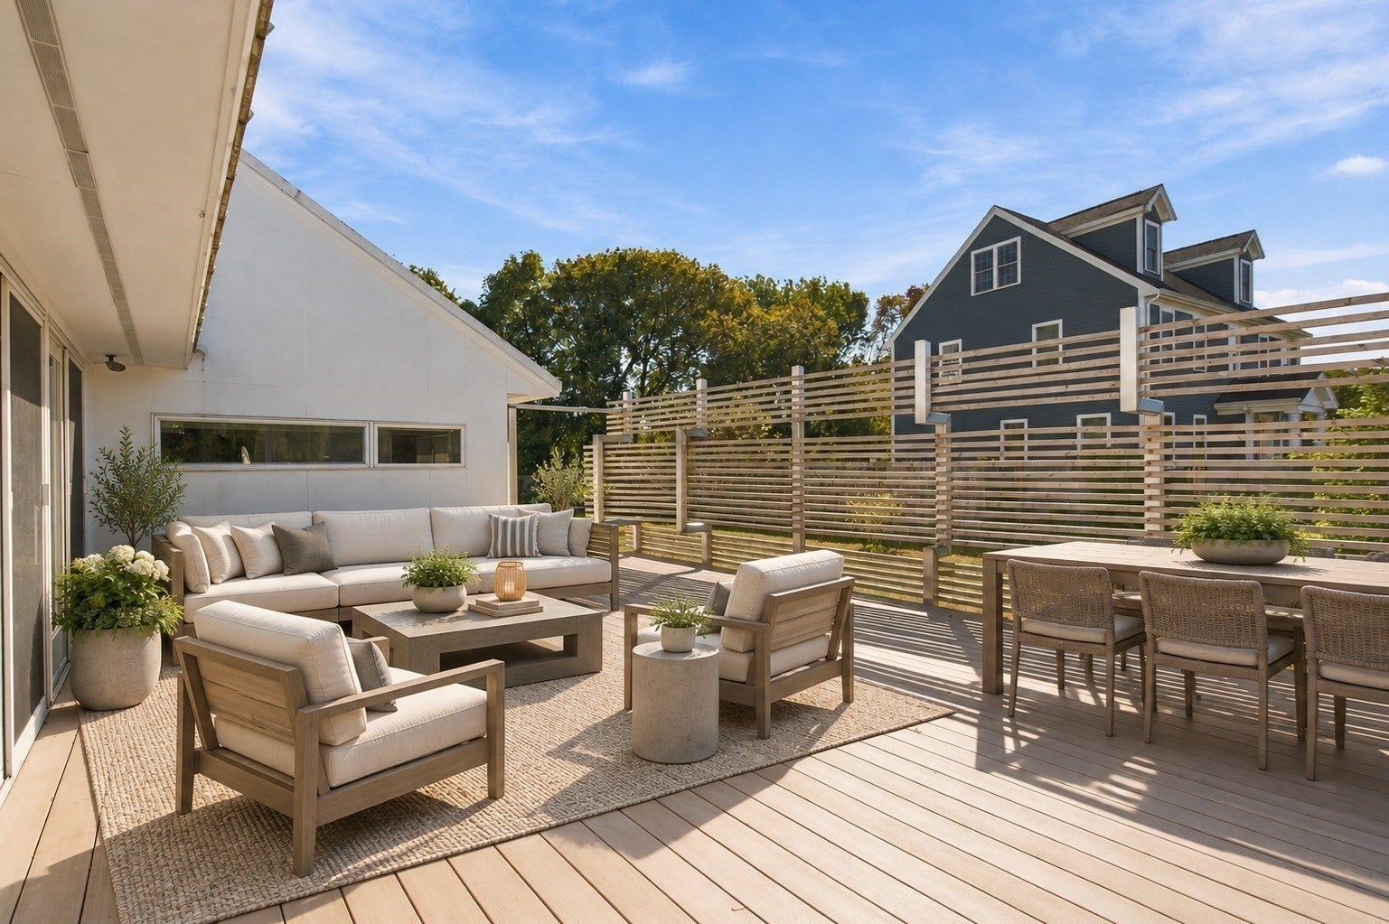
ARCHITECTURAL DISTINCTION MEETS COASTAL SERENITY! A truly unique Kingston residence designed by SSD Architecture, where European flair, thoughtful design, and captivating views of the Jones River, Cooks Island marshlands, and Kingston Bay come together beautifully! Completely renovated inside in 2017, this distinctive home embraces its picturesque surroundings while offering the ease of one-level living. The white cabinetry kitchen opens to fireplaced dining and living areas, ideal for entertaining. Two expansive decks offer front-row seats to ever-changing foliage, tidal marshes, and abundant wildlife, creating a spectacular natural backdrop in every season. All 3 bedrooms and 2 baths are on the main level, along with mudroom/laundry and attached 2-car garage. Hardwood floors, hydronic radiant floor heat, central AC, and gas cooking add comfort. An expansive lower level with woodstove offers potential for additional living space. Set on the historic site of the Isaac Allerton Homestead, near the Jones River, named for Mayflower Captain Christopher Jones. A rare marriage of architecture, history, and coastal beauty!

Save
Ask
Tour
Hide
Share
Listing Snapshot
Price 
$1,195,000
Days On Site 
0 Days
Bedrooms 
3
Inside Area (SqFt) 
1,924 sqft
Total Baths 
2
Full Baths 
2
Partial Baths 
N/A
Lot Size 
1.44 Acres
Year Built 
1972
MLS Number 
73601647
Status 
Active
Property Tax 
$8,469
HOA/Condo/Coop Fees 
N/A
Sq Ft Source 
Public Records
Friends & Family
Recent Activity
4 hours agoListing updated with changes from the MLS
4 hours agoListing first seen on site
General Features
Acres 
1.44
Attached Garage 
Yes
Disclosures 
Please inquire about bells and whistles (attached to listing) as well as items being left with the house as gifts to the buyers.
Foundation 
Concrete Perimeter
Garage 
Yes
Garage Spaces 
2
Parking 
PavedAttachedGarage Door OpenerOff StreetGarage
Parking Spaces 
8
Property Sub Type 
Single Family Residence
Sewer 
Public Sewer
SqFt Above 
1924
SqFt Total 
1924
Style 
Ranch
Water Source 
Public
Zoning 
RES
Interior Features
Appliances 
Water HeaterRangeDishwasherMicrowaveRefrigeratorWasherDryerWine RefrigeratorRange Hood
Basement 
FullWalk-Out AccessInterior EntryConcreteUnfinished
Cooling 
Central Air
Fireplace 
Yes
Fireplace Features 
Living Room
Fireplaces 
2
Flooring 
Hardwood
Heating 
RadiantPropane
Interior 
Open FloorplanMaster DownstairsPantryWalk-In Closet(s)Recessed Lighting
Laundry Features 
Washer HookupElectric Dryer Hookup
Main Level Bedrooms 
3
Window Features 
Insulated WindowsScreens
Bathroom 1 
Level - First
Bathroom 2 
Dimensions - 8x8Level - FirstArea - 64
Bedroom 2 
Dimensions - 16x12Level - MainArea - 192
Bedroom 3 
Dimensions - 12x11Level - MainArea - 132
Dining Room 
Dimensions - 18x13Level - MainArea - 234
Kitchen 
Dimensions - 25x10Level - MainArea - 250
Living Room 
Dimensions - 20x13Level - MainArea - 260
Master Bedroom 
Dimensions - 16x13Level - MainArea - 208
Save
Ask
Tour
Hide
Share
Exterior Features
Construction Details 
Frame
Exterior 
GardenLighting
Lot Features 
Corner Lot
Patio And Porch 
Deck
Roof 
Metal
View 
BayWaterScenic
Waterview 
BayWaterScenic
Windows/Doors 
Insulated WindowsScreens
Community Features
Financing Terms Available 
Contract
Roads 
Paved
Listing courtesy of Liz Bone Team of South Shore Sotheby's International Realty


The property listing data and information, or the Images, set forth herein were provided to MLS Property Information Network, Inc. from third party sources, including sellers, lessors, landlords, and public records, and were compiled by MLS Property Information Network, Inc. The property listing data and information, and the Images, are for the personal, non-commercial use of consumers having a good faith interest in purchasing, leasing or renting listed properties of the type displayed to them and may not be used for any purpose other than to identify prospective properties which such consumers may have a good faith interest in purchasing, leasing or renting. MLS Property Information Network, Inc. and its subscribers disclaim any and all representations and warranties as to the accuracy of the property listing data and information, or as to the accuracy of any of the Images, set forth herein.

Last checked 2026-11-12 11:49 PM UTC

Neighborhood & Commute
Source: Walkscore
Disclosure: Community information and market data powered by Constellation Data Labs. Information is deemed reliable but not guaranteed.
Save
Ask
Tour
Hide
Share