Property Search

Save
Ask
Tour
Hide
Share
$650,000
New Listing

Sawyer's Reach (An Active 55+ Community)
44 Mariners Way 44
Plymouth, MA 02360

For Sale|Condominium|Active
2
Beds
3
Total Baths
2
Full Baths
1
Partial Bath
1,871
SqFt
$347
/SqFt
2019
Built
County:
Plymouth
Call Now: 781-383-5100
Is this the listing for you? We can help make it yours.
781-383-5100
44 Mariners Way 4444 Mariners Way 4444 Mariners Way 4444 Mariners Way 44
Save
Ask
Tour
Hide
Share

Mortgage Calculator

Monthly Payment (Est.)

Enter an interest rate to see your estimated monthly payment.
Calculator powered by Showcase IDX, a Constellation1 Company. Copyright ©2026 Information is deemed reliable but not guaranteed.

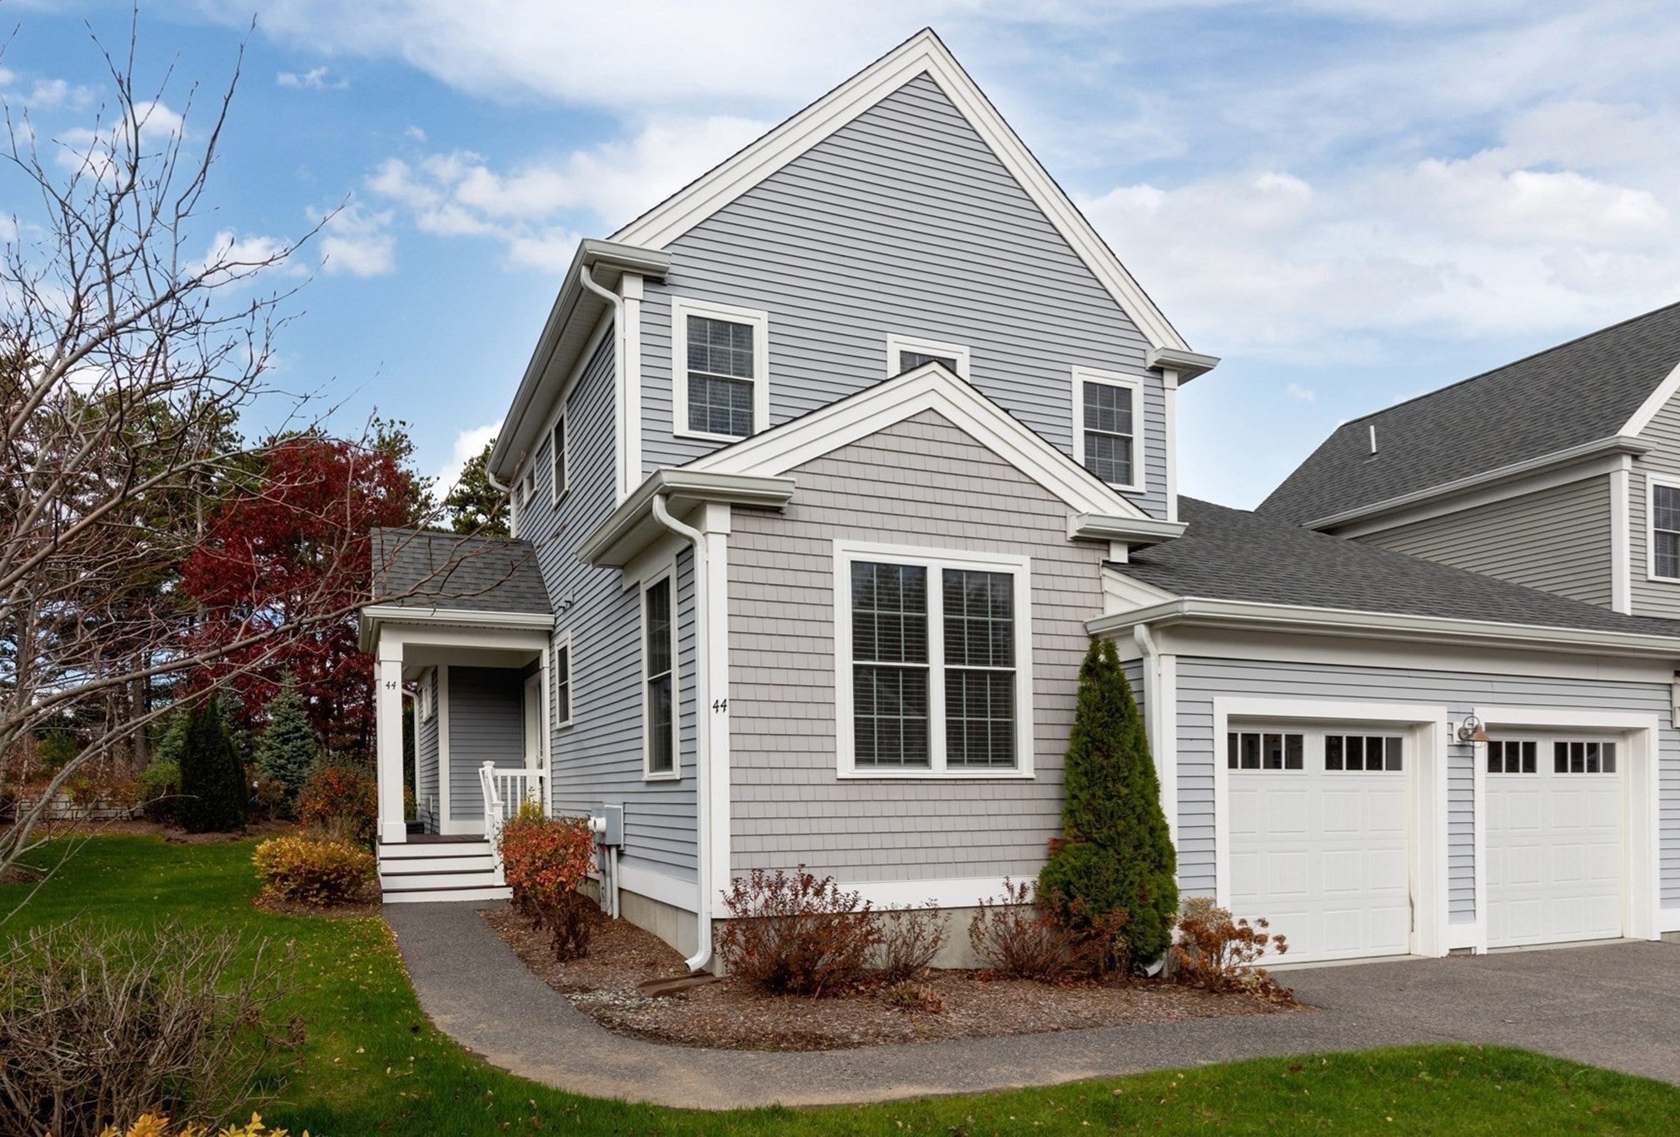
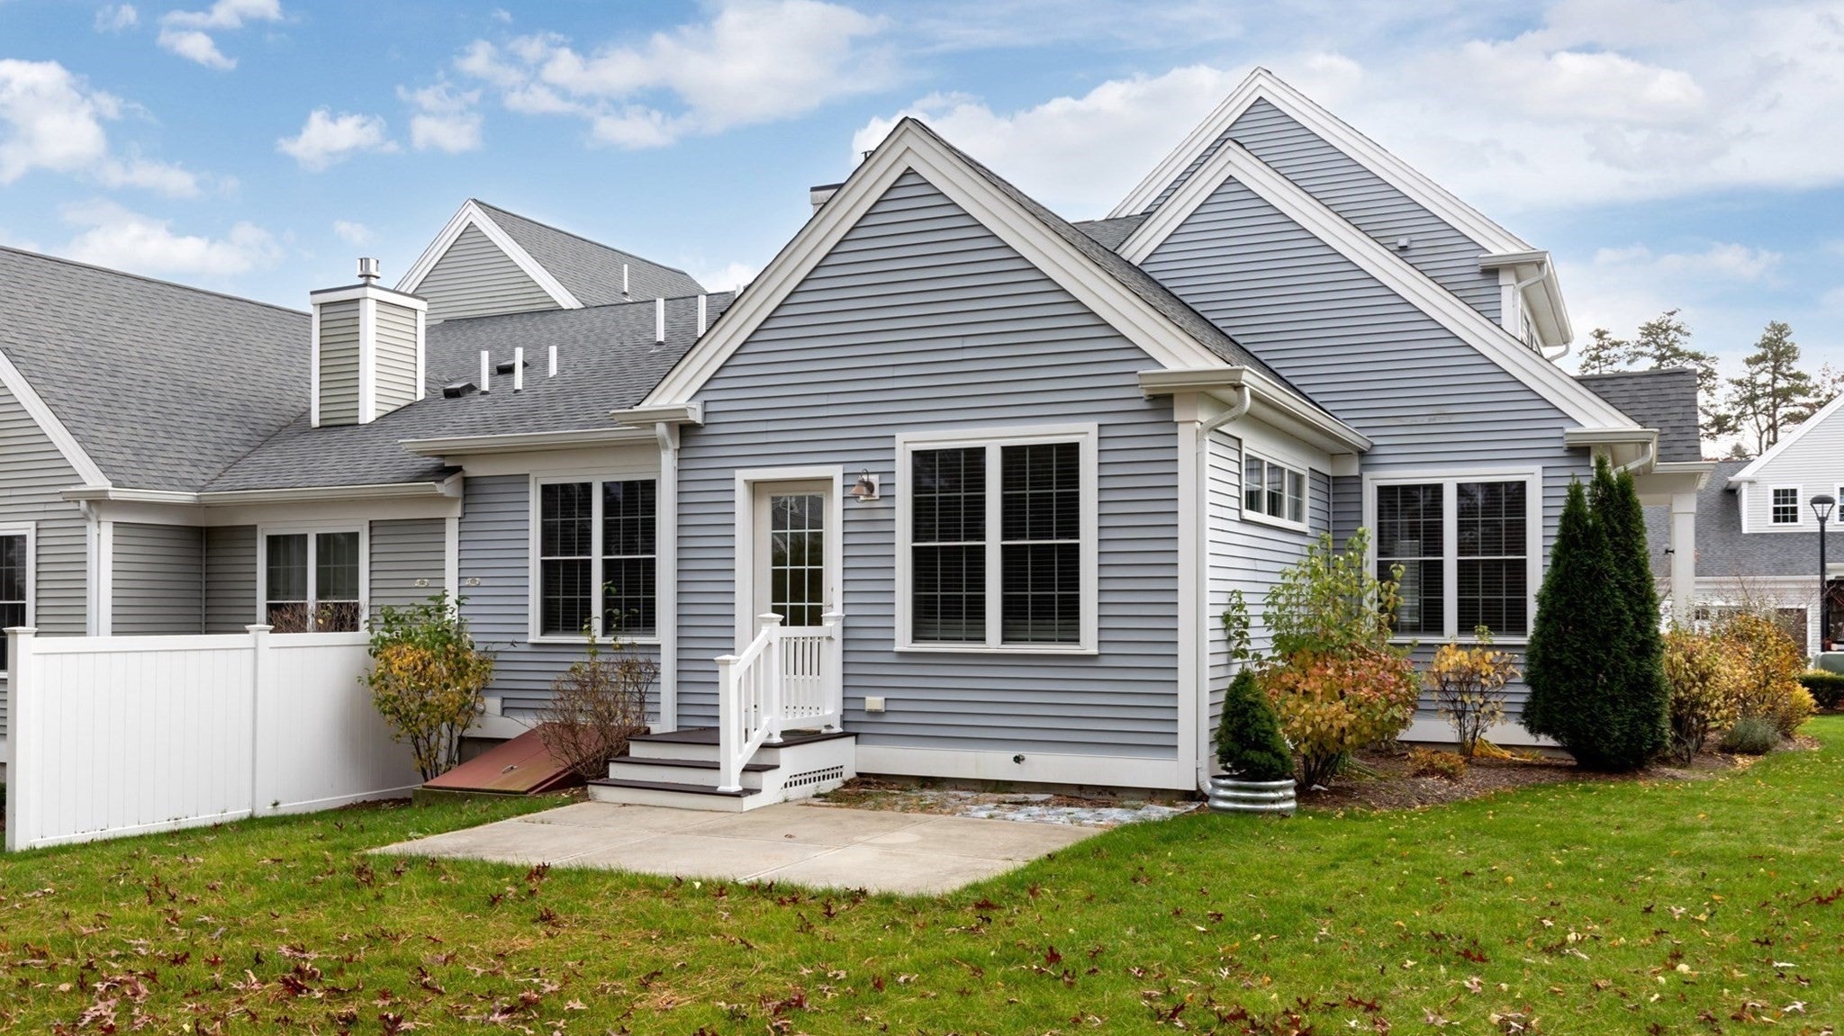
OUTSTANDING VALUE IN SAWYER'S REACH! Why settle for less when you can enjoy 1,871± sq. ft. of beautifully designed living space in one of Plymouth's desirable 55+ communities? Built in 2019, this impressive townhome-style condominium offers two levels of spacious living, modern finishes, a two-car garage, and the comfort and convenience today's buyers are looking for, all at an exceptional value! Welcome to 44 Mariners Way, where quality, space, and active adult living come together.The heart of the home is an inviting kitchen featuring stainless steel appliances, elegant stone countertops, and an oversized island with an integrated sink perfect for entertaining or everyday living. The spacious living room makes an impressive statement with soaring vaulted ceilings, abundant natural light, and a beautiful gas fireplace that creates a warm and welcoming gathering space. The well-appointed bathrooms add to the home's appeal, including a double vanity and an expansive walk-in shower. Additional features include two garage parking spaces, a convenient half bath, and an unfinished basement providing valuable storage and future possibilities. Enjoy the lifestyle and convenience of Sawyer's Reach, an established active 55+ community in Plymouth, conveniently located near shopping, restaurants, beaches, and area attractions. Whether you're downsizing, simplifying, or simply looking for a home that offers more space, comfort, and convenience, this property checks all the boxes. A fantastic opportunity to enjoy spacious, low-maintenance living in a sought-after Plymouth 55+ community without compromising on quality or value. Don't miss it; schedule your private showing today!

Save
Ask
Tour
Hide
Share
Listing Snapshot
Price 
$650,000
Days On Site 
0 Days
Bedrooms 
2
Inside Area (SqFt) 
1,871 sqft
Total Baths 
3
Full Baths 
2
Partial Baths 
1
Lot Size 
N/A
Year Built 
2019
MLS Number 
73601274
Status 
Active
Property Tax 
$8,383
HOA/Condo/Coop Fees 
$643.88 monthly
Sq Ft Source 
Public Records
Friends & Family
Recent Activity
14 hours agoListing updated with changes from the MLS
14 hours agoListing first seen on site
General Features
Attached Garage 
Yes
Disclosures 
Select rooms virtually stagedBuyer to pay 2 months HOA at closing toward future reserves.
Garage 
Yes
Garage Spaces 
2
Green Energy Efficient 
Thermostat
Number Of Stories 
2
Parking 
AttachedGarage Door OpenerAssignedGarage
Parking Spaces 
4
Pets 
Yes
Property Sub Type 
Condominium
Sewer 
Public Sewer
SqFt Above 
1871
SqFt Total 
1871
Water Source 
Public
Zoning 
MC
Interior Features
Appliances 
RangeDishwasherDisposalMicrowaveRefrigeratorWasherDryerPlumbed For Ice Maker
Cooling 
Central AirZoned
Electric 
Circuit Breakers150 Amp Service
Fireplace 
Yes
Fireplace Features 
Living Room
Fireplaces 
1
Flooring 
WoodTileCarpet
Heating 
Natural GasForced AirZoned
Interior 
Open FloorplanMaster DownstairsVaulted Ceiling(s)Walk-In Closet(s)
Laundry Features 
Main LevelElectric Dryer HookupWasher HookupIn Unit
Main Level Bedrooms 
1
Window Features 
Insulated WindowsScreens
Bathroom 1 
Dimensions - 8x4Level - MainArea - 32
Bathroom 2 
Dimensions - 10x7Level - MainArea - 70
Bathroom 3 
Dimensions - 8x6Level - SecondArea - 48
Bedroom 2 
Dimensions - 12x12Level - SecondArea - 144
Dining Room 
Dimensions - 12x12Level - MainArea - 144
Kitchen 
Dimensions - 13x12Level - MainArea - 156
Living Room 
Dimensions - 17x15Level - MainArea - 255
Master Bedroom 
Dimensions - 17x13Level - MainArea - 221
Office 
Dimensions - 11x11Level - MainArea - 121
Save
Ask
Tour
Hide
Share
Exterior Features
Construction Details 
Frame
Exterior 
Rain Gutters
Frontage 
Bay/Harbor
Lot Features 
Landscaped
Patio And Porch 
PorchPatio
Pool Features 
AssociationIn GroundHeated
Roof 
Shingle
Waterfront Features 
Ocean Front
Windows/Doors 
Insulated WindowsScreens
Community Features
Association Amenities 
PoolFitness CenterClubhouse
Association Fee 
$643.88
Association Fee Frequency 
Monthly
Community Features 
Golf
Senior Community 
Yes
Building Access 
Unit Placement(Street)
Listing courtesy of Dennis MacDonald of Keller Williams Realty


The property listing data and information, or the Images, set forth herein were provided to MLS Property Information Network, Inc. from third party sources, including sellers, lessors, landlords, and public records, and were compiled by MLS Property Information Network, Inc. The property listing data and information, and the Images, are for the personal, non-commercial use of consumers having a good faith interest in purchasing, leasing or renting listed properties of the type displayed to them and may not be used for any purpose other than to identify prospective properties which such consumers may have a good faith interest in purchasing, leasing or renting. MLS Property Information Network, Inc. and its subscribers disclaim any and all representations and warranties as to the accuracy of the property listing data and information, or as to the accuracy of any of the Images, set forth herein.

Last checked 2026-11-12 12:51 PM UTC

Neighborhood & Commute
Source: Walkscore
Disclosure: Community information and market data powered by Constellation Data Labs. Information is deemed reliable but not guaranteed.
Save
Ask
Tour
Hide
Share