Property Search

Save
Ask
Tour
Hide
Share
$679,000
New Listing

25 Filmore Street
Plymouth, MA 02360

For Sale|Single Family Residence|Active
3
Beds
2
Total Baths
2
Full Baths
2,368
SqFt
$287
/SqFt
1973
Built
County:
Plymouth
Call Now: 781-383-5100
Is this the listing for you? We can help make it yours.
781-383-5100
25 Filmore Street25 Filmore Street25 Filmore Street25 Filmore Street
Save
Ask
Tour
Hide
Share

Mortgage Calculator

Monthly Payment (Est.)

Enter an interest rate to see your estimated monthly payment.
Calculator powered by Showcase IDX, a Constellation1 Company. Copyright ©2026 Information is deemed reliable but not guaranteed.

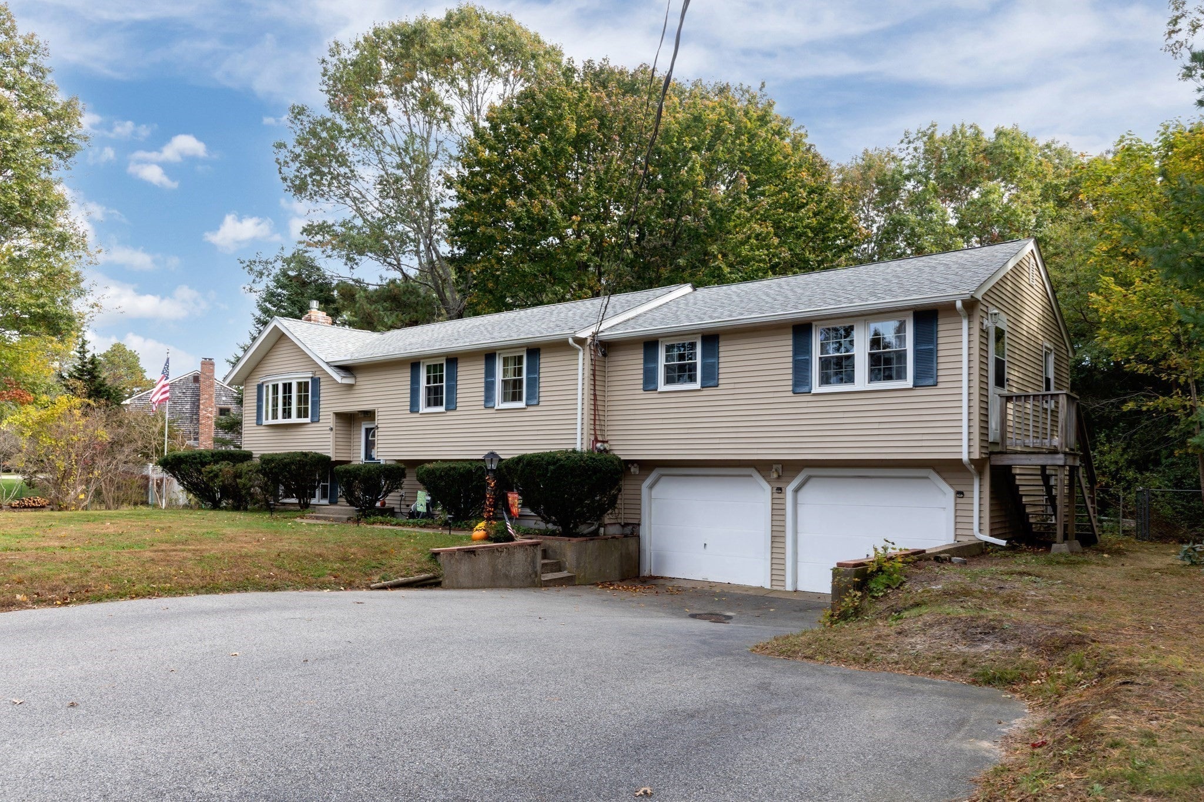
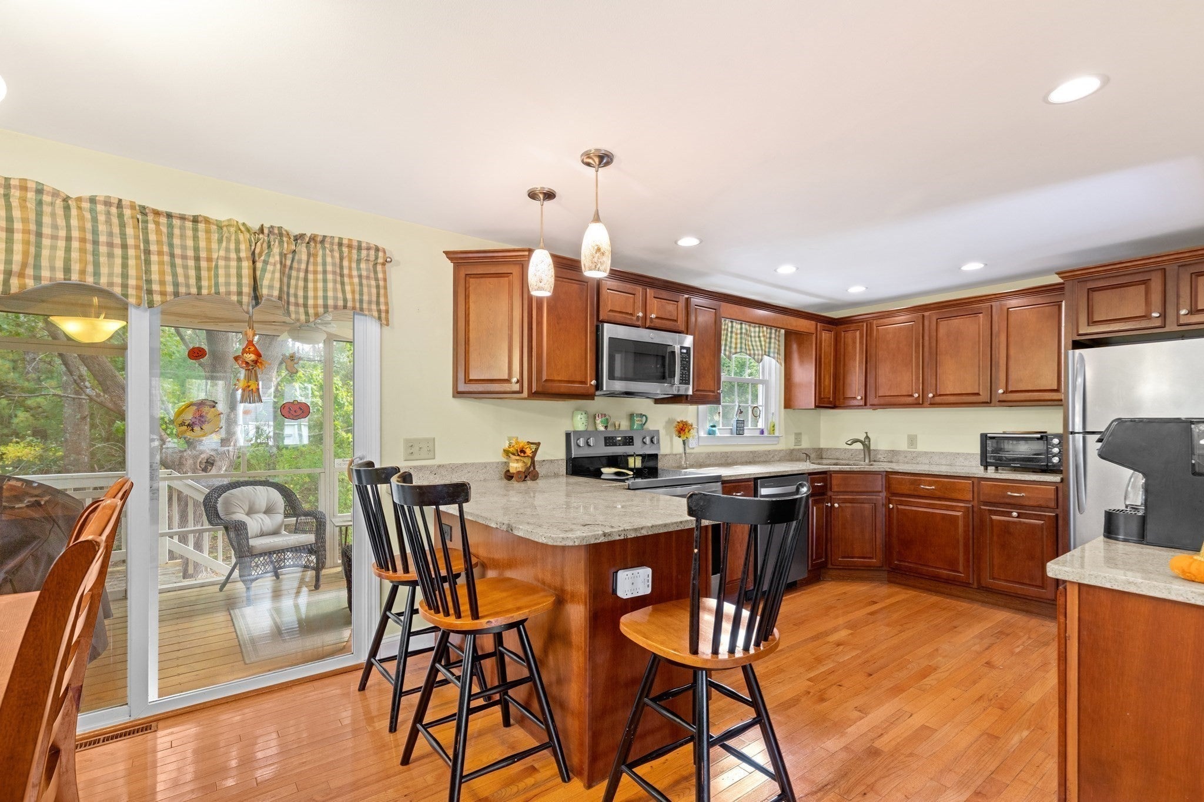
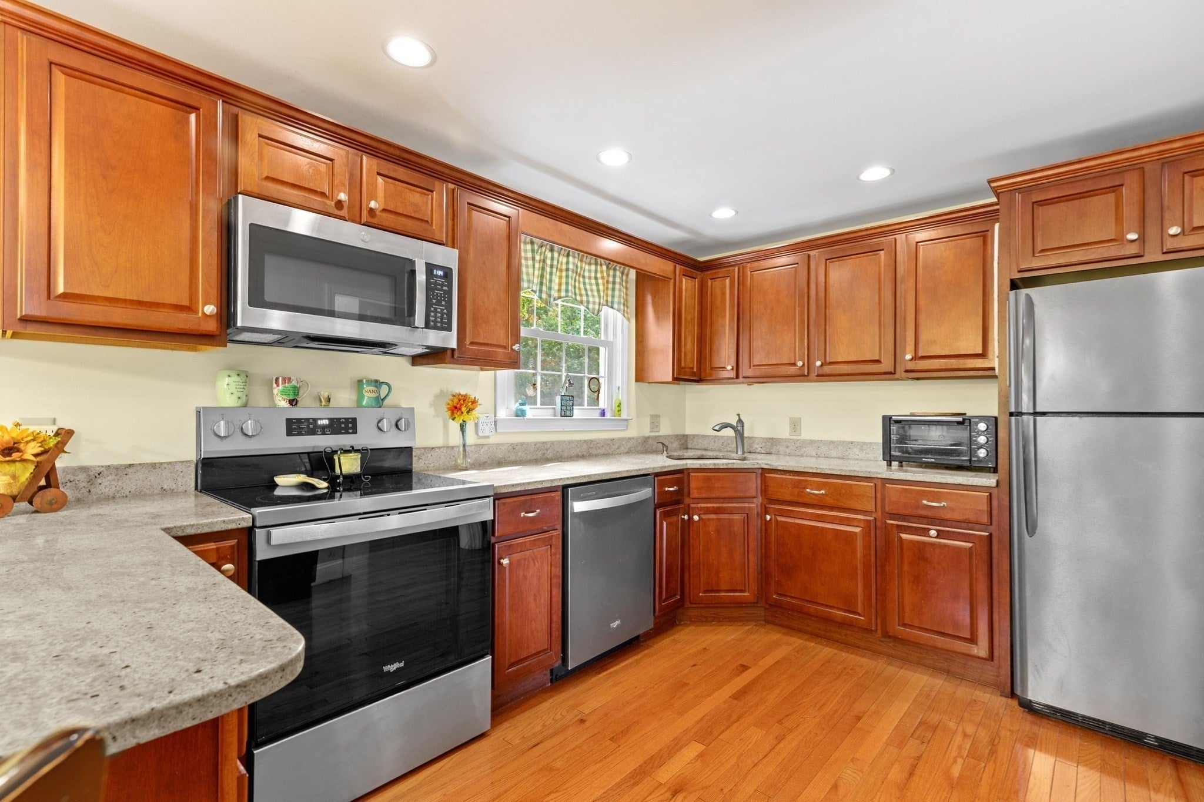
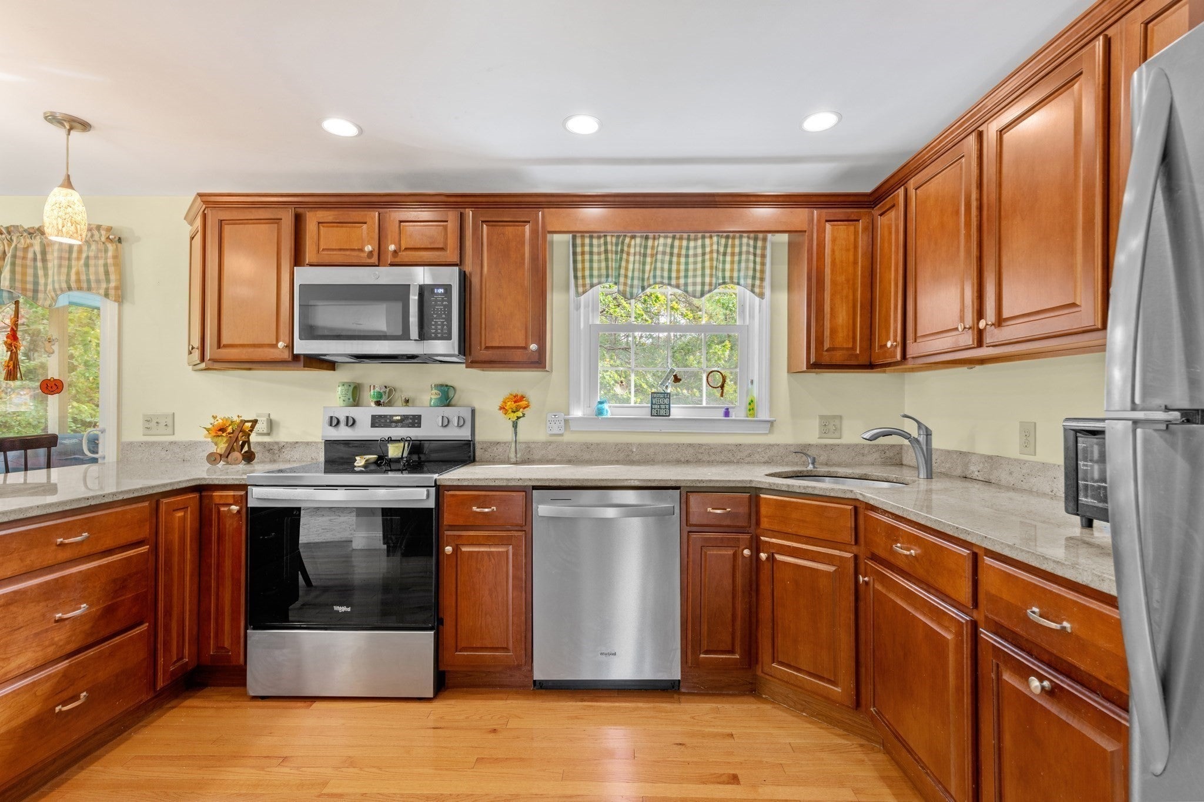
Tucked away in West Plymouth, 25 Filmore Street offers many updates and versatile living spaces, all just a short trip from the energy of downtown and the waterfront. Whether you’re looking for room to spread out or dedicated spaces for hobbies and work, this home delivers. The heart of the home is a beautifully updated kitchen that flows into a bright living room with a cozy gas fireplace. For those who love to host, the eat-in dining area opens directly onto a screened-in porch—the ideal spot for a morning coffee or a relaxing evening while overlooking the private backyard. With spacious bedrooms and two upgraded bathrooms, the interior is ready for you to make your own. But the real magic lies in the "extra" spaces: a versatile room over the garage and a home office space provide the flexibility today's homeowners crave. The finished lower-level acts as a true extension of the home, featuring a secondary living area, a guest space, and a kitchen area. With the potential to add another bathroom, this level offers incredible possibilities for long-term guests. Complete with a two-car garage and a list of recent updates, this property has much to offer. A new four-bedroom septic system to be installed prior to closing. Make plans to visit today.

Save
Ask
Tour
Hide
Share
Listing Snapshot
Price 
$679,000
Days On Site 
0 Days
Bedrooms 
3
Inside Area (SqFt) 
2,368 sqft
Total Baths 
2
Full Baths 
2
Partial Baths 
N/A
Lot Size 
0.61 Acres
Year Built 
1973
MLS Number 
73601209
Status 
Active
Property Tax 
$6,928
HOA/Condo/Coop Fees 
N/A
Sq Ft Source 
Public Records
Friends & Family
Recent Activity
4 hours agoListing updated with changes from the MLS
16 hours agoListing first seen on site
General Features
Acres 
0.61
Attached Garage 
Yes
Disclosures 
Please note town has the home as a three-bedroom home. A new four-bedroom septic system to be installed by the seller and the inground pool to be filled in prior to closing. Floorplans provided are for approximate measures room labels may not correspond to the type of room.
Foundation 
Concrete Perimeter
Garage 
Yes
Garage Spaces 
2
Parking 
Off StreetPavedAttachedGarage
Parking Spaces 
5
Property Sub Type 
Single Family Residence
Sewer 
Private Sewer
SqFt Above 
1592
SqFt Below 
776
SqFt Total 
2368
Style 
Raised Ranch
Water Source 
Public
Zoning 
R25
Interior Features
Appliances 
RangeDishwasher
Basement 
FullPartially Finished
Electric 
Circuit Breakers
Fireplace 
Yes
Fireplaces 
1
Flooring 
WoodTileCarpet
Heating 
BaseboardCentral
Laundry Features 
Washer Hookup
Window Features 
Insulated WindowsScreens
Bathroom 1 
Dimensions - 8x9Level - SecondArea - 72
Bathroom 2 
Dimensions - 9x11Level - SecondArea - 99
Bedroom 2 
Dimensions - 10x9Level - SecondArea - 90
Bedroom 3 
Dimensions - 10x11Level - SecondArea - 110
Dining Room 
Dimensions - 7x9Level - SecondArea - 63
Family Room 
Dimensions - 23x11Level - SecondArea - 253
Kitchen 
Dimensions - 12x9Level - SecondArea - 108
Living Room 
Dimensions - 14x14Level - SecondArea - 196
Master Bedroom 
Dimensions - 12x10Level - SecondArea - 120
Office 
Dimensions - 9x13Area - 117
Save
Ask
Tour
Hide
Share
Exterior Features
Construction Details 
Frame
Exterior 
Rain Gutters
Lot Features 
Gentle SlopingLevel
Patio And Porch 
PorchScreened
Roof 
Shingle
Windows/Doors 
Insulated WindowsScreens
Listing courtesy of Shawn Costa of Compass


The property listing data and information, or the Images, set forth herein were provided to MLS Property Information Network, Inc. from third party sources, including sellers, lessors, landlords, and public records, and were compiled by MLS Property Information Network, Inc. The property listing data and information, and the Images, are for the personal, non-commercial use of consumers having a good faith interest in purchasing, leasing or renting listed properties of the type displayed to them and may not be used for any purpose other than to identify prospective properties which such consumers may have a good faith interest in purchasing, leasing or renting. MLS Property Information Network, Inc. and its subscribers disclaim any and all representations and warranties as to the accuracy of the property listing data and information, or as to the accuracy of any of the Images, set forth herein.

Last checked 2026-11-12 12:51 PM UTC

Neighborhood & Commute
Source: Walkscore
Disclosure: Community information and market data powered by Constellation Data Labs. Information is deemed reliable but not guaranteed.
Save
Ask
Tour
Hide
Share