Property Search

Save
Ask
Tour
Hide
Share
$2,950,000
New Listing

50 Surry Drive
Cohasset, MA 02025

For Sale|Single Family Residence|Active
6
Beds
5
Total Baths
4
Full Baths
1
Partial Bath
5,969
SqFt
$494
/SqFt
1980
Built
Subdivision:
Black Rock Beach
County:
Norfolk
Call Now: 781-383-5100
Is this the listing for you? We can help make it yours.
781-383-5100
Upcoming Open Houses
Sat, Nov 14, 1:00 PM - 3:00 PM
Sun, Nov 15, 1:00 PM - 3:00 PM
50 Surry Drive50 Surry Drive50 Surry Drive50 Surry Drive
Save
Ask
Tour
Hide
Share

Mortgage Calculator

Monthly Payment (Est.)

Enter an interest rate to see your estimated monthly payment.
Calculator powered by Showcase IDX, a Constellation1 Company. Copyright ©2026 Information is deemed reliable but not guaranteed.

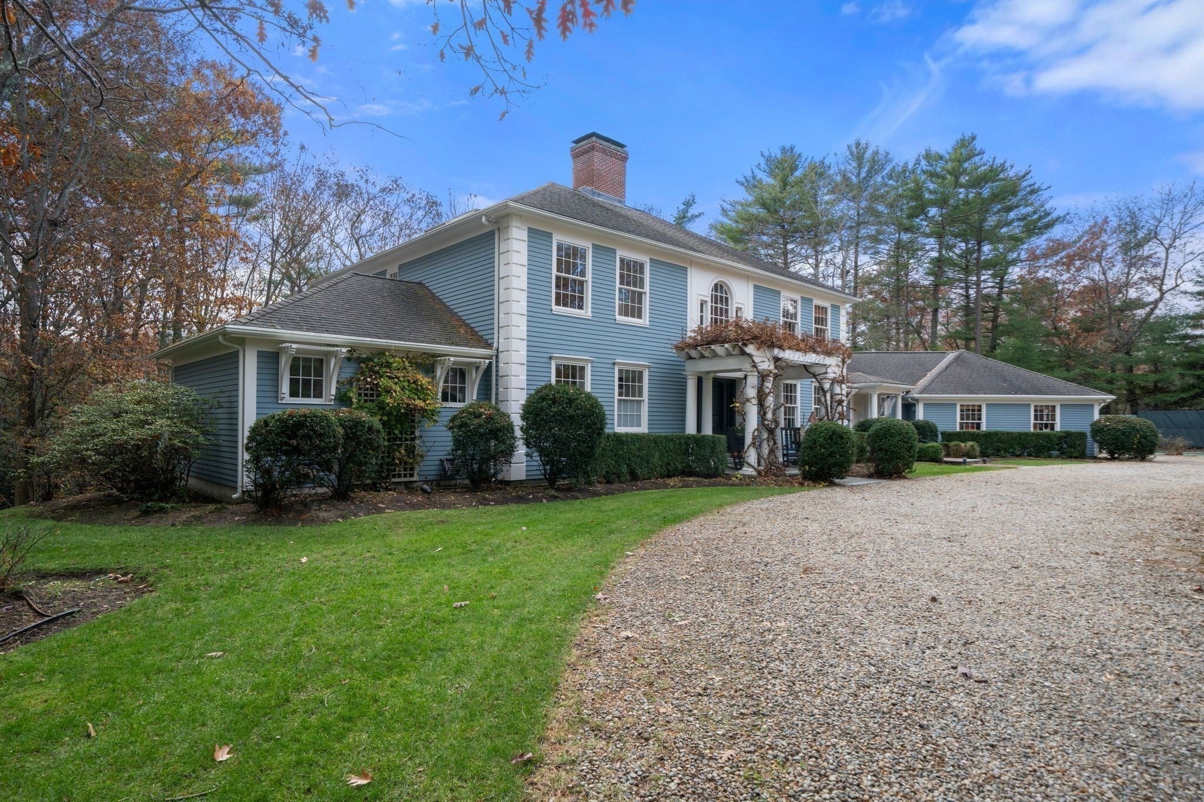
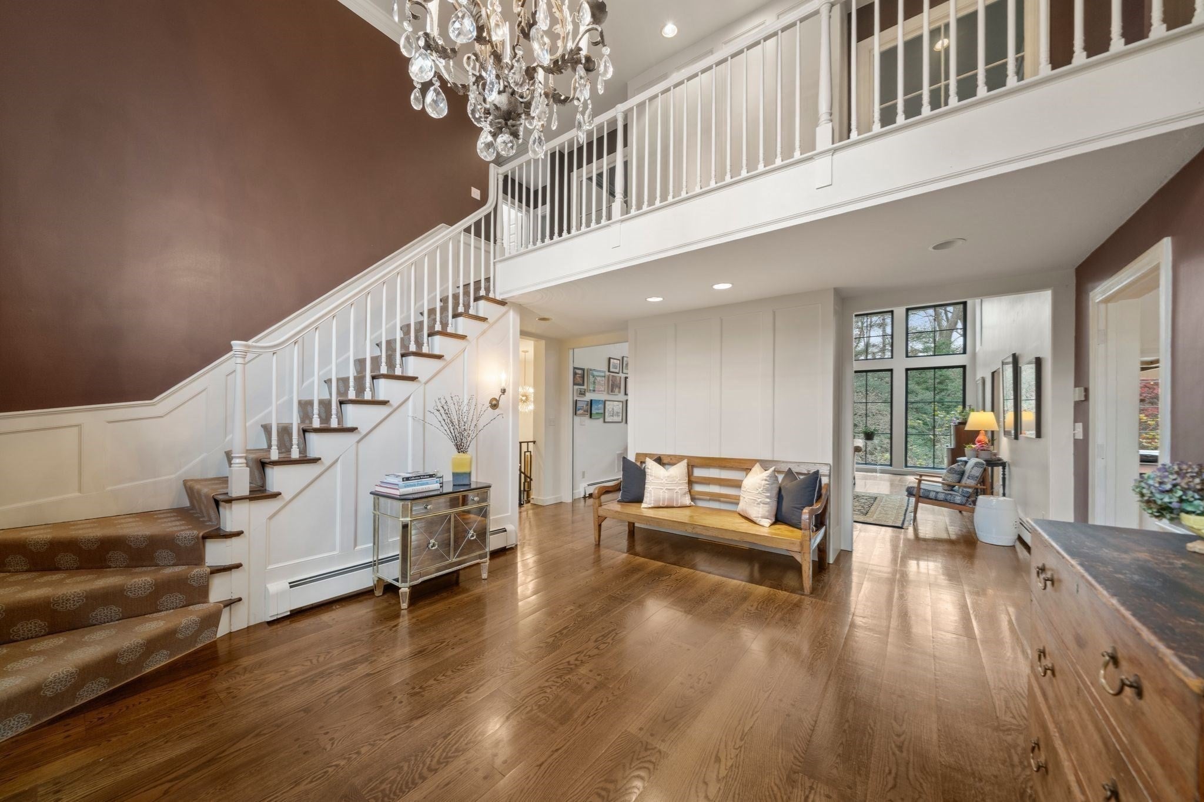
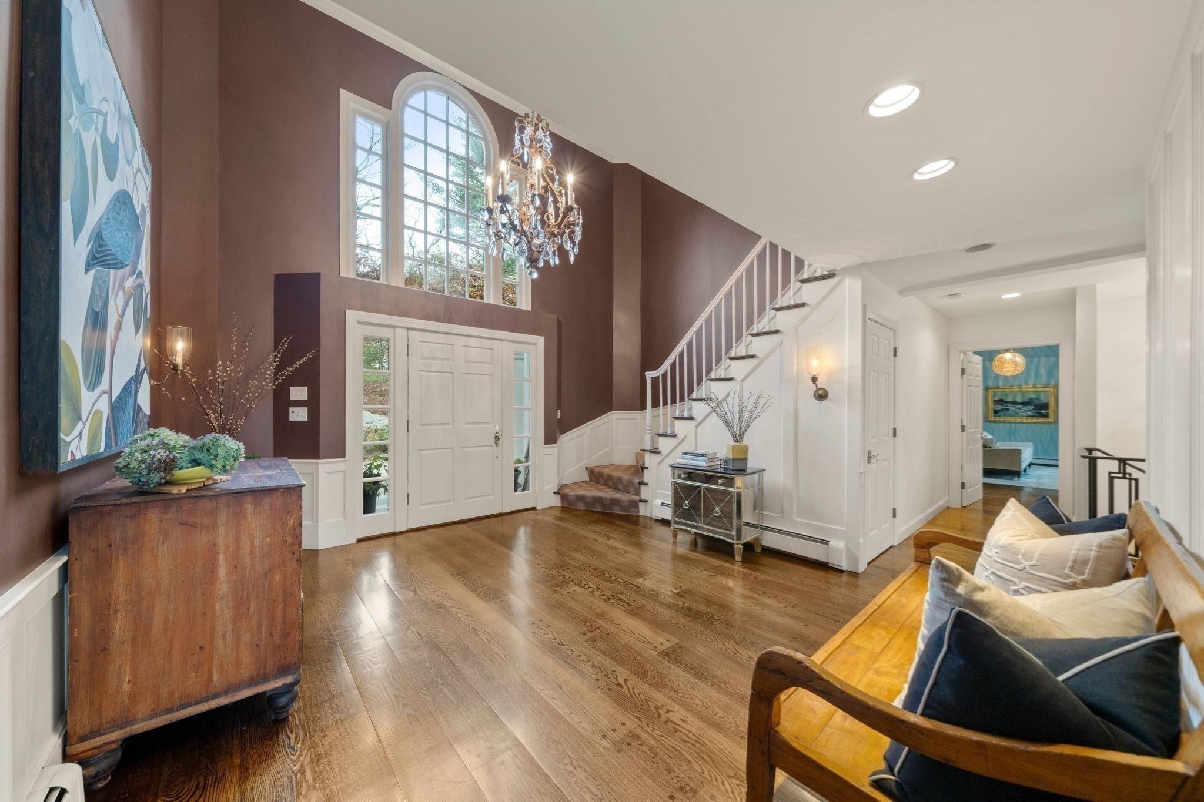
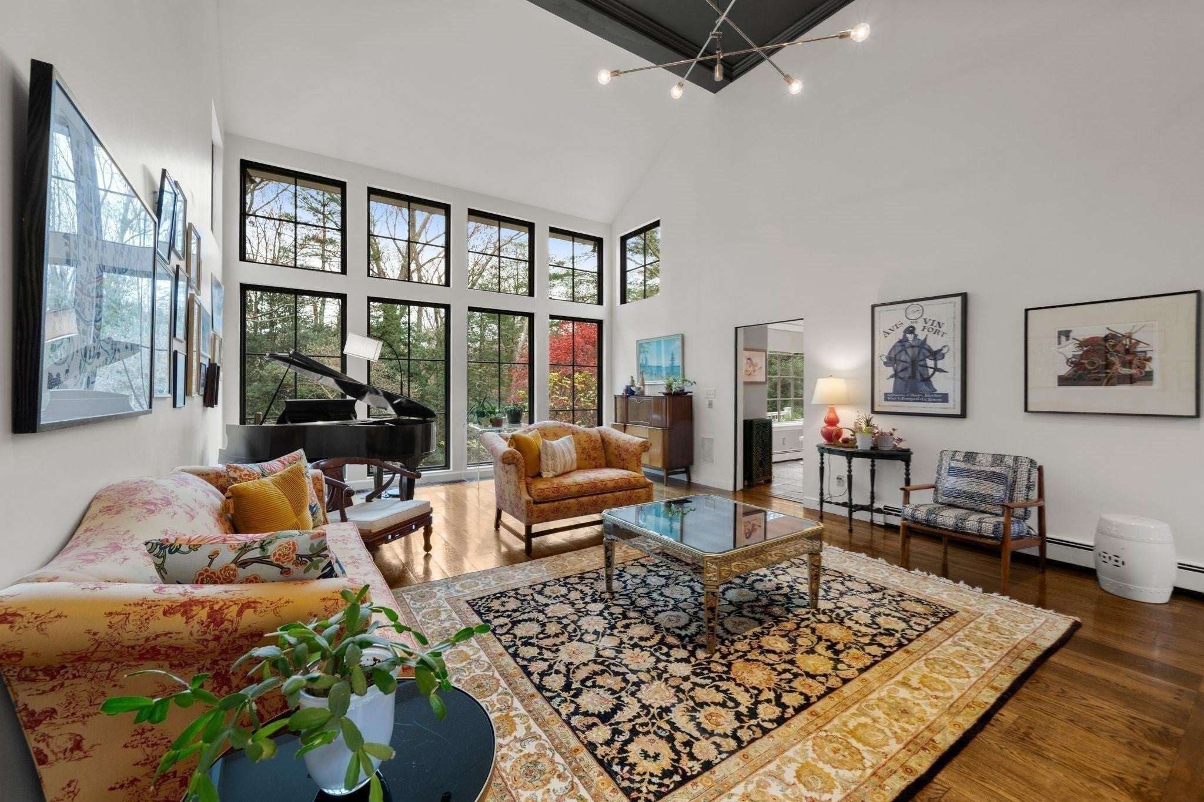
Welcome to “The Treehouse”, a one-of-a-kind Cohasset residence set amongst beautiful trees on 1.75 acres near Black Rock Beach and Jerusalem Road. Spanning just under 6,000 square feet, the home offers six bedrooms and four and a half baths. Thoughtfully selected hand-crafted light fixtures, 5 fireplaces, glass doorknobs, and a five-zone Sonos sound system create a beautiful ambiance to call home. At the heart of the home, the open kitchen features a Sub-Zero refrigerator, a Thermador gas range, two separate ovens, under counter refrigerator & freezer, as well as an inviting sitting area. The first-floor primary suite includes a spacious walk-in closet and a dressing room. Its bath features heated floors, dual sinks, a Kohler soaking tub, and a shower with a brand-new control unit. The recently renovated lower level features a floating staircase, soundproof media room, a climate-controlled wine room, a spacious home office, and a guest bedroom with an adjoining bath all controlled thru a Nest thermostat. Recently painted in Van Cortland Blue, the home is approached by a semicircular driveway offering two entrances, ample parking, and access to the attached two-car garage. The grounds include a private tennis court resurfaced two years ago, an outdoor fire pit, a chicken coop, and an irrigation system with 13 sprinklers. A true one-of-a-kind property that demands to be seen in person.

Save
Ask
Tour
Hide
Share
Listing Snapshot
Price 
$2,950,000
Days On Site 
0 Days
Bedrooms 
6
Inside Area (SqFt) 
5,969 sqft
Total Baths 
5
Full Baths 
4
Partial Baths 
1
Lot Size 
1.75 Acres
Year Built 
1980
MLS Number 
73601056
Status 
Active
Property Tax 
$21,827
HOA/Condo/Coop Fees 
N/A
Sq Ft Source 
Other
Friends & Family
Recent Activity
5 hours agoListing updated with changes from the MLS
7 hours agoListing first seen on site
General Features
Acres 
1.75
Attached Garage 
Yes
Foundation 
Concrete Perimeter
Garage 
Yes
Garage Spaces 
2
Parking 
PavedAttachedGarage
Parking Spaces 
12
Property Sub Type 
Single Family Residence
Sewer 
Private Sewer
SqFt Above 
4068
SqFt Below 
1901
SqFt Total 
5969
Style 
Colonial
Water Source 
Public
Zoning 
R-C
Interior Features
Appliances 
Gas Water HeaterRangeOvenDishwasherMicrowaveRefrigeratorFreezerWasherDryer
Basement 
FullFinished
Cooling 
Central AirENERGY STAR Qualified EquipmentWhole House FanZoned
Electric 
220 Volts
Fireplace 
Yes
Fireplace Features 
Dining RoomFamily Room
Fireplaces 
5
Flooring 
TileHardwoodOther
Heating 
Forced AirBaseboardZoned
Interior 
Recessed LightingCentral VacuumMaster DownstairsWalk-In Closet(s)Cathedral Ceiling(s)Open Floorplan
Laundry Features 
Main Level
Main Level Bedrooms 
1
Bathroom 1 
Level - Main
Bathroom 2 
Level - Second
Bathroom 3 
Level - Second
Bedroom 2 
Level - Second
Bedroom 3 
Level - Second
Bedroom 4 
Level - Second
Bedroom 5 
Level - Second
Dining Room 
Level - First
Family Room 
Level - Main
Kitchen 
Level - First
Living Room 
Level - First
Master Bedroom 
Level - Main
Office 
Level - Basement
Save
Ask
Tour
Hide
Share
Exterior Features
Construction Details 
Frame
Exterior 
Tennis Court(s)
Lot Features 
Landscaped
Patio And Porch 
DeckPatio
Roof 
Shingle
Waterfront Features 
Ocean Front
Windows/Doors 
French Doors
Community Features
Community Features 
PoolTennis Court(s)ParkGolf
MLS Area 
Black Rock
Schools
School District
Unknown
Elementary School
Osgood/Deer Hill
Middle School
Cohasset Middle School
High School
Cohasset High School
Listing courtesy of Emily Hardej of Conway - Scituate


The property listing data and information, or the Images, set forth herein were provided to MLS Property Information Network, Inc. from third party sources, including sellers, lessors, landlords, and public records, and were compiled by MLS Property Information Network, Inc. The property listing data and information, and the Images, are for the personal, non-commercial use of consumers having a good faith interest in purchasing, leasing or renting listed properties of the type displayed to them and may not be used for any purpose other than to identify prospective properties which such consumers may have a good faith interest in purchasing, leasing or renting. MLS Property Information Network, Inc. and its subscribers disclaim any and all representations and warranties as to the accuracy of the property listing data and information, or as to the accuracy of any of the Images, set forth herein.

Last checked 2026-11-11 11:29 PM UTC

Neighborhood & Commute
Source: Walkscore
Disclosure: Community information and market data powered by Constellation Data Labs. Information is deemed reliable but not guaranteed.
Save
Ask
Tour
Hide
Share