
Property Search
46 Priscilla DrPembroke, MA 02359
Mortgage Calculator
Monthly Payment (Est.)
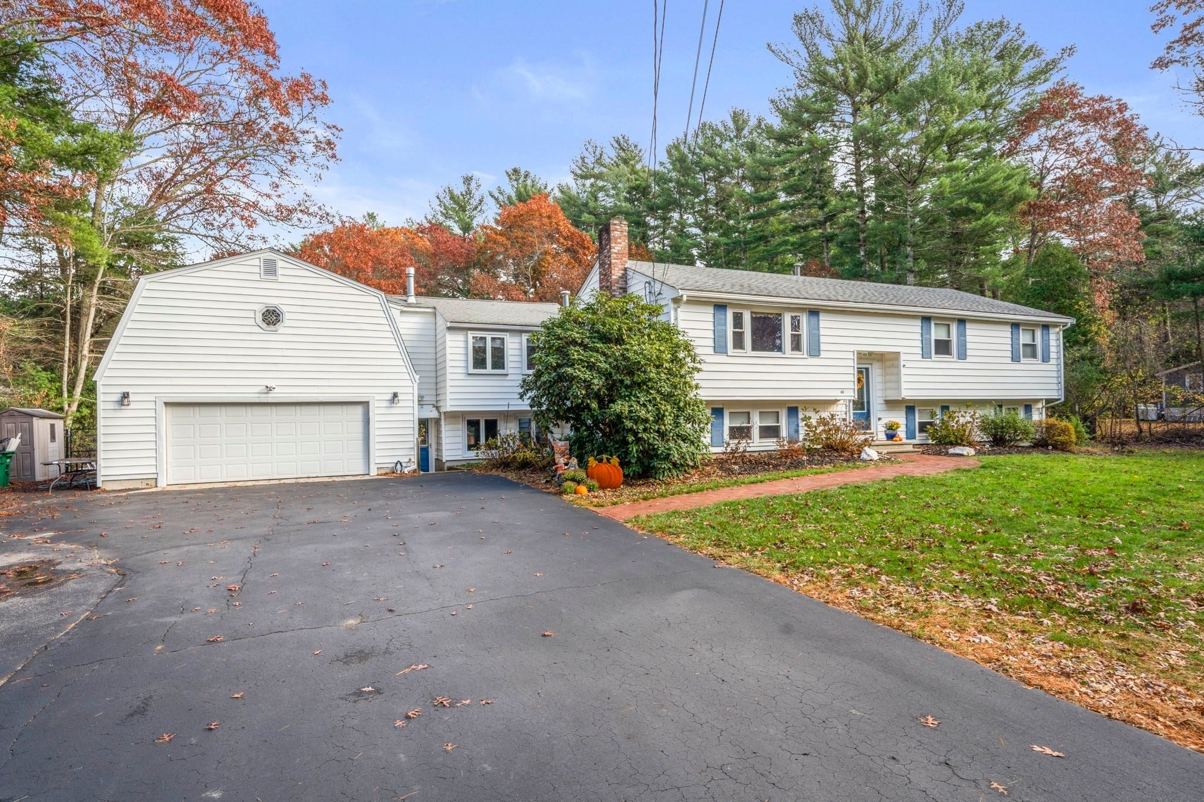
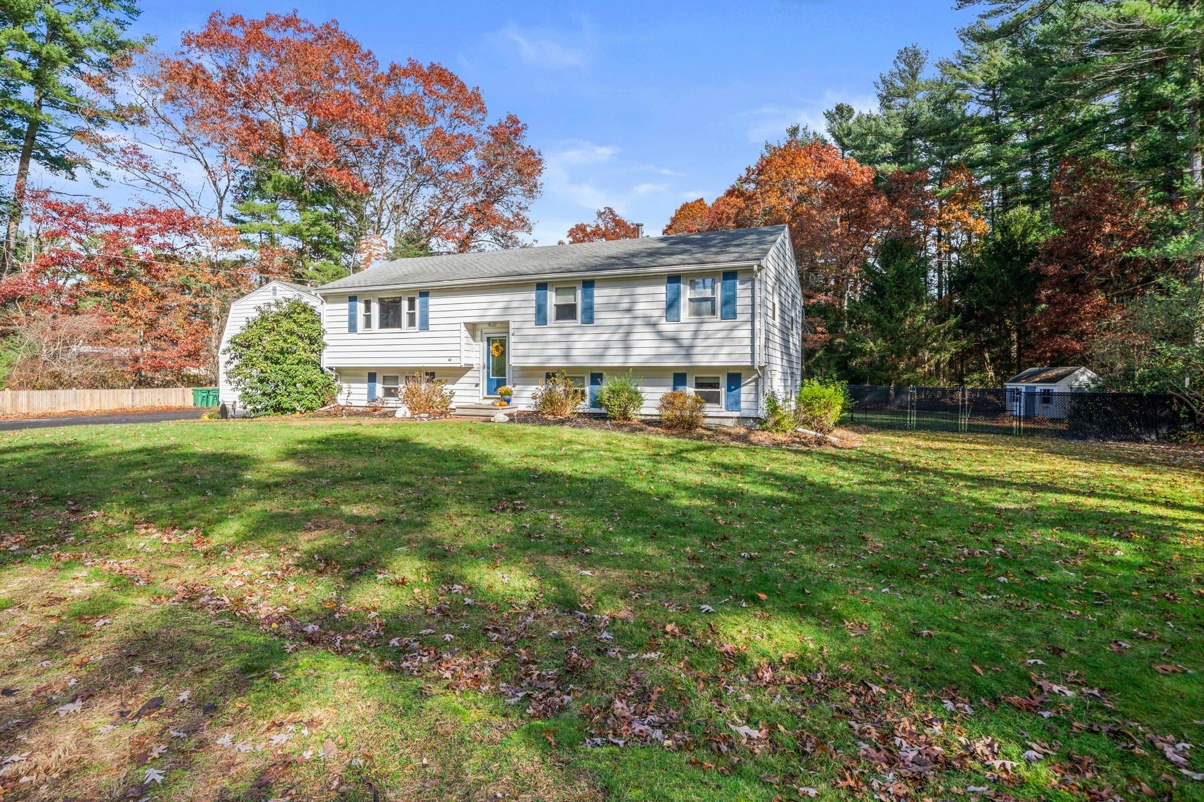
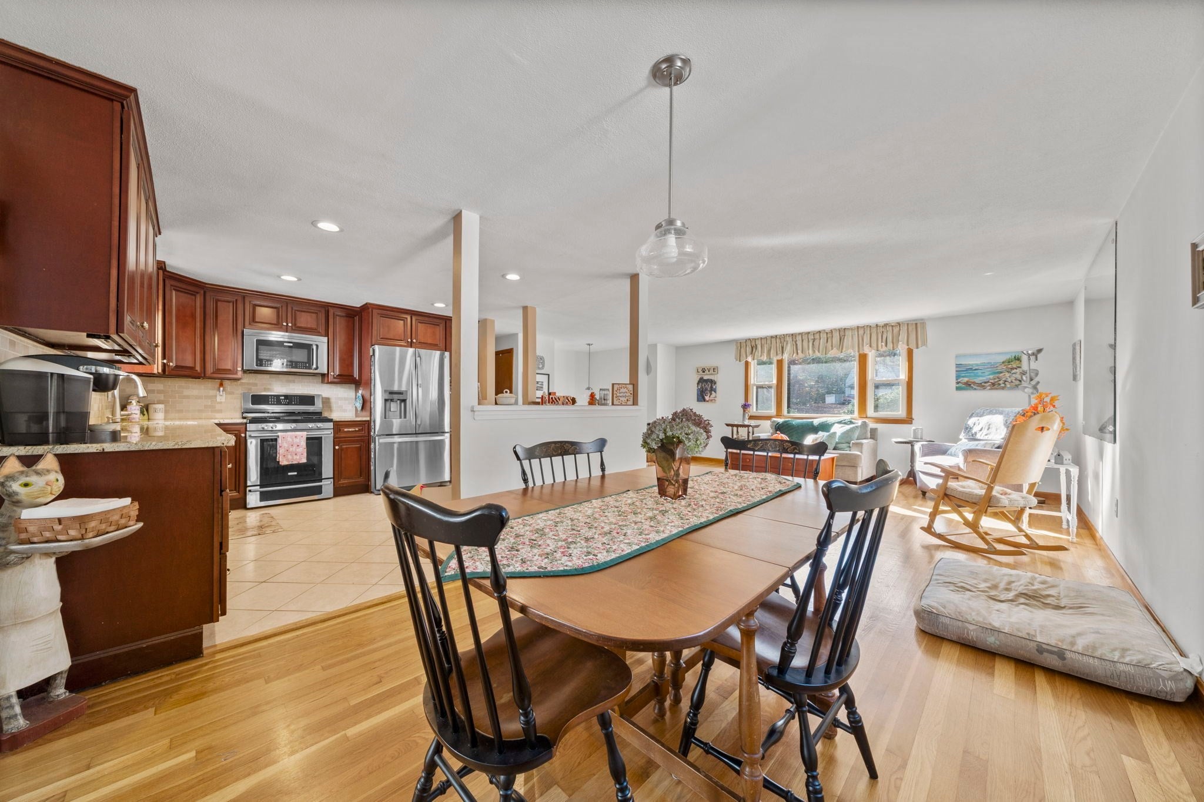
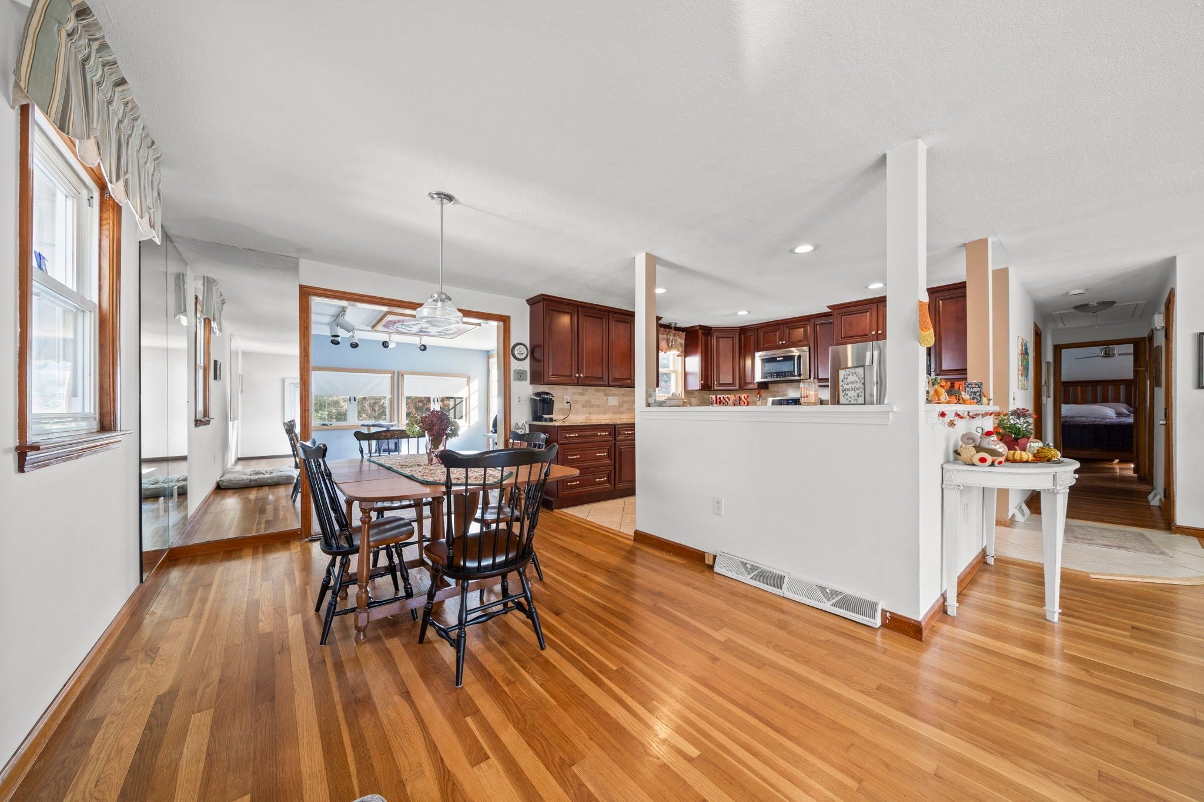
Enter an interest rate to see your estimated monthly payment.One home, endless possibilities! Discover the flexibility of multigenerational living in this spacious legal two-family home, thoughtfully designed with multiple living spaces that offer both togetherness and independence. The main residence welcomes you with a comfortable living room featuring a gas fireplace, dining room, kitchen, two bedrooms, including a primary suite with private full bath, and an additional full bath. Central air adds year-round comfort, while a private deck invites you outdoors. The beautifully appointed walkout lower level feels anything but below ground, with full-size windows filling the space with natural light and an accessible entrance for added convenience. This inviting living area features two bedrooms, one with a fireplace, an updated full bath, living room, dining room, office, laundry, and central air. A new direct-vent boiler adds peace of mind. Above the two-car garage, a third living space offers even more possibilities, complete with its own bedroom, full bath, kitchen/living room combination, and private deck. Perfect for extended family, guests, or exploring accessory dwelling unit (ADU) potential! Outside, enjoy an expansive backyard enclosed by new fencing, offering plenty of room for entertaining, gardening, pets, and play. Additional highlights include natural gas, three heating systems all replaced within the past two years, laundry in both the main residence and lower level, and all appliances included. Whether you're bringing generations together, accommodating extended family, or seeking a property with exceptional flexibility, this home offers the space to live together while enjoying the privacy of separate living areas. A wonderful opportunity to create a home that grows and changes with your needs!
| 7 hours ago | Listing updated with changes from the MLS | |
| 8 hours ago | Listing first seen on site |

The property listing data and information, or the Images, set forth herein were provided to MLS Property Information Network, Inc. from third party sources, including sellers, lessors, landlords, and public records, and were compiled by MLS Property Information Network, Inc. The property listing data and information, and the Images, are for the personal, non-commercial use of consumers having a good faith interest in purchasing, leasing or renting listed properties of the type displayed to them and may not be used for any purpose other than to identify prospective properties which such consumers may have a good faith interest in purchasing, leasing or renting. MLS Property Information Network, Inc. and its subscribers disclaim any and all representations and warranties as to the accuracy of the property listing data and information, or as to the accuracy of any of the Images, set forth herein.
Last checked 2026-11-11 11:34 PM UTC