
Property Search
21 Linden PlWeymouth, MA 02189
Mortgage Calculator
Monthly Payment (Est.)
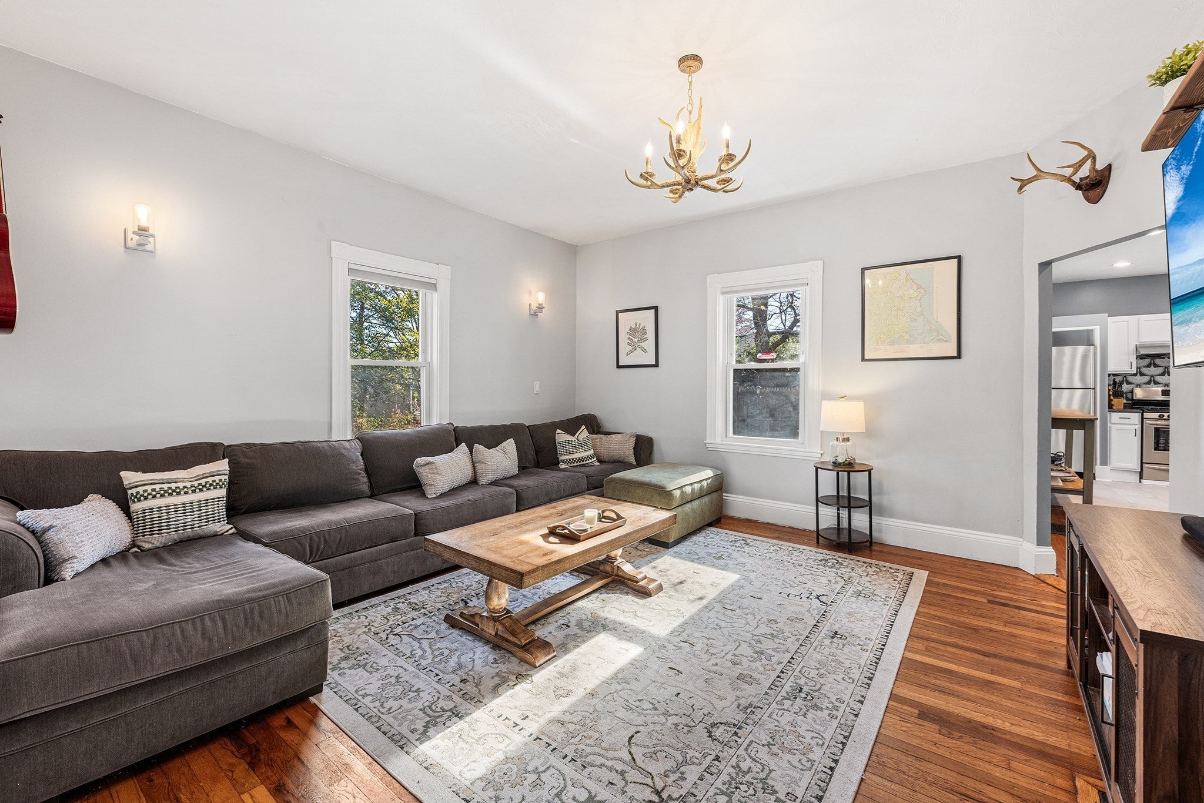
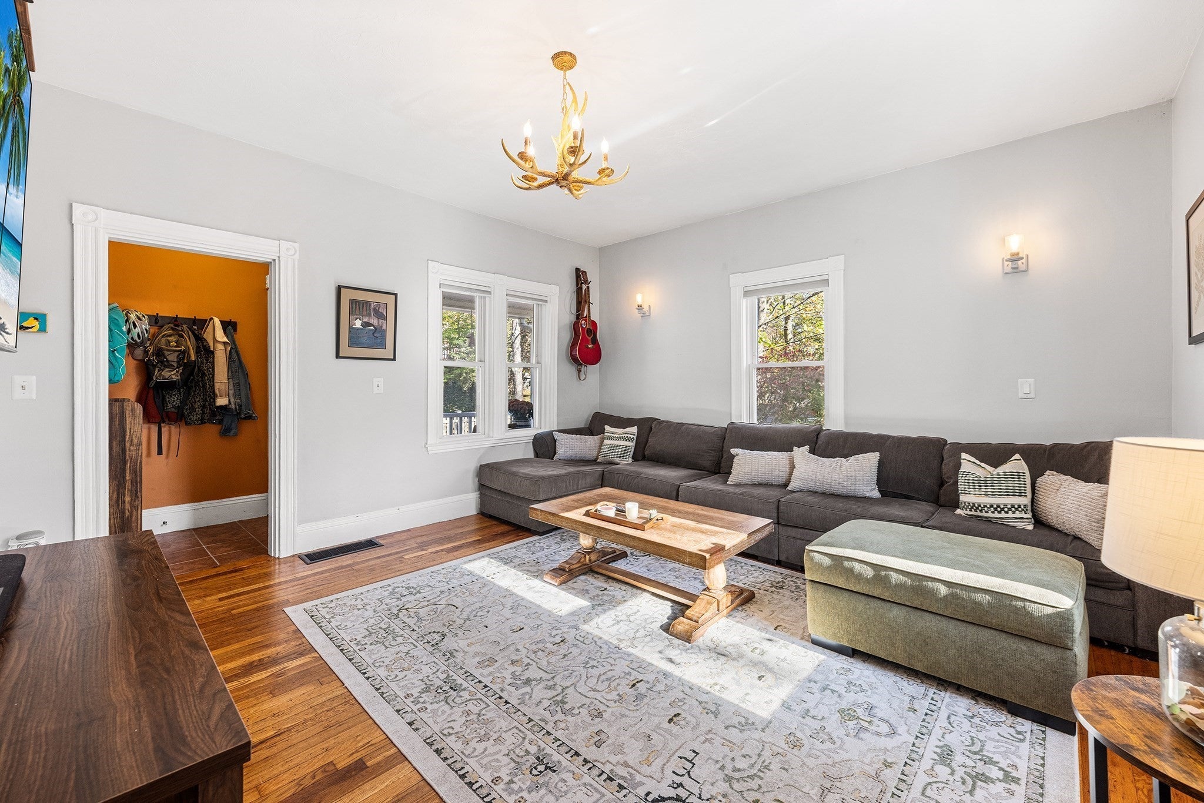
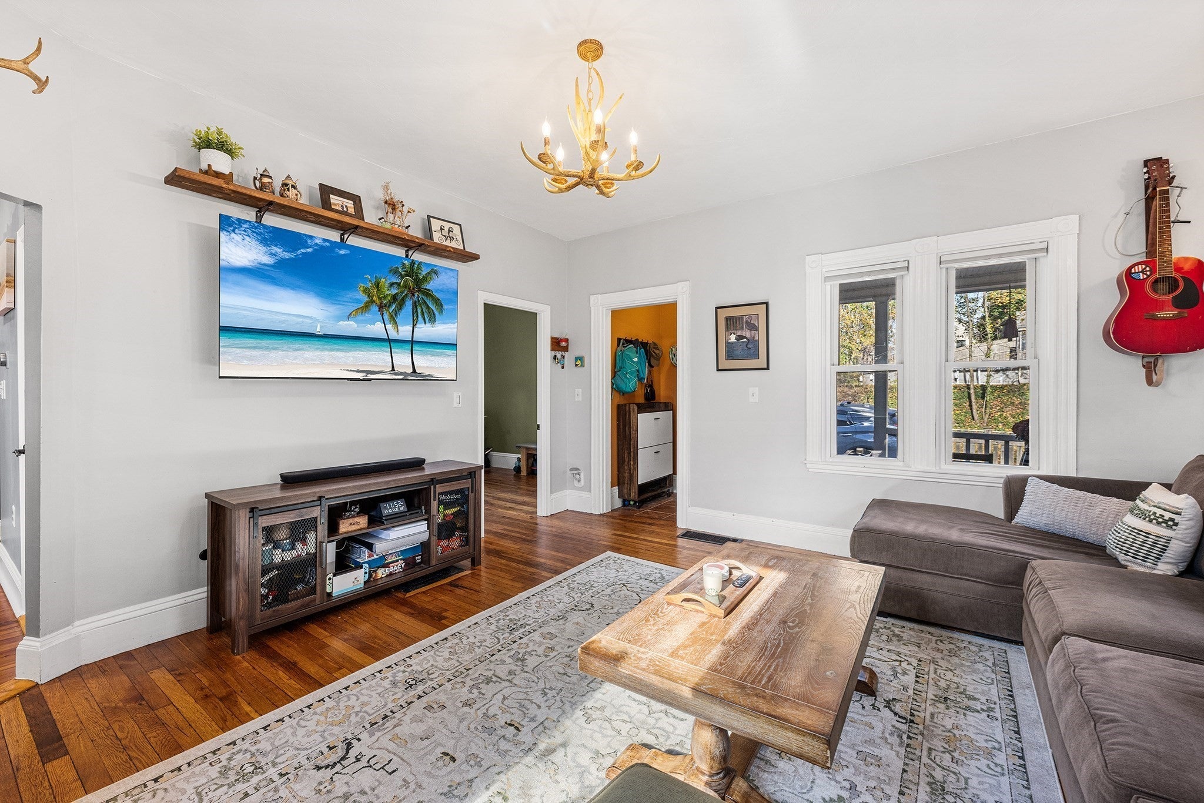
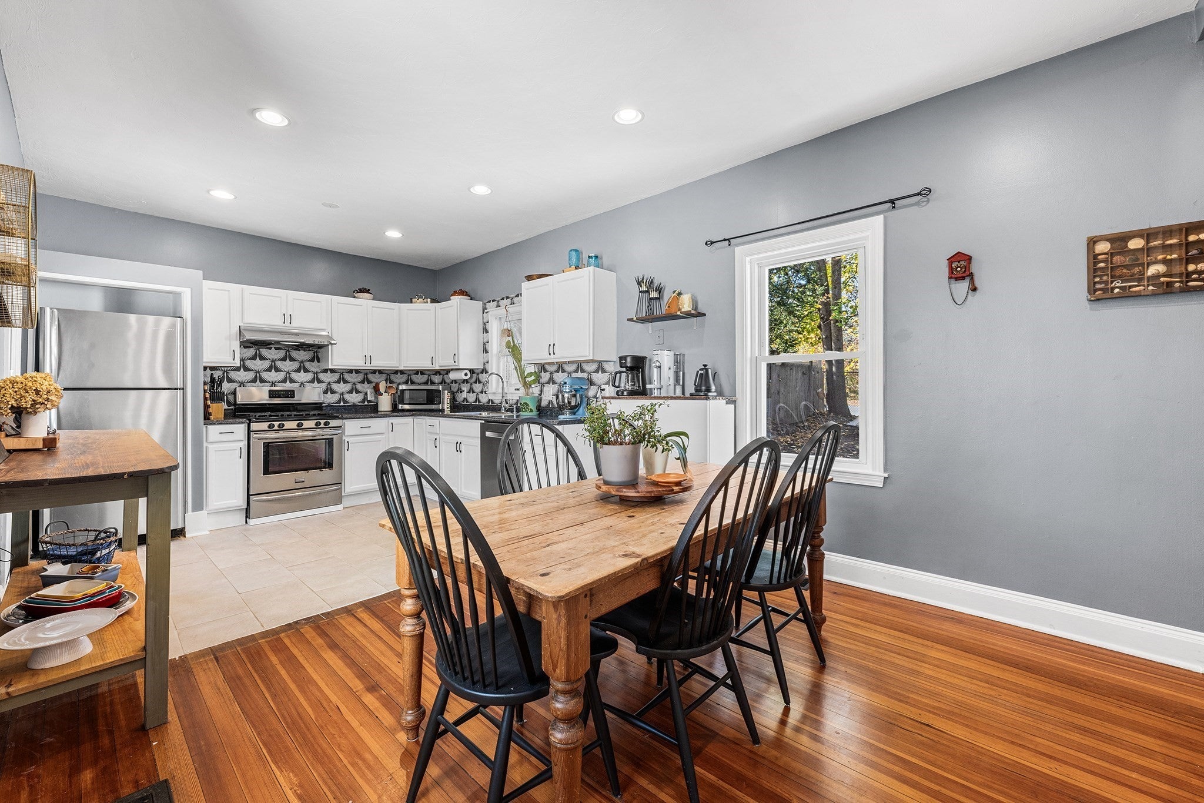
Enter an interest rate to see your estimated monthly payment.Welcome to 21 Linden Pl, a charming 3-bed and 1-bath Colonial tucked away on a quiet dead-end street in a desirable East Weymouth neighborhood! This move-in-ready home offers a wonderful combination of comfort, character, and convenience. Enjoy the added charm of a front porch, perfect for relaxing and enjoying your morning coffee. The inviting interior features and updated kitchen and hardwood flooring throughout most of the house, adding warmth and timeless appeal. Step outside to a lovely patio and beautifully landscaped yard, perfect for entertaining or enjoying time outdoors. Additional improvements include a roof replaced in 2017 and a new water heater in 2018, fully insulated in 2021 and a new shed in 2022. The basement also features a workbench, providing a great space for projects, hobbies, or extra storage. Smart-home friendly, this property offers modern convenience in a peaceful residential setting. Enjoy an ideal location just minutes from the MBTA station, bus stop, major highways, and tennis courts. Don't miss this wonderful opportunity to make this inviting Colonial your own!
| 16 hours ago | Listing updated with changes from the MLS | |
| yesterday | Listing first seen on site |

The property listing data and information, or the Images, set forth herein were provided to MLS Property Information Network, Inc. from third party sources, including sellers, lessors, landlords, and public records, and were compiled by MLS Property Information Network, Inc. The property listing data and information, and the Images, are for the personal, non-commercial use of consumers having a good faith interest in purchasing, leasing or renting listed properties of the type displayed to them and may not be used for any purpose other than to identify prospective properties which such consumers may have a good faith interest in purchasing, leasing or renting. MLS Property Information Network, Inc. and its subscribers disclaim any and all representations and warranties as to the accuracy of the property listing data and information, or as to the accuracy of any of the Images, set forth herein.
Last checked 2026-11-13 12:01 AM UTC