
Property Search
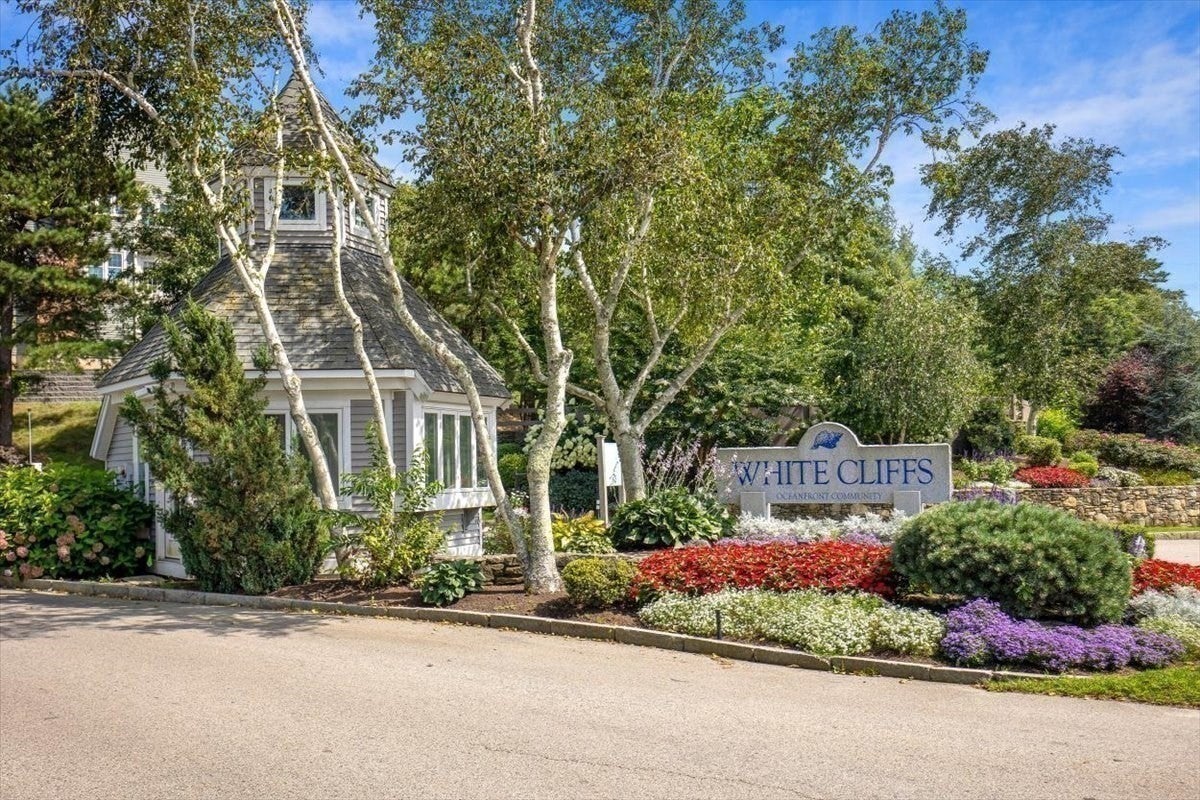
White Cliffs Country Club42 Fairway Dr GolfviewPlymouth, MA 02360
Mortgage Calculator
Monthly Payment (Est.)
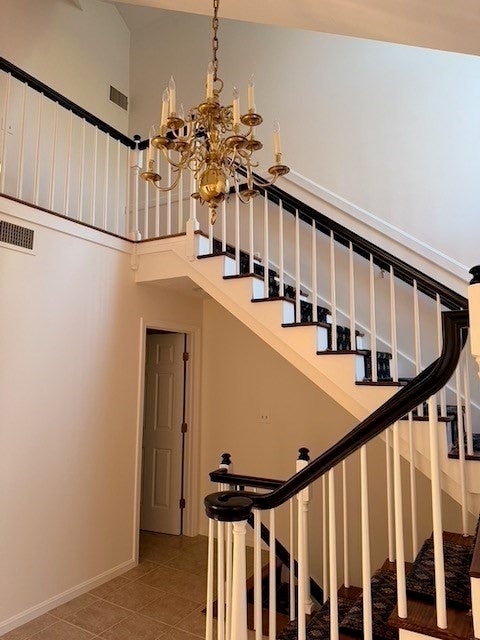
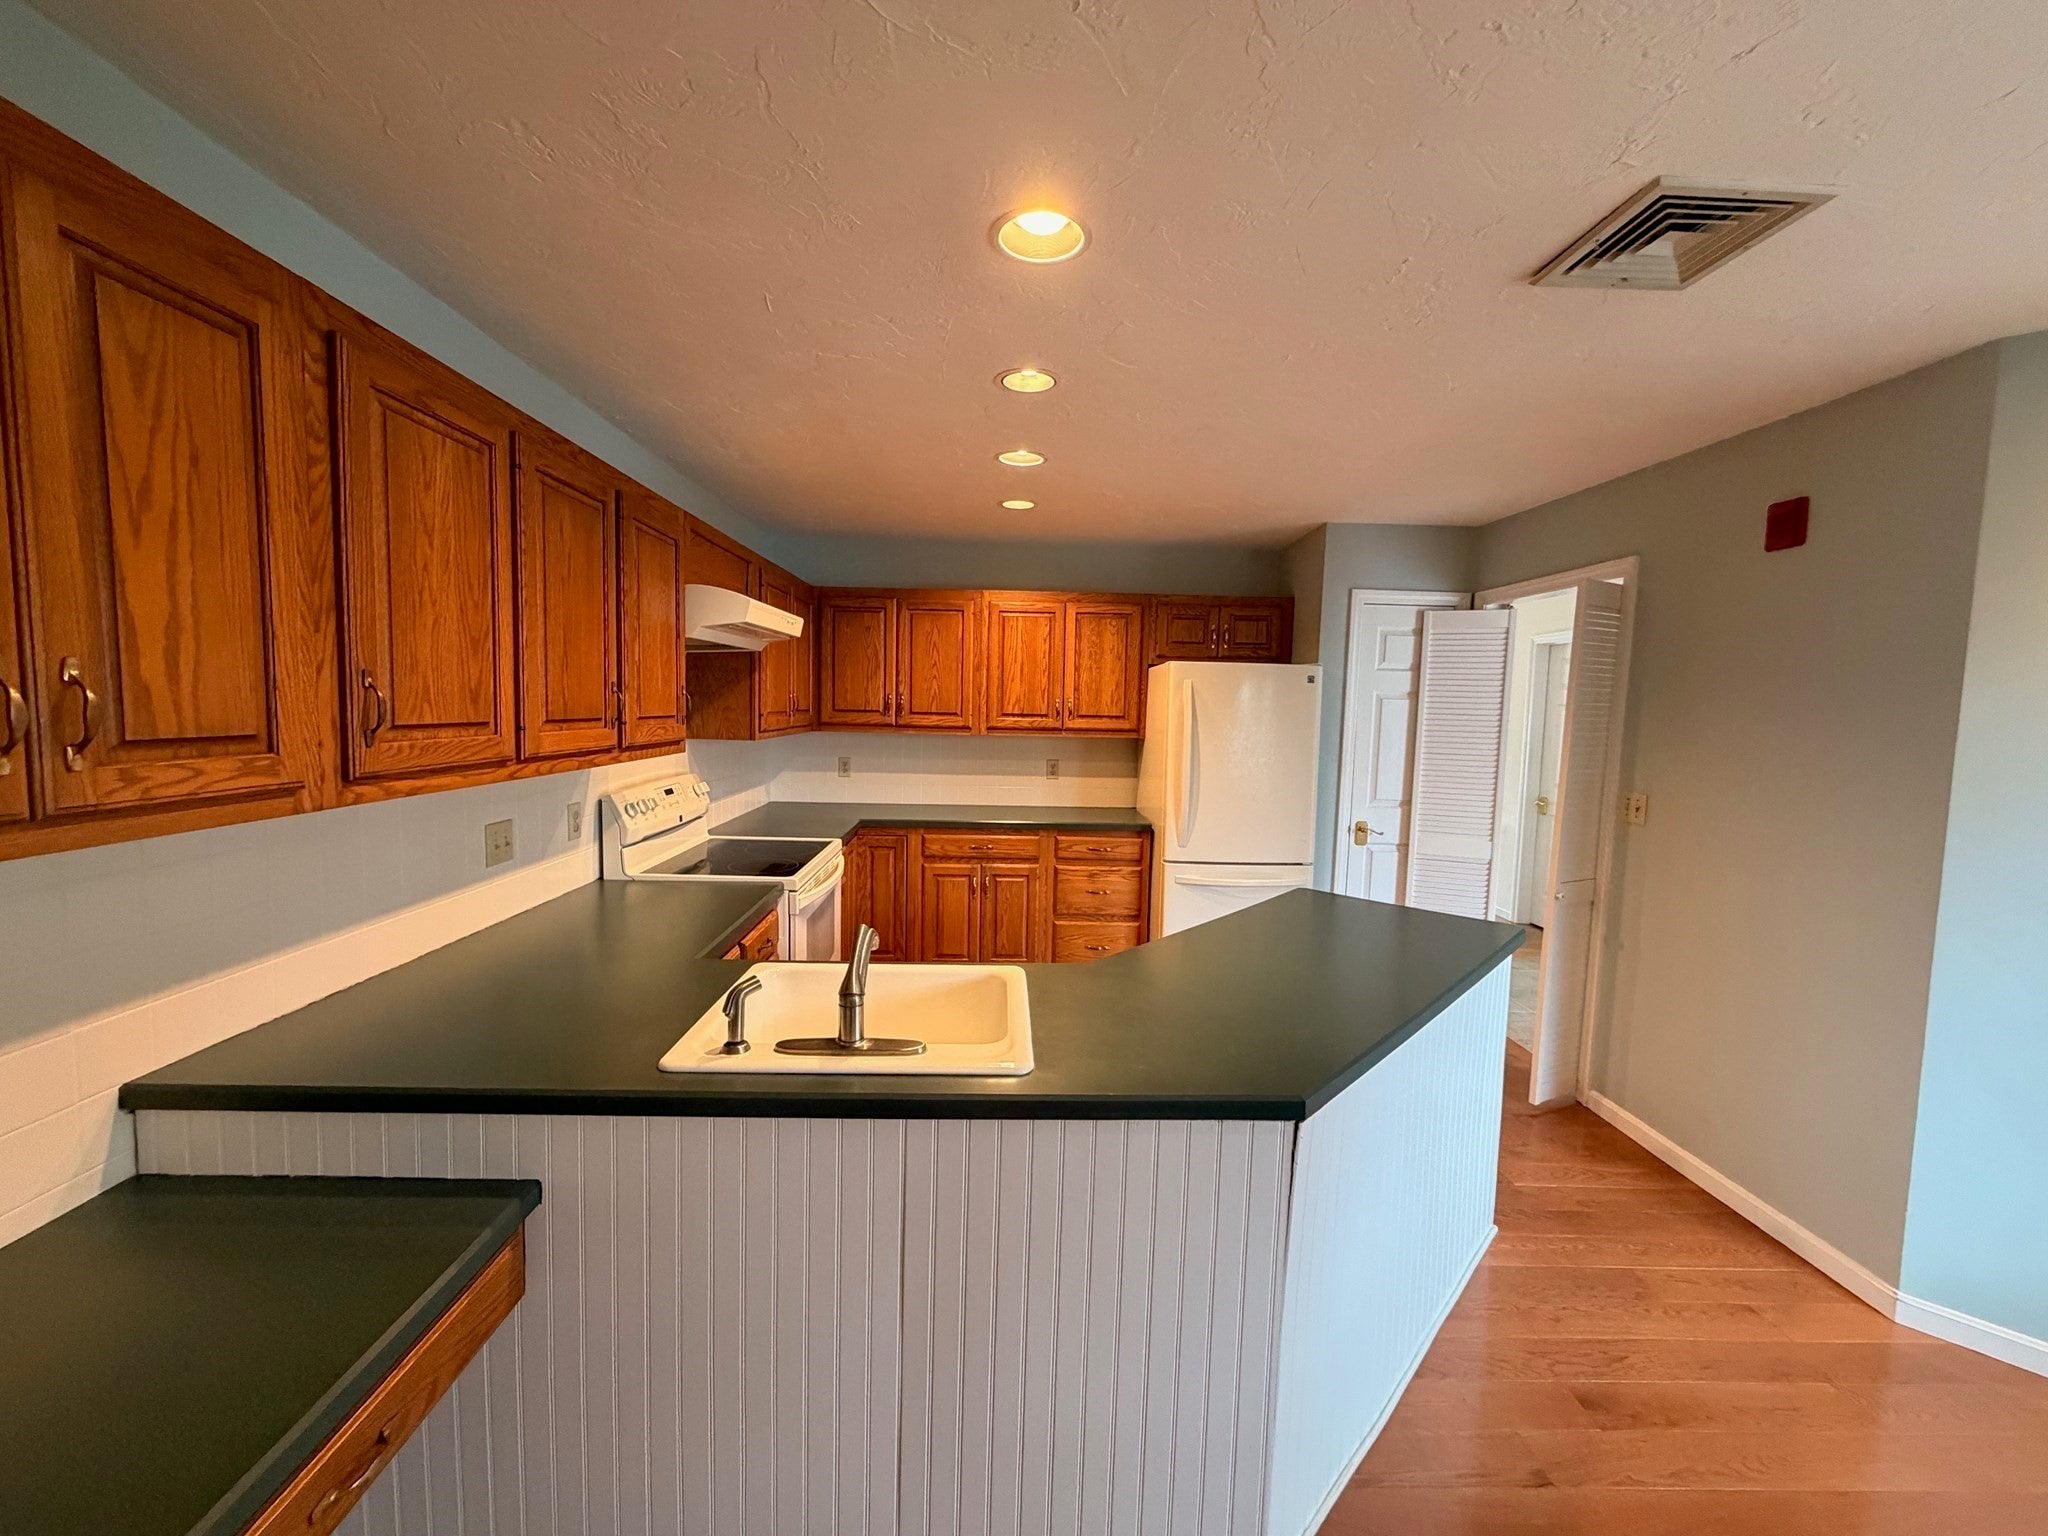
Enter an interest rate to see your estimated monthly payment.**ROOM TO LIVE. SPACE TO GATHER. A LIFESTYLE TO LOVE.**There are homes that simply give you more—more space, more comfort, more ways to entertain and, at White Cliffs, an extraordinary lifestyle just outside your door. This spacious **3-bedroom, 3.5-bath Villa** offers all of that and more, beautifully positioned overlooking the **14th fairway with coveted western exposure and spectacular sunset views**. Step inside to a home that feels warm, inviting and wonderfully spacious. Recently painted interiors provide a fresh backdrop for gleaming hardwood floors, beautiful built-in bookcases and two gas fireplaces**, creating rooms with character and a sense of timeless comfort. The generous living areas are made for connection—whether it’s a quiet evening by the fire, cocktails with friends before dinner, or a house filled with family for the holidays. The main level offers an easy flow from room to room, with plenty of space for both casual living and more formal entertaining. Large windows invite natural light inside while framing the surrounding landscape and fairway beyond. As afternoon turns to evening, the home’s western exposure becomes something truly special. Pour a glass of wine, settle in and watch the sky transform as the sun sets over the course—one of those simple pleasures that never gets old.The **walk-out lower level is an exceptional extension of the home**. With impressive **9-foot ceilings**, a gas fireplace and direct access outdoors, it feels bright, open and completely connected to the rest of the living space. Imagine a fabulous family room, billiard area, media space, guest retreat—or all of the above. It’s the kind of space that allows everyone to spread out while still feeling together. And then there’s **White Cliffs Country Club**, where owning a home means becoming part of a lifestyle. Start the morning with a round of golf on a course overlooking **Cape Cod Bay**, meet friends for tennis on the Har-Tru courts, enjoy a workout, take a swim, or ride the funicular down to the private sandy beach for an afternoon by the water. When evening arrives, enjoy dinner overlooking the Bay, drinks with friends, or one of the many social events that bring this community together. Golf, tennis, beach days, dining, fitness, games, tournaments, dances and impromptu gatherings with neighbors who quickly become friends—White Cliffs offers countless ways to enjoy your days without ever having to leave home.
| 11 hours ago | Listing updated with changes from the MLS | |
| yesterday | Listing first seen on site |

The property listing data and information, or the Images, set forth herein were provided to MLS Property Information Network, Inc. from third party sources, including sellers, lessors, landlords, and public records, and were compiled by MLS Property Information Network, Inc. The property listing data and information, and the Images, are for the personal, non-commercial use of consumers having a good faith interest in purchasing, leasing or renting listed properties of the type displayed to them and may not be used for any purpose other than to identify prospective properties which such consumers may have a good faith interest in purchasing, leasing or renting. MLS Property Information Network, Inc. and its subscribers disclaim any and all representations and warranties as to the accuracy of the property listing data and information, or as to the accuracy of any of the Images, set forth herein.
Last checked 2026-11-12 06:58 PM UTC