Property Search

Save
Ask
Tour
Hide
Share
$295,000
New Listing

68 Arrowhead Dr
Plymouth, MA 02360

For Sale|Mobile Home|Active
2
Beds
2
Total Baths
2
Full Baths
1,178
SqFt
$250
/SqFt
1985
Built
Subdivision:
PLYMOUTH MOBILE HOME ESTATES
County:
Plymouth
Call Now: 781-383-5100
Is this the listing for you? We can help make it yours.
781-383-5100
68 Arrowhead Dr68 Arrowhead Dr68 Arrowhead Dr68 Arrowhead Dr
Save
Ask
Tour
Hide
Share

Mortgage Calculator

Monthly Payment (Est.)

Enter an interest rate to see your estimated monthly payment.
Calculator powered by Showcase IDX, a Constellation1 Company. Copyright ©2026 Information is deemed reliable but not guaranteed.

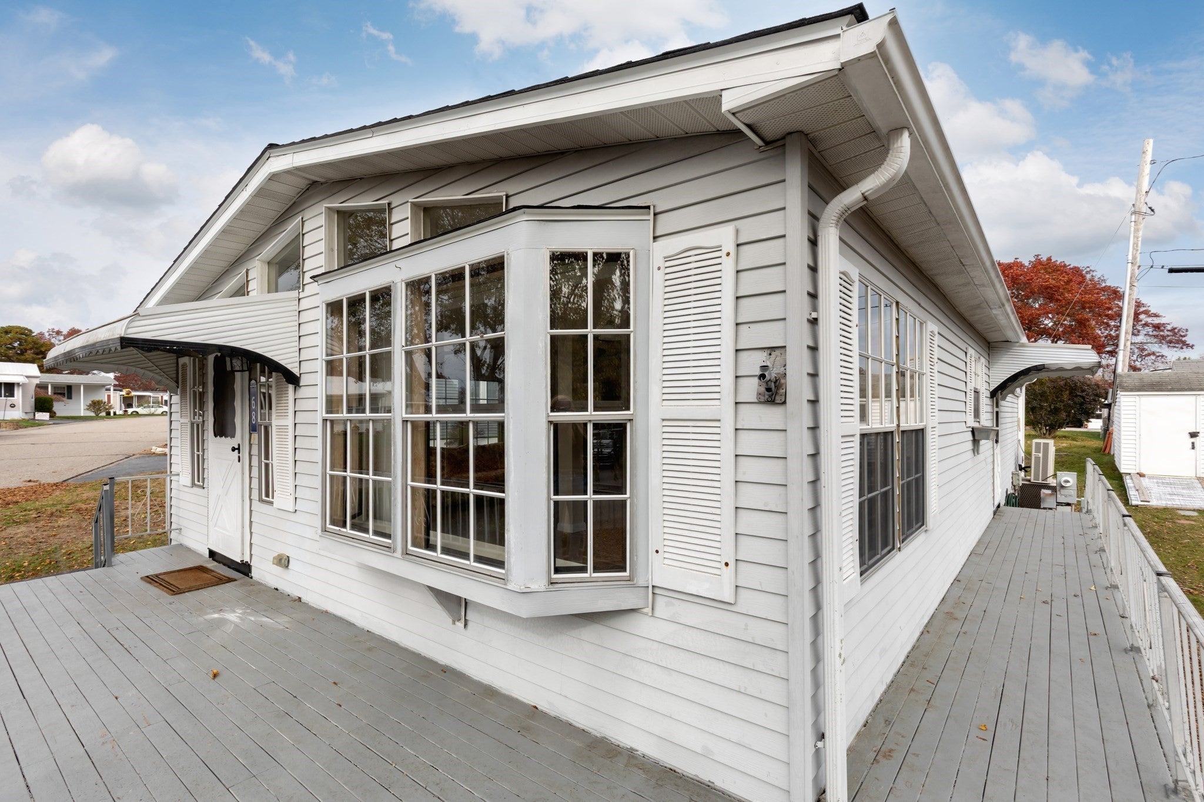
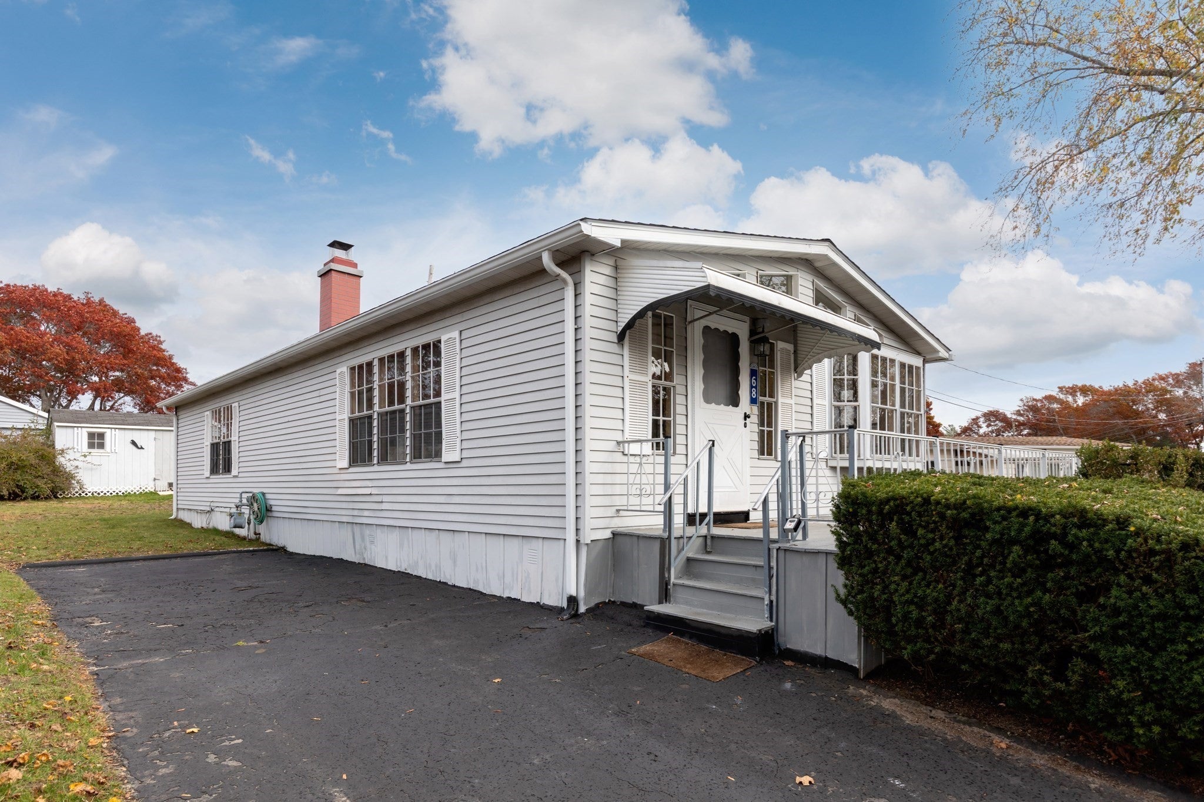
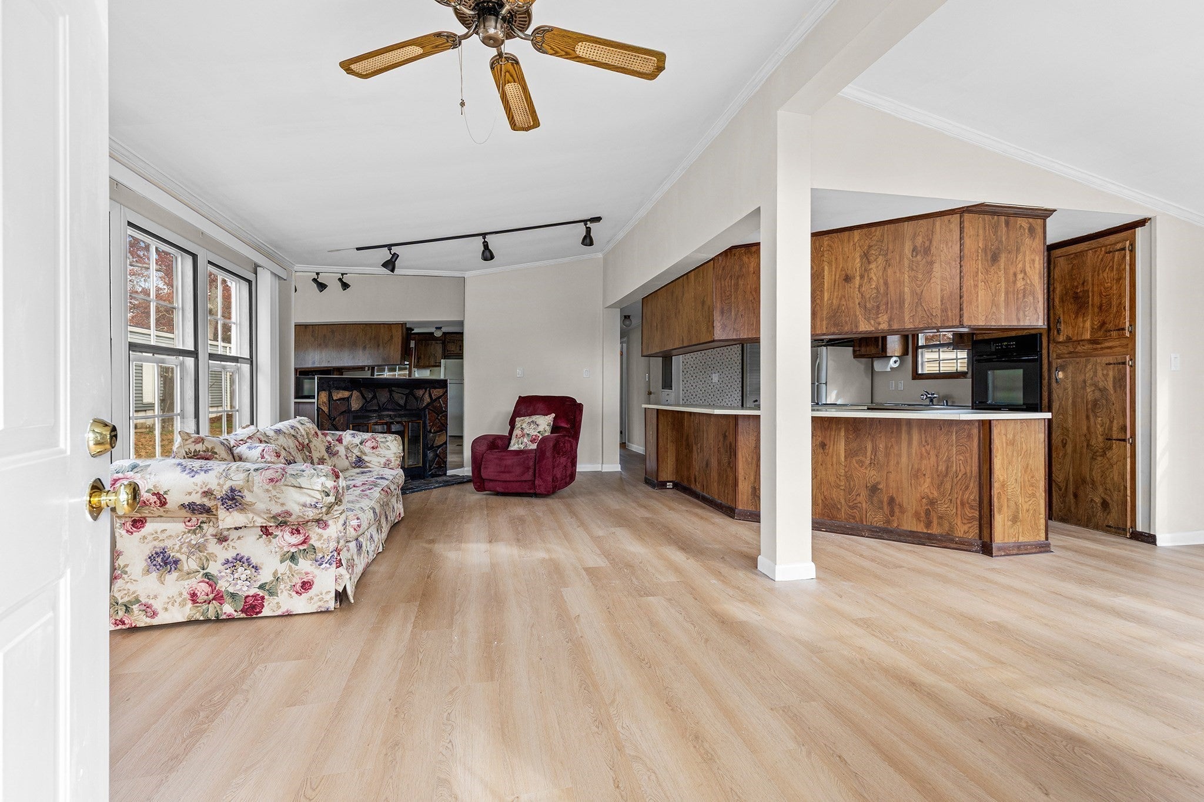
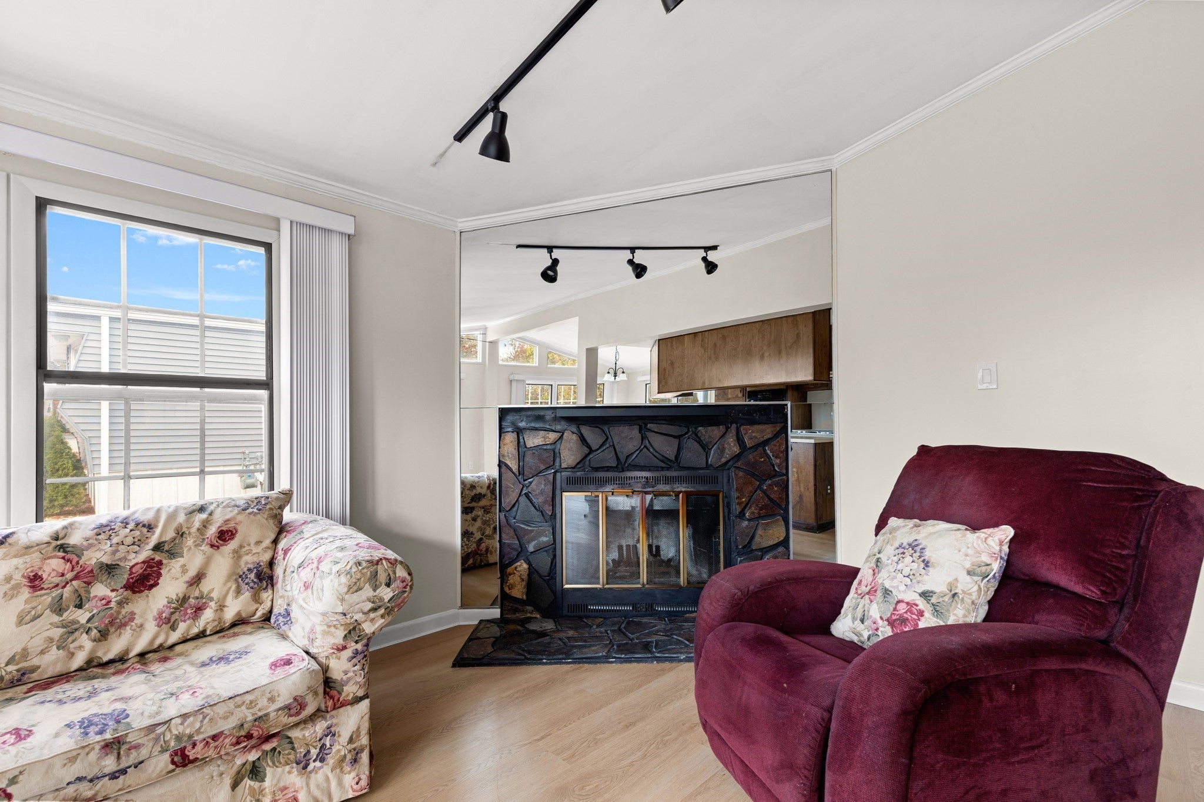
Welcome to desirable Plymouth Mobile Estates, a 55+ community! Situated on a spacious corner lot, this 2-bedroom, 2-full-bath manufactured home offers comfort, convenience, and plenty of recent improvements! Step inside to discover fresh paint, new luxury vinyl plank flooring throughout, updated hardware, and select electrical improvements. The inviting living room features a cozy wood-burning fireplace, perfect for those chilly New England evenings. Both bedrooms offer walk-in closets, providing generous storage space. Recent upgrades include a **new roof (2026), new skylight, new water heater**, and a cooktop, dishwasher, and stove all replaced in 2025. The kitchen offers abundant cabinet space and an opportunity to add your personal touches. Enjoy relaxing on the front porch, and look forward to a newly improved driveway coming soon! Conveniently located near the community swimming pool and just minutes from shopping, major highways, and vibrant downtown Plymouth, this home offers an opportunity to enjoy easy, low-maintenance living in an established 55+ community. Move right in and make it your own!

Save
Ask
Tour
Hide
Share
Listing Snapshot
Price 
$295,000
Days On Site 
0 Days
Bedrooms 
2
Inside Area (SqFt) 
1,178 sqft
Total Baths 
2
Full Baths 
2
Partial Baths 
N/A
Lot Size 
N/A
Year Built 
1985
MLS Number 
73600817
Status 
Active
Property Tax 
N/A
HOA/Condo/Coop Fees 
$525
Sq Ft Source 
Owner
Friends & Family
Recent Activity
3 hours agoListing updated with changes from the MLS
3 hours agoListing first seen on site
General Features
Disclosures 
Buyers are required to have an interview with parksales and subject to park approval. HOA fees 525 month which include taxeswater/sewer/trashand TV/Internet VerizonA 30000 refundable share is required in addition to purchase price. Dogs allowed with restrictions
Foundation 
Slab
Parking Spaces 
2
Property Sub Type 
Mobile Home
Sewer 
Private Sewer
SqFt Above 
1178
SqFt Total 
1178
Water Source 
Public
Zoning 
Res
Interior Features
Appliances 
RangeDishwasherRefrigeratorWasherDryer
Cooling 
Heat Pump
Fireplace 
Yes
Fireplace Features 
Living Room
Fireplaces 
1
Heating 
Heat PumpForced Air
Interior 
Master DownstairsPantryWalk-In Closet(s)Open Floorplan
Laundry Features 
Electric Dryer HookupWasher Hookup
Window Features 
Insulated WindowsStorm Window(s)
Bathroom 1 
Level - First
Bathroom 2 
Level - First
Bedroom 2 
Level - First
Dining Room 
Level - First
Kitchen 
Level - First
Living Room 
Level - First
Master Bedroom 
Level - First
Save
Ask
Tour
Hide
Share
Exterior Features
Exterior 
Rain Gutters
Lot Features 
Corner LotLandscaped
Patio And Porch 
PorchDeck
Roof 
Shingle
Waterfront Features 
Ocean Front
Windows/Doors 
Insulated WindowsStorm Window(s)
Community Features
Association Fee 
$525.0
Community Features 
PoolParkGolf
Listing courtesy of Sandra Smith of Gibson Sotheby's International Realty


The property listing data and information, or the Images, set forth herein were provided to MLS Property Information Network, Inc. from third party sources, including sellers, lessors, landlords, and public records, and were compiled by MLS Property Information Network, Inc. The property listing data and information, and the Images, are for the personal, non-commercial use of consumers having a good faith interest in purchasing, leasing or renting listed properties of the type displayed to them and may not be used for any purpose other than to identify prospective properties which such consumers may have a good faith interest in purchasing, leasing or renting. MLS Property Information Network, Inc. and its subscribers disclaim any and all representations and warranties as to the accuracy of the property listing data and information, or as to the accuracy of any of the Images, set forth herein.

Last checked 2026-11-11 02:06 AM UTC

Neighborhood & Commute
Source: Walkscore
Disclosure: Community information and market data powered by Constellation Data Labs. Information is deemed reliable but not guaranteed.
Save
Ask
Tour
Hide
Share