
Property Search
18 Poets CornerPlymouth, MA 02360
Mortgage Calculator
Monthly Payment (Est.)
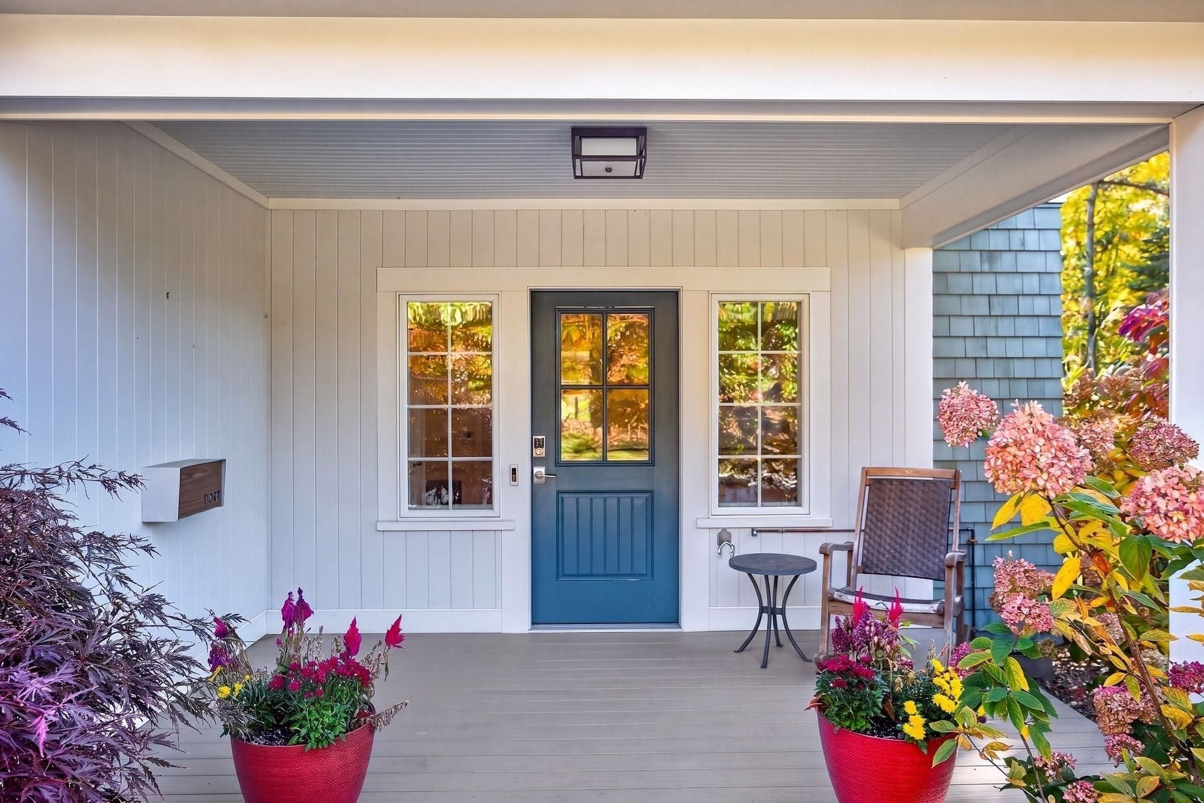
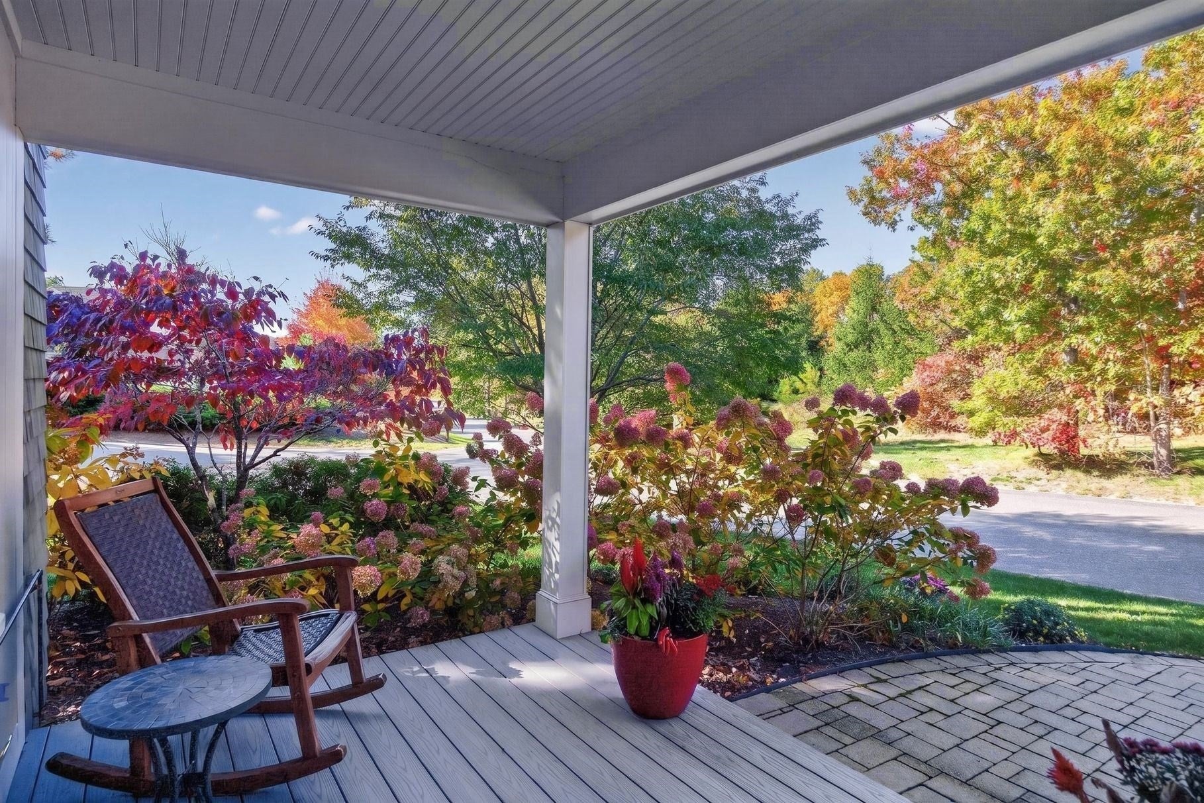
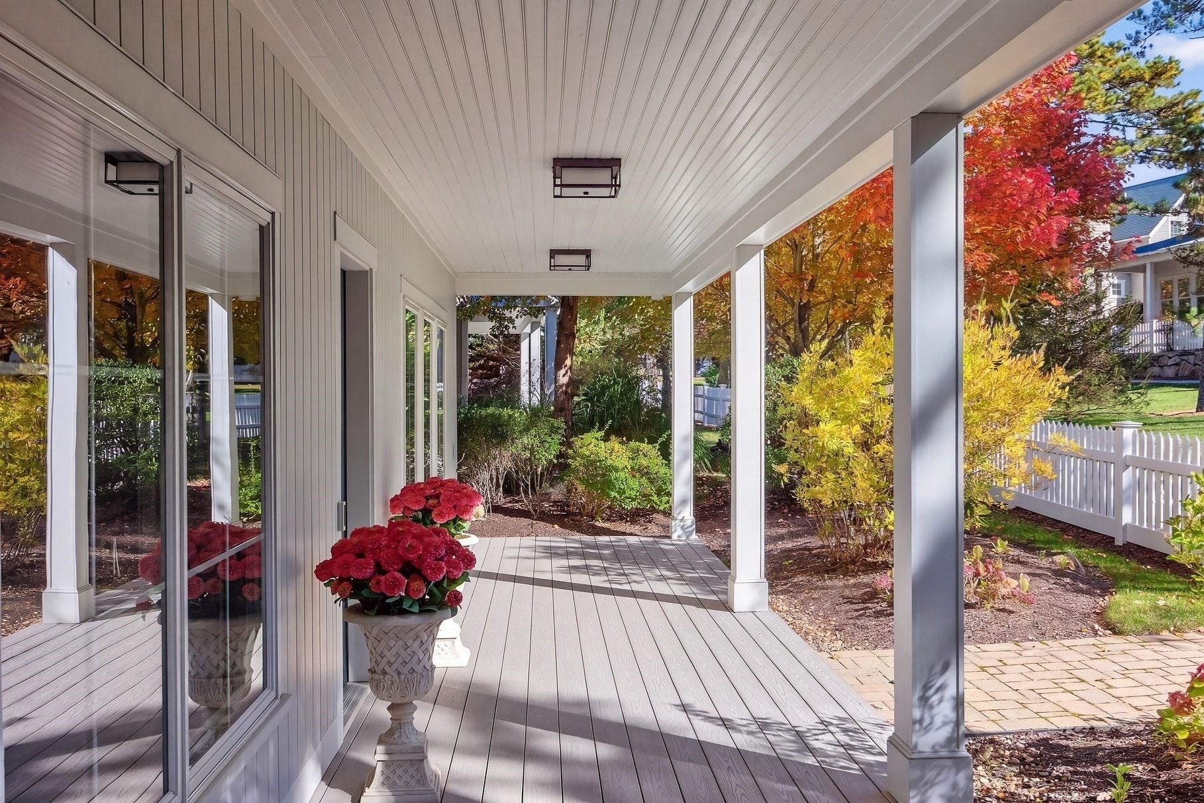
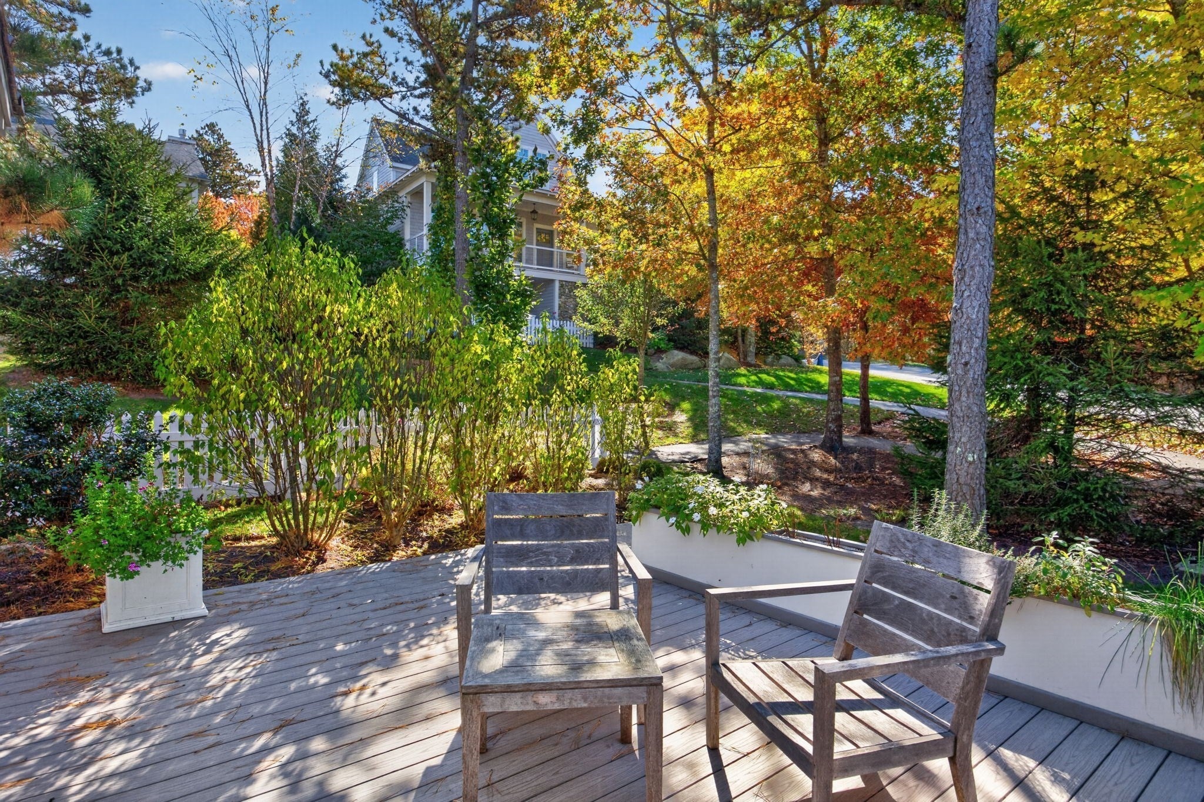
Enter an interest rate to see your estimated monthly payment.Experience this MacKenzie built custom cottage that offers beautiful one level living and is also handicap accessible in the sought-after Poets Corner neighborhood. Completed in 2017, this 1,990 square foot single-family residence is a testament to thoughtful design and is maintained in great condition, offering a sophisticated shingle-style bungalow aesthetic that blends timeless charm with contemporary comfort. The kitchen serves as the heart of the home, featuring premium stainless steel appliances and stone counters. A central island provides a functional anchor for meal preparation, ensuring the space remains both practical and social. The living room is designed for relaxation, centered around a cozy fireplace. The space is elevated by a refined coffered ceiling and integrated built-in shelves, providing a cohesive look for displaying personal collections or entertainment essentials. The primary bedroom offers a sense of volume and tranquility, defined by an elegant tray ceiling that adds depth to the room. The bathroom provides a spa-inspired experience, featuring a modern floating vanity and a walk-in shower equipped with multiple shower heads. There is a family room with wonderful built ins and a guest bedroom with its own ensuite. Beyond the interior, the property is designed for seamless indoor-outdoor living. You can enjoy al fresco dining with the convenience of an outdoor kitchen, or spend quiet afternoons on the porch, the covered deck, or the patio. Practical elements include a two-car garage and a dedicated laundry room and a half bath. There is an unfinished lower level that can be expanded or used for storage with stairs and an elevator. The HOA includes the Stonebridge Club with outdoor pool, exercise function rooms, clay tennis courts and an abundance of clubs to join.
| yesterday | Listing updated with changes from the MLS | |
| yesterday | Listing first seen on site |

The property listing data and information, or the Images, set forth herein were provided to MLS Property Information Network, Inc. from third party sources, including sellers, lessors, landlords, and public records, and were compiled by MLS Property Information Network, Inc. The property listing data and information, and the Images, are for the personal, non-commercial use of consumers having a good faith interest in purchasing, leasing or renting listed properties of the type displayed to them and may not be used for any purpose other than to identify prospective properties which such consumers may have a good faith interest in purchasing, leasing or renting. MLS Property Information Network, Inc. and its subscribers disclaim any and all representations and warranties as to the accuracy of the property listing data and information, or as to the accuracy of any of the Images, set forth herein.
Last checked 2026-11-12 03:04 AM UTC