
Property Search
92 Plymouth AveMarshfield, MA 02050
Mortgage Calculator
Monthly Payment (Est.)
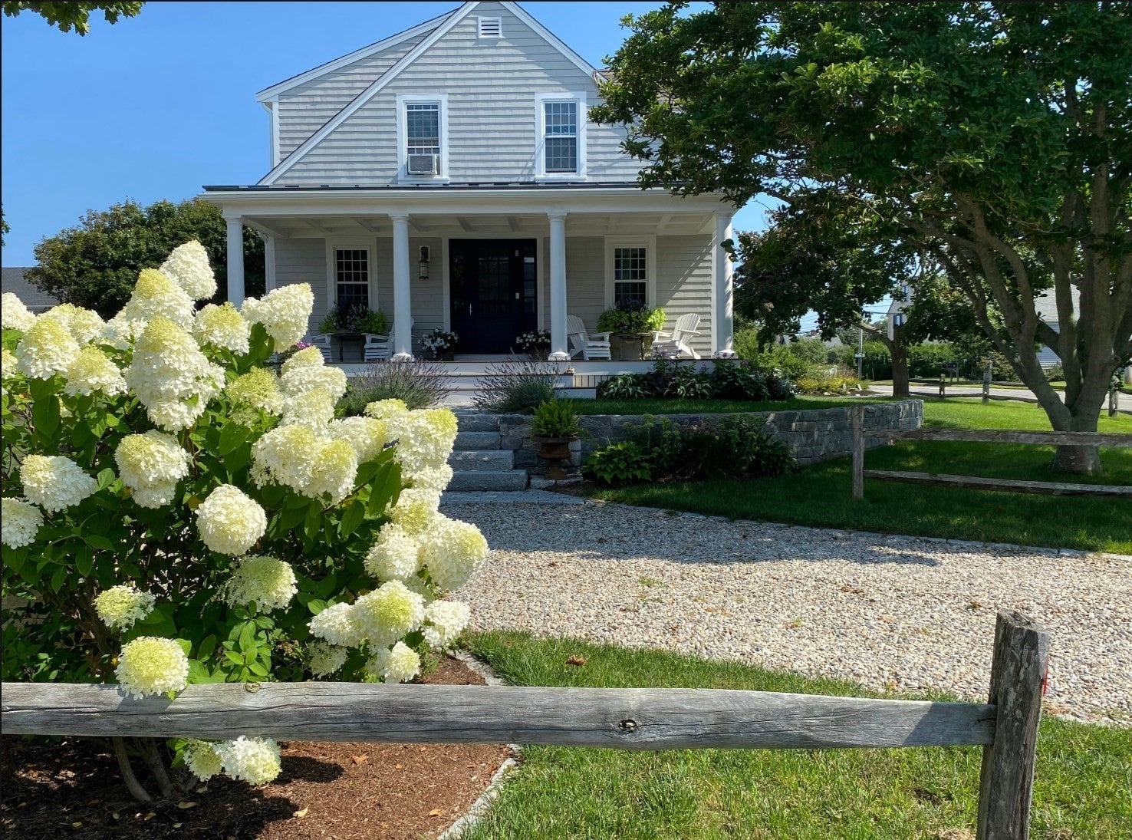
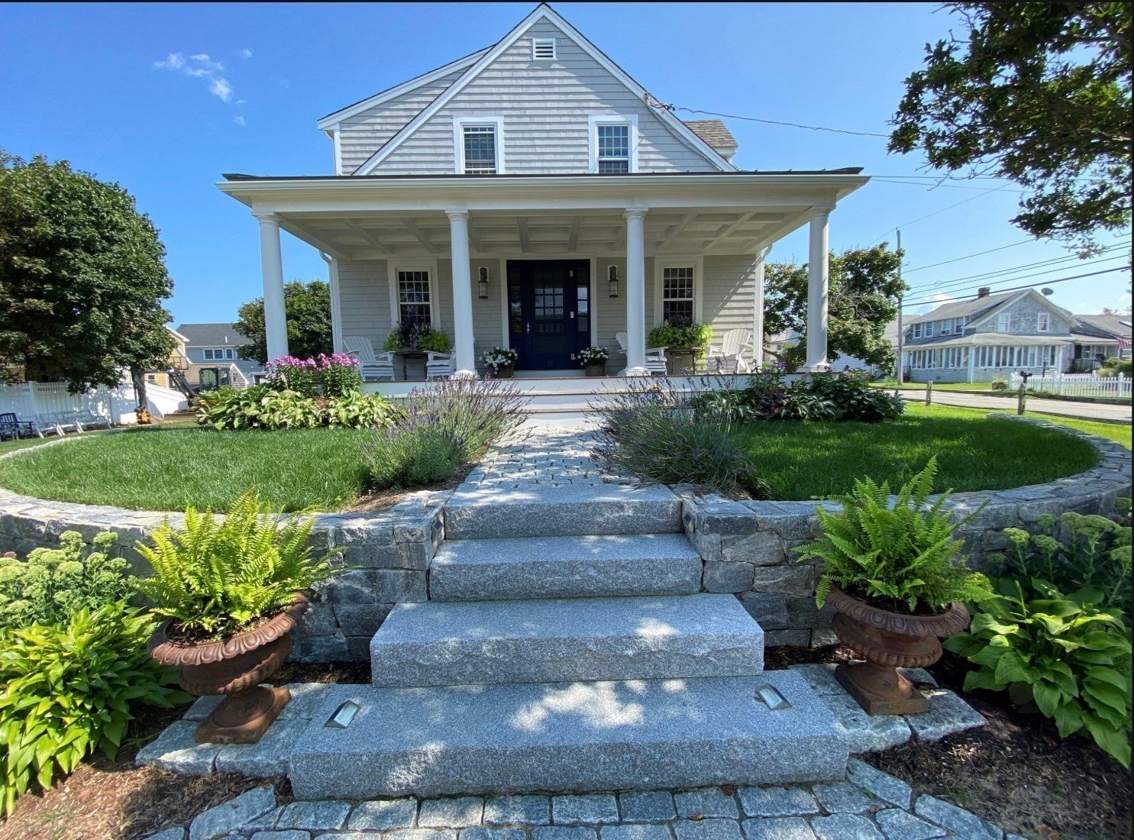
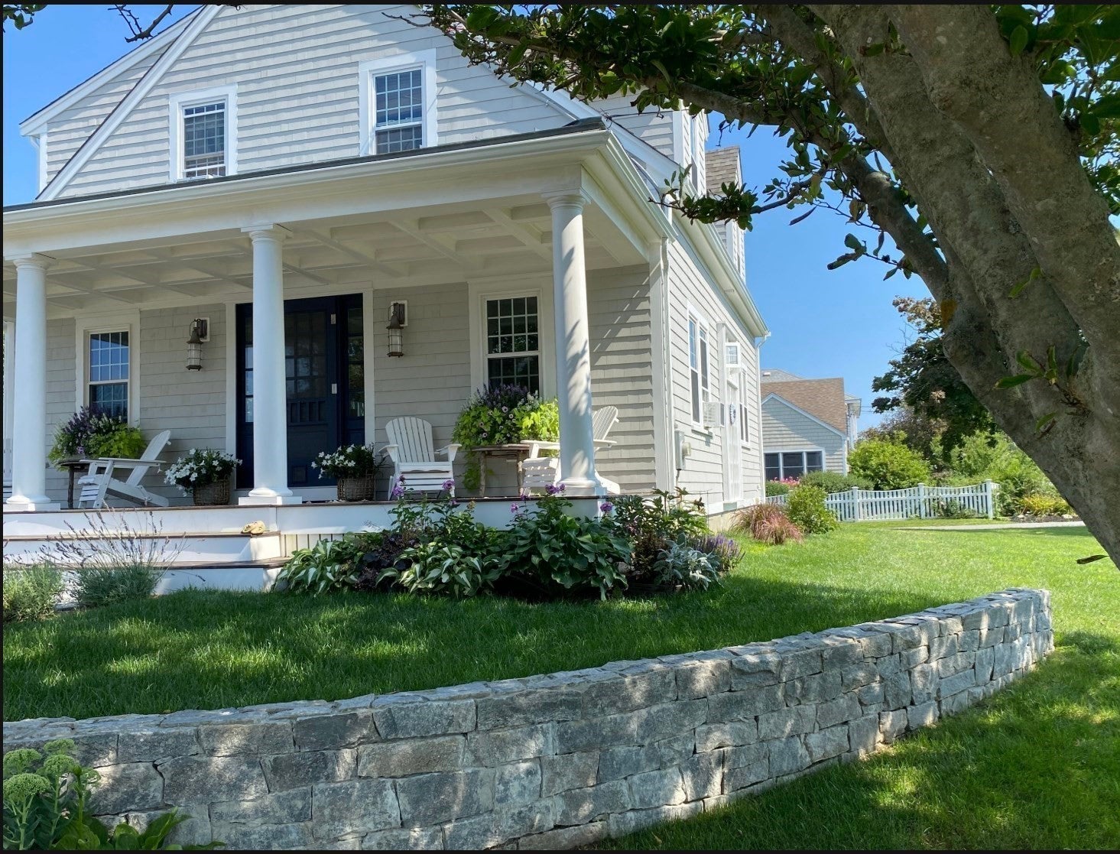
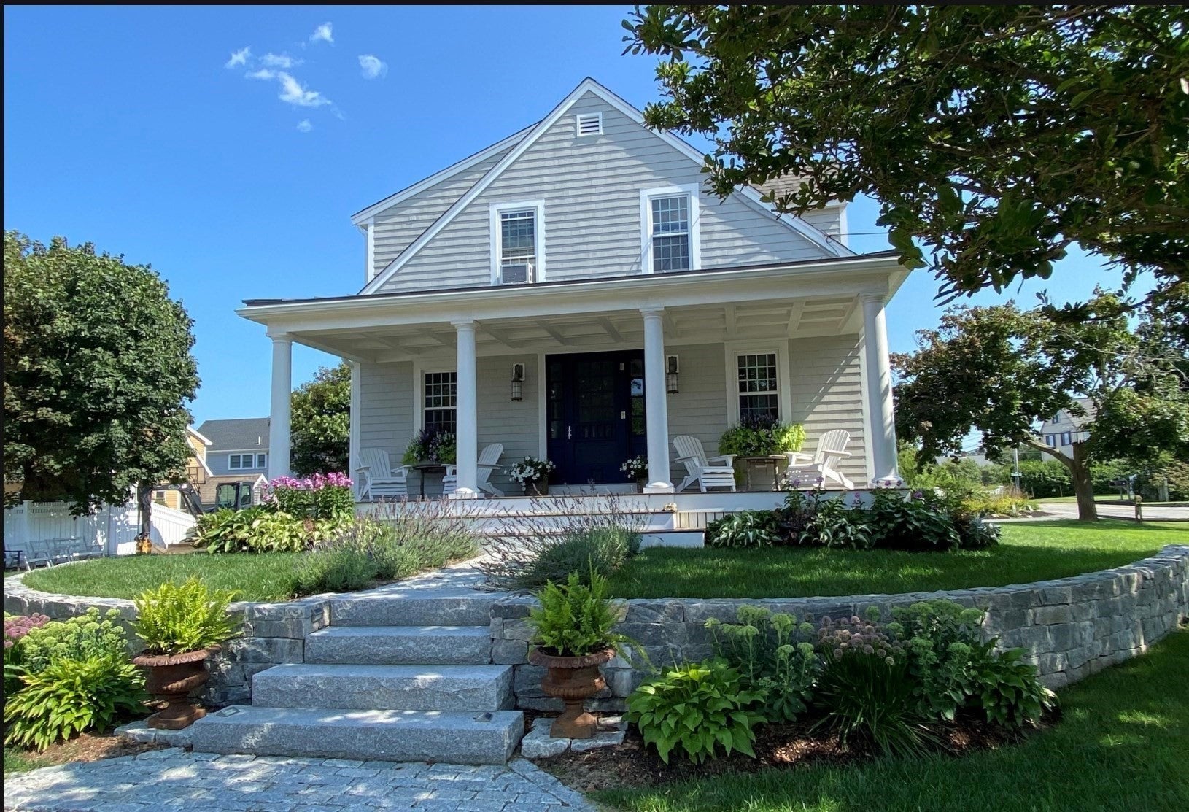
Enter an interest rate to see your estimated monthly payment.Just 100 steps from the beach, and views of the ocean, discover a home where coastal charm, exceptional craftsmanship, and modern luxury come together beautifully! Set on a gorgeous corner double lot outside of the flood zone, this Marshfield treasure has been entirely renovated within the past six years, blending the character of a classic seaside home with today's finest comforts. A welcoming new farmer's porch sets the tone, complemented by new roofing, siding, trim, fencing, and thoughtfully designed landscaping featuring River Birch, Autumn Red, and Magnolia trees. Inside, cerused finish on solid oak flooring flow throughout most of the home, including the staircase, creating warmth and timeless elegance. At the heart of the home is a stunning kitchen anchored by cabinets of quartersawn oak with a custom driftwood finish including a magnificent 9-foot island topped with leathered granite, complemented by commercial-grade Thermador appliances, including a professional range and refrigerator. Upstairs, the spacious front-to-back primary bedroom offers a peaceful retreat, joined by two additional generously sized bedrooms and a full bath. A second full bathroom, living room, dining room and mud room completes the main level. Step outside to a beautiful new back deck with a Captain's staircase and engineered with Bigfoot footings to allow enclosure/roof for 1st floor addition. An outdoor shower awaits after sandy beach days, while the detached carriage house offers exciting possibilities for storage, garage use, or potential ADU conversion. Behind the beauty is an equally impressive list of improvements: triple-pane windows installed just four months ago, a three-year-old on-demand natural gas boiler, Runtal radiator system, first-floor mini-split cooling, a Generac whole-house generator, new sewer line, and a full, dry walkout basement. With the beach practically at your doorstep, an extraordinary amount of recent investment, and room to grow, this is a rare opportunity to enjoy the best of Marshfield's coastal lifestyle in a home beautifully reimagined for generations to come.
| 6 hours ago | Listing updated with changes from the MLS | |
| 6 hours ago | Listing first seen on site |

The property listing data and information, or the Images, set forth herein were provided to MLS Property Information Network, Inc. from third party sources, including sellers, lessors, landlords, and public records, and were compiled by MLS Property Information Network, Inc. The property listing data and information, and the Images, are for the personal, non-commercial use of consumers having a good faith interest in purchasing, leasing or renting listed properties of the type displayed to them and may not be used for any purpose other than to identify prospective properties which such consumers may have a good faith interest in purchasing, leasing or renting. MLS Property Information Network, Inc. and its subscribers disclaim any and all representations and warranties as to the accuracy of the property listing data and information, or as to the accuracy of any of the Images, set forth herein.
Last checked 2026-11-11 02:06 AM UTC