
Property Search
13 Peck AvePlymouth, MA 02360
Mortgage Calculator
Monthly Payment (Est.)
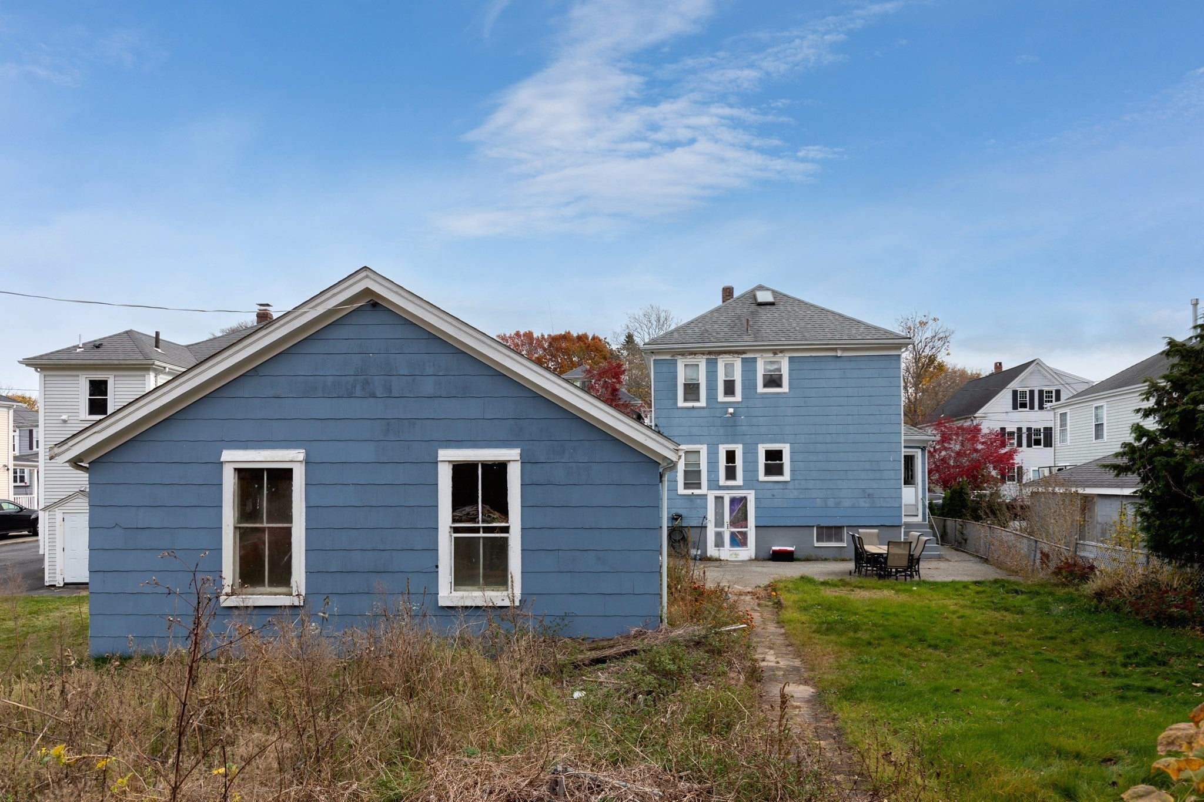
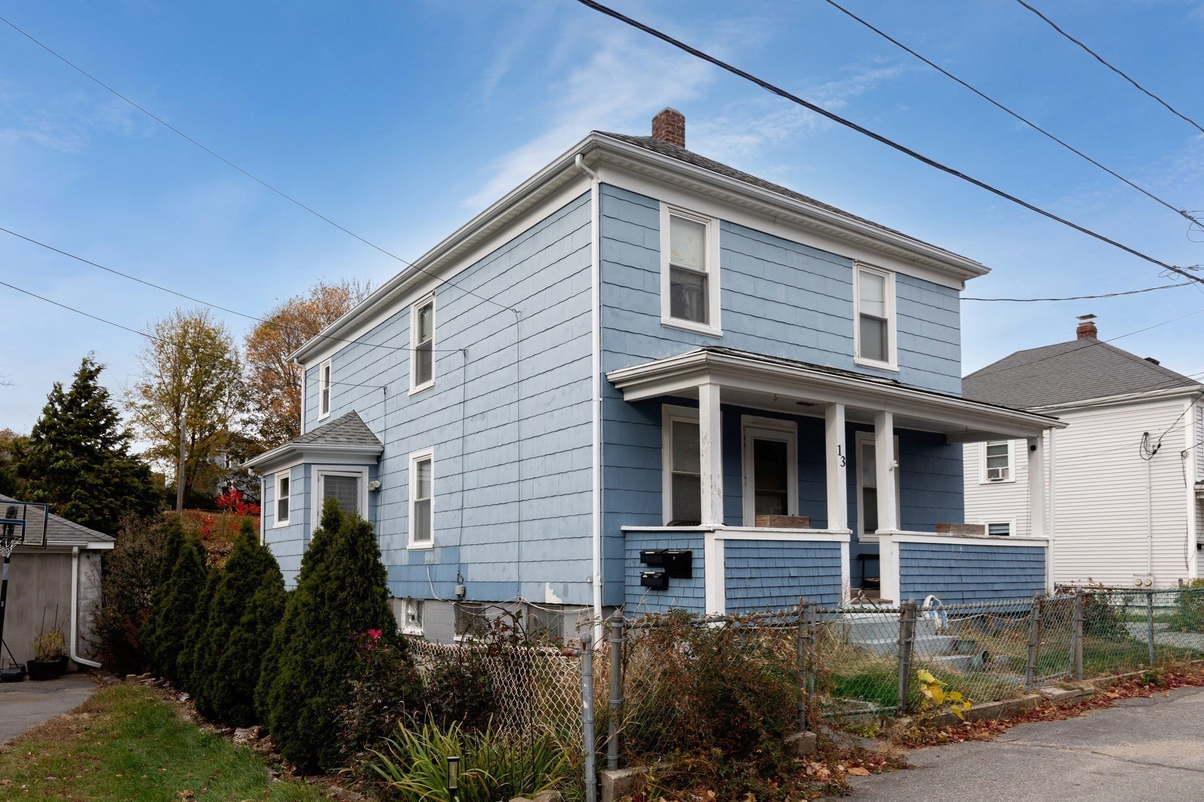
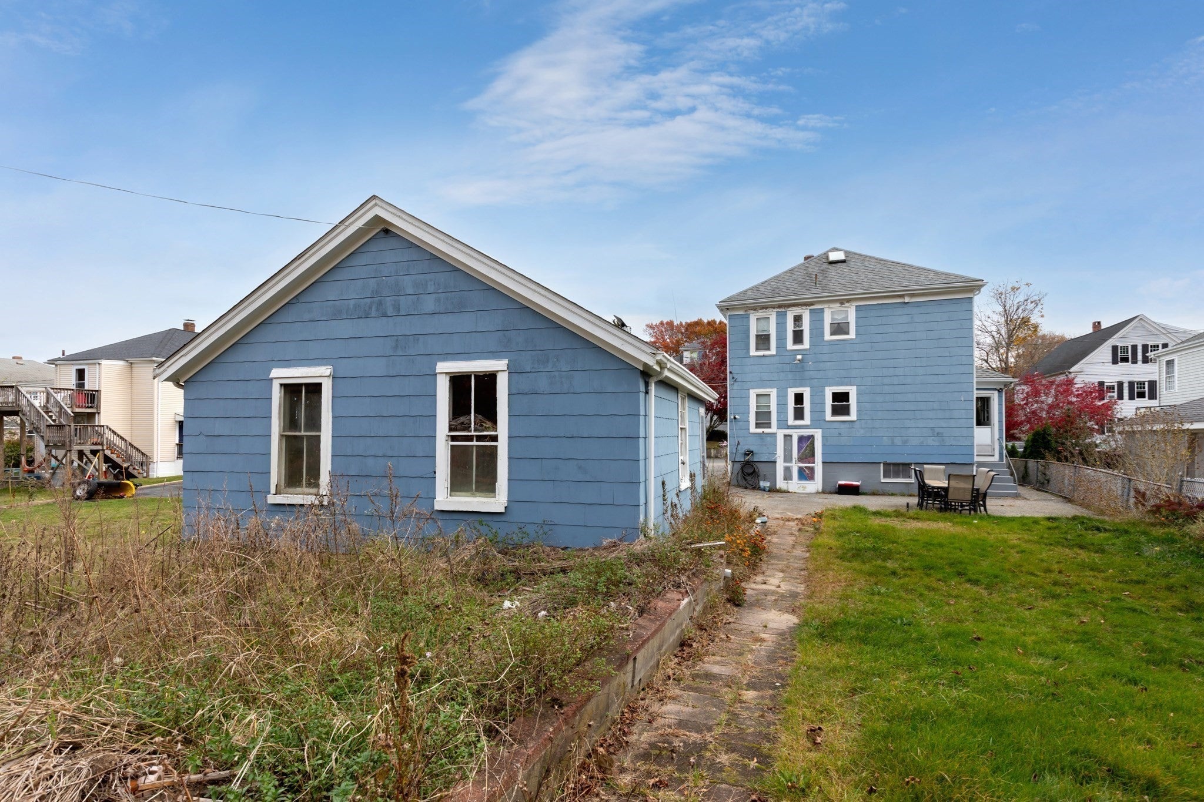
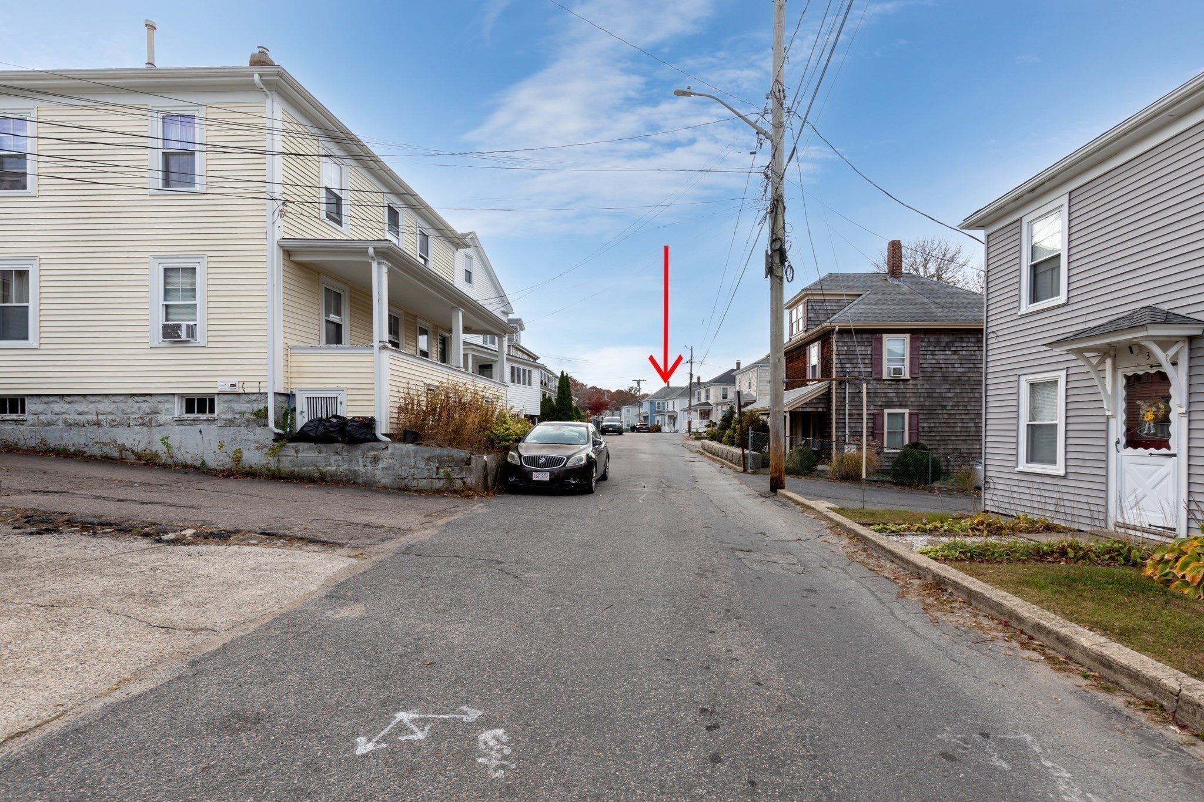
Enter an interest rate to see your estimated monthly payment.Popular two family location on charming street close to many of North Plymouths towns amenities. This 4 bedroom Multi hosts a rear entry mud room open to a first floor apartment with a 5 rooms, a living rm, a kitchen/pantry, a full bath, den and 2 bedrooms. The second floor apartment has the same floorplan as the first. Each unit has option for use of a washer and dryer connection. The family used the lower level for extended family member purposes. With its fancified decor, it has 3 rooms, a like kitchen area with sink, cabinets and 2 other rooms along with a 3/4 Bath and walk out exit/entrance. The lower level also houses the separate hot water heaters and heating system(s). This Multi has been in the familys' ownership for several generations. Offset by a covered porch with a nice street view, there is the benefit of a 2 Car Detached Garage with side entry set against a private backyard with patio & garden area. Shed on property. Selling "AS IS"! Updates are the responsibility of the Buyer~Town Water/Town Sewer~Seller says Sell! Make us an offer we cant refuse!
| 9 hours ago | Listing updated with changes from the MLS | |
| yesterday | Listing first seen on site |

The property listing data and information, or the Images, set forth herein were provided to MLS Property Information Network, Inc. from third party sources, including sellers, lessors, landlords, and public records, and were compiled by MLS Property Information Network, Inc. The property listing data and information, and the Images, are for the personal, non-commercial use of consumers having a good faith interest in purchasing, leasing or renting listed properties of the type displayed to them and may not be used for any purpose other than to identify prospective properties which such consumers may have a good faith interest in purchasing, leasing or renting. MLS Property Information Network, Inc. and its subscribers disclaim any and all representations and warranties as to the accuracy of the property listing data and information, or as to the accuracy of any of the Images, set forth herein.
Last checked 2026-11-11 05:06 PM UTC