Property Search

Save
Ask
Tour
Hide
Share
$1,175,000
1 Day On Site

33 Brisan Way
Pembroke, MA 02359

For Sale|Single Family Residence|Active
3
Beds
3
Total Baths
3
Full Baths
2,890
SqFt
$407
/SqFt
2020
Built
County:
Plymouth
Call Now: 781-383-5100
Is this the listing for you? We can help make it yours.
781-383-5100
Upcoming Open Houses
Sat, Nov 7, 11:00 AM - 1:00 PM
Sun, Nov 8, 11:00 AM - 1:00 PM
33 Brisan Way33 Brisan Way33 Brisan Way33 Brisan Way
Save
Ask
Tour
Hide
Share

Mortgage Calculator

Monthly Payment (Est.)

Enter an interest rate to see your estimated monthly payment.
Calculator powered by Showcase IDX, a Constellation1 Company. Copyright ©2026 Information is deemed reliable but not guaranteed.

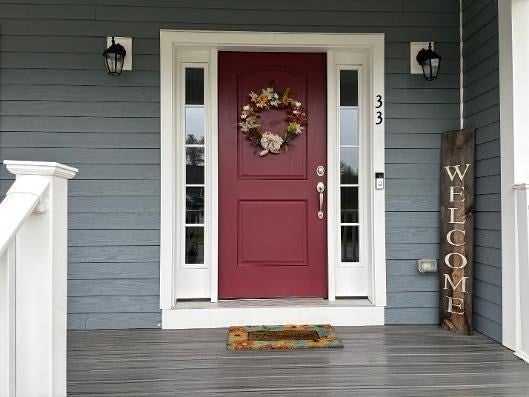
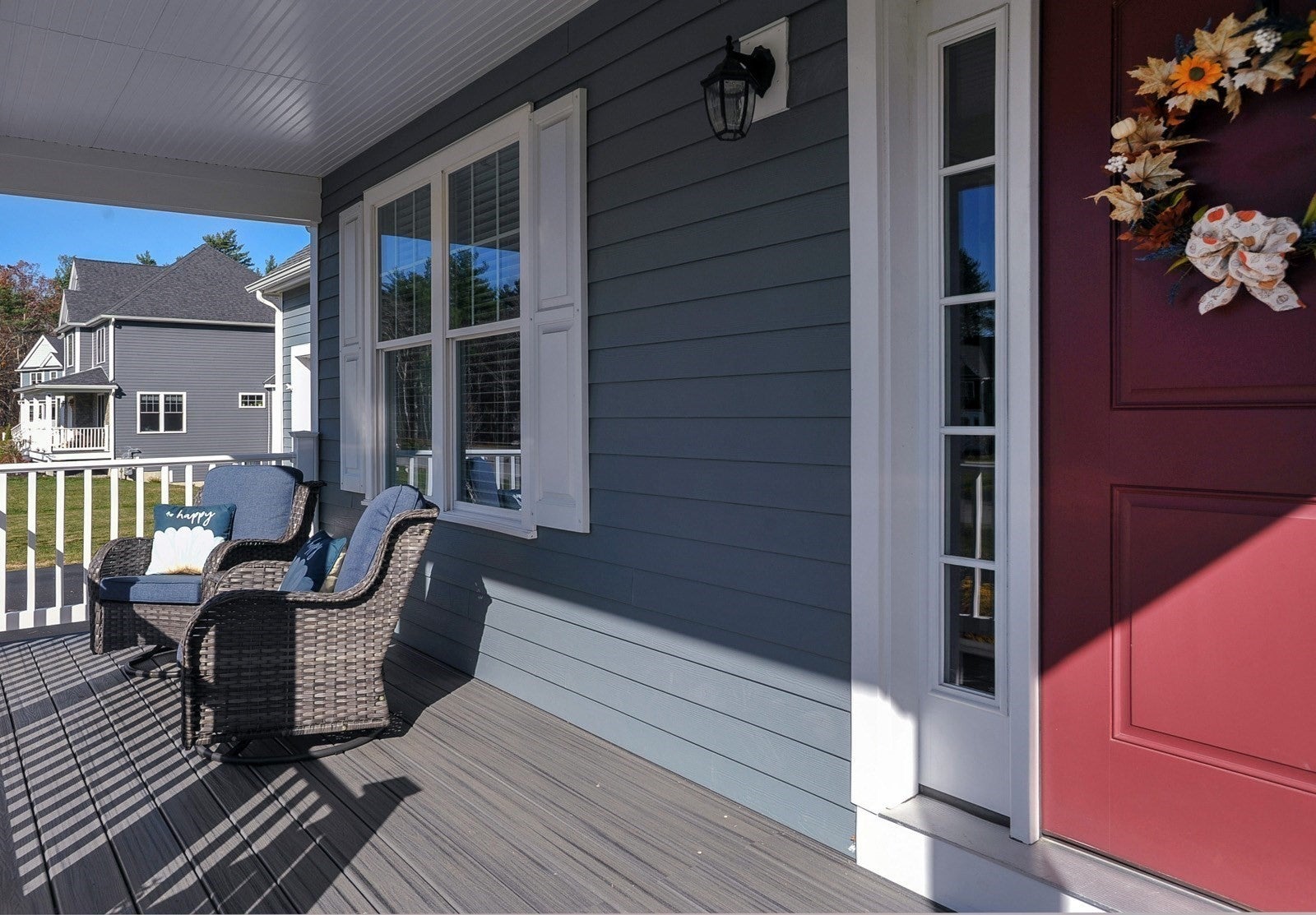
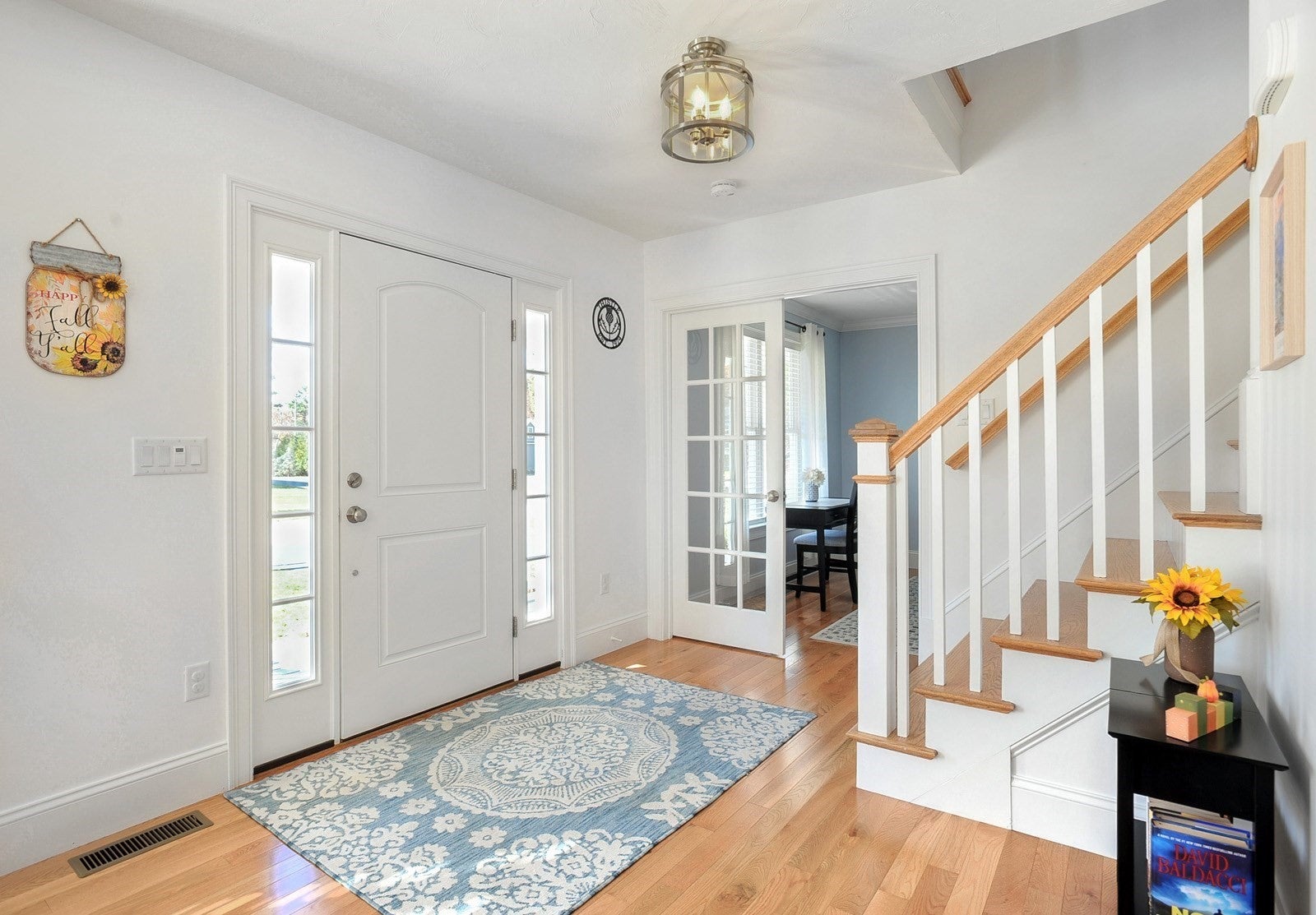
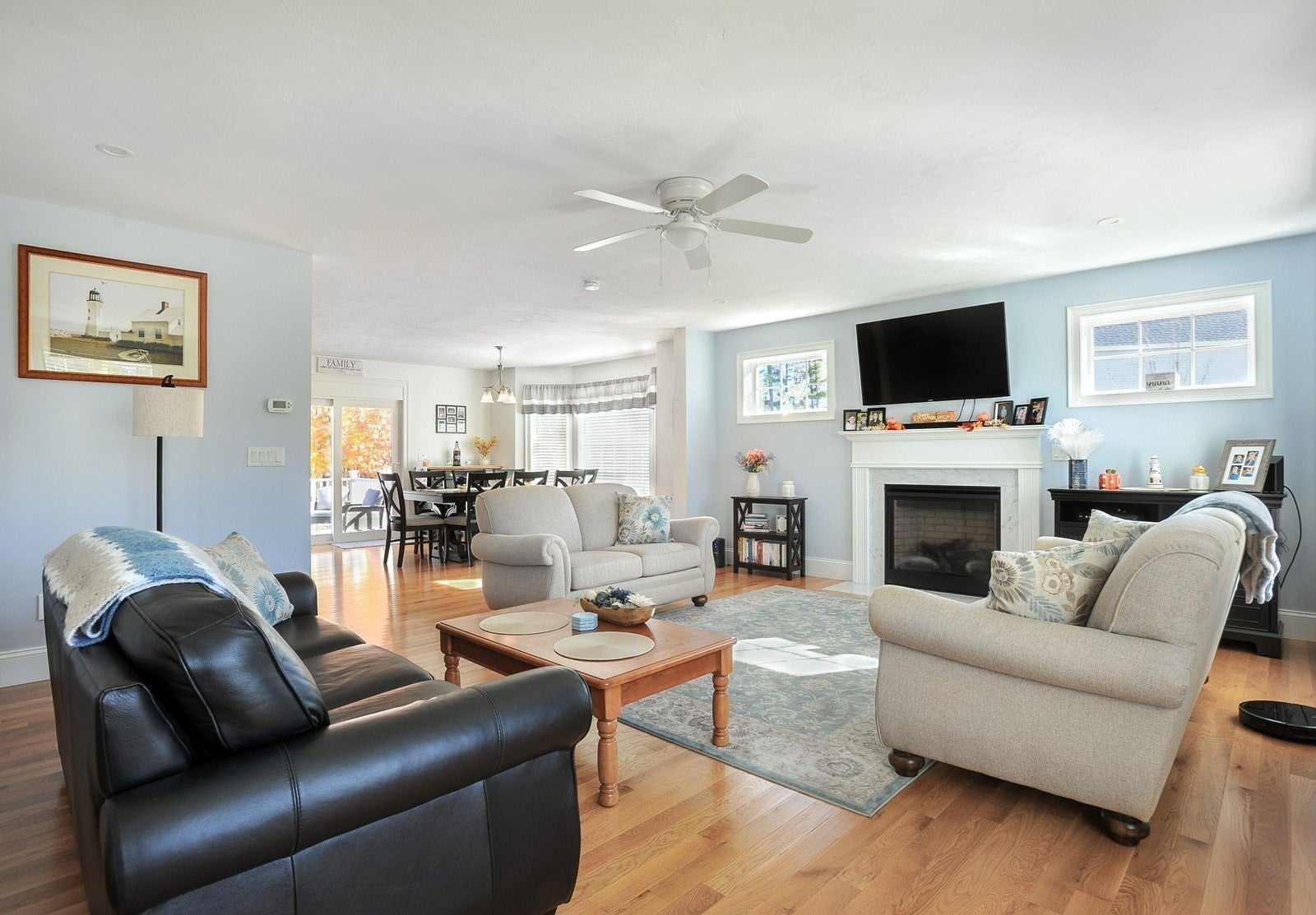
This inviting home nestled on a cul-de-sac in a sought-after Pembroke neighborhood offers a wonderful blend of comfort, space and versatility. A welcoming foyer opens to a spacious great room with a gas fireplace, flowing seamlessly into the generous dining area and kitchen. A pantry, den and mudroom add convenience and functionality to the thoughtful layout. Upstairs offers 3 bedrooms, 2 with ensuite bathrooms, primary bedroom with 2 closets, an office area and laundry room. Enjoy your morning coffee or unwind with a good book on the charming front porch or spacious back deck. The fenced-in backyard is a private oasis with inground pool, large patio and an abundance of trees and plantings. Looking for additional space? An unfinished room above the garage and a large basement, both insulated, offer exciting possibilities for future expansion and customization. A wonderful opportunity to make this home your own!

Save
Ask
Tour
Hide
Share
Listing Snapshot
Price 
$1,175,000
Days On Site 
1 Day
Bedrooms 
3
Inside Area (SqFt) 
2,890 sqft
Total Baths 
3
Full Baths 
3
Partial Baths 
N/A
Lot Size 
0.96 Acres
Year Built 
2020
MLS Number 
73599709
Status 
Active
Property Tax 
$13,068
HOA/Condo/Coop Fees 
$125 monthly
Sq Ft Source 
Owner
Friends & Family
Recent Activity
24 hours agoListing updated with changes from the MLS
yesterdayListing first seen on site
General Features
Acres 
0.96
Attached Garage 
Yes
Disclosures 
Whole house generator. Irrigation in front yard. Custom slide out trays in kitchen cabinets. Central Vac. Unfinished room above garage used as storage. Basement & room above garage insulated. Shed in backyard for storage & pool pump. All measurements are approx. Seller prefers January closing.
Foundation 
Concrete Perimeter
Garage 
Yes
Garage Spaces 
2
Green Energy Efficient 
Thermostat
Parking 
PavedAttachedGarage Door OpenerGarage Faces SideOff StreetGarage
Parking Spaces 
6
Property Sub Type 
Single Family Residence
Sewer 
Private Sewer
SqFt Above 
2890
SqFt Total 
2890
Style 
Colonial
Water Source 
Public
Zoning 
Residentia
Interior Features
Appliances 
Tankless Water HeaterRangeOvenDishwasherMicrowaveIndoor GrillRefrigeratorWasherDryerPlumbed For Ice Maker
Basement 
FullInterior EntrySump PumpConcreteUnfinished
Cooling 
Central AirCeiling Fan(s)Zoned
Electric 
GeneratorCircuit Breakers200+ Amp Service
Fireplace 
Yes
Fireplaces 
1
Flooring 
WoodTileCarpet
Heating 
Natural GasForced AirFireplace(s)Zoned
Interior 
Ceiling Fan(s)Open FloorplanStorageCentral VacuumPantryWalk-In Closet(s)
Laundry Features 
Electric Dryer HookupWasher HookupSink
Window Features 
Insulated Windows
Bathroom 1 
Dimensions - 9x8Level - MainArea - 72
Bathroom 2 
Dimensions - 11x10Level - SecondArea - 110
Bathroom 3 
Dimensions - 10x8Level - SecondArea - 80
Bedroom 2 
Dimensions - 14x10Level - SecondArea - 140
Bedroom 3 
Dimensions - 16x11Level - SecondArea - 176
Dining Room 
Dimensions - 17x14Level - MainArea - 238
Kitchen 
Dimensions - 14x14Level - MainArea - 196
Master Bedroom 
Dimensions - 21x17Level - SecondArea - 357
Office 
Dimensions - 10x8Level - SecondArea - 80
Save
Ask
Tour
Hide
Share
Exterior Features
Construction Details 
Frame
Exterior 
Rain GuttersStorage
Fencing 
Fenced
Lot Features 
LevelLandscaped
Other Structures 
Storage
Patio And Porch 
PorchDeckPatio
Pool Features 
In GroundPrivate
Private Pool 
Yes
Road Frontage 
Private Road
Roof 
Shingle
Windows/Doors 
Insulated Windows
Community Features
Association Fee 
$125.0
Association Fee Frequency 
Monthly
Community Features 
Tennis Court(s)Stable(s)Golf
MLS Area 
North Pembroke
Financing Terms Available 
Contract
Schools
School District
Unknown
Elementary School
North Pembroke
Middle School
Pembroke Middle School
High School
Pembroke High School
Listing courtesy of Linda J. Thistle of Conway - Hanover


The property listing data and information, or the Images, set forth herein were provided to MLS Property Information Network, Inc. from third party sources, including sellers, lessors, landlords, and public records, and were compiled by MLS Property Information Network, Inc. The property listing data and information, and the Images, are for the personal, non-commercial use of consumers having a good faith interest in purchasing, leasing or renting listed properties of the type displayed to them and may not be used for any purpose other than to identify prospective properties which such consumers may have a good faith interest in purchasing, leasing or renting. MLS Property Information Network, Inc. and its subscribers disclaim any and all representations and warranties as to the accuracy of the property listing data and information, or as to the accuracy of any of the Images, set forth herein.

Last checked 2026-11-07 03:50 PM UTC

Neighborhood & Commute
Source: Walkscore
Disclosure: Community information and market data powered by Constellation Data Labs. Information is deemed reliable but not guaranteed.
Save
Ask
Tour
Hide
Share