Property Search

Save
Ask
Tour
Hide
Share
$1,599,000
New Listing

4 Studley Rd
Hingham, MA 02043

For Sale|Single Family Residence|Active
4
Beds
3
Total Baths
2
Full Baths
1
Partial Bath
2,566
SqFt
$623
/SqFt
1954
Built
Subdivision:
Hingham Center
County:
Plymouth
Call Now: 781-383-5100
Is this the listing for you? We can help make it yours.
781-383-5100
Upcoming Open Houses
Fri, Nov 6, 10:00 AM - 12:00 PM
4 Studley Rd4 Studley Rd4 Studley Rd4 Studley Rd
Save
Ask
Tour
Hide
Share

Mortgage Calculator

Monthly Payment (Est.)

Enter an interest rate to see your estimated monthly payment.
Calculator powered by Showcase IDX, a Constellation1 Company. Copyright ©2026 Information is deemed reliable but not guaranteed.

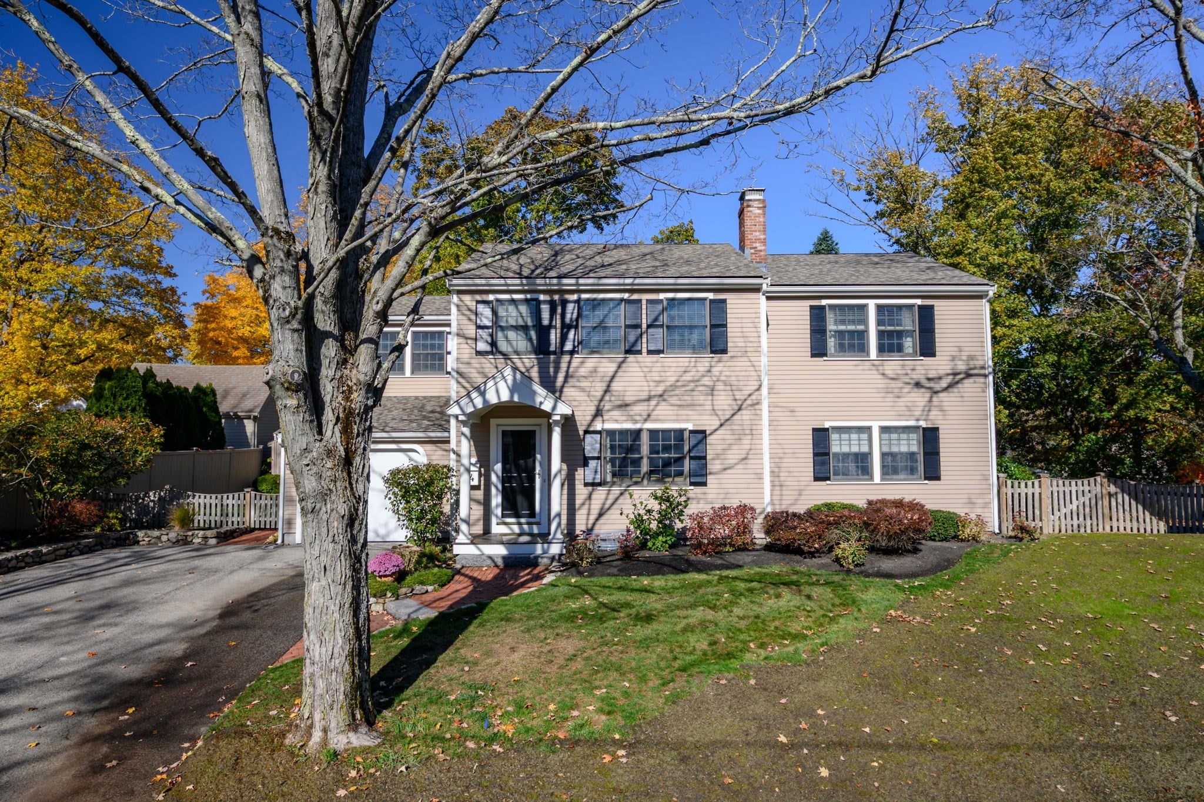
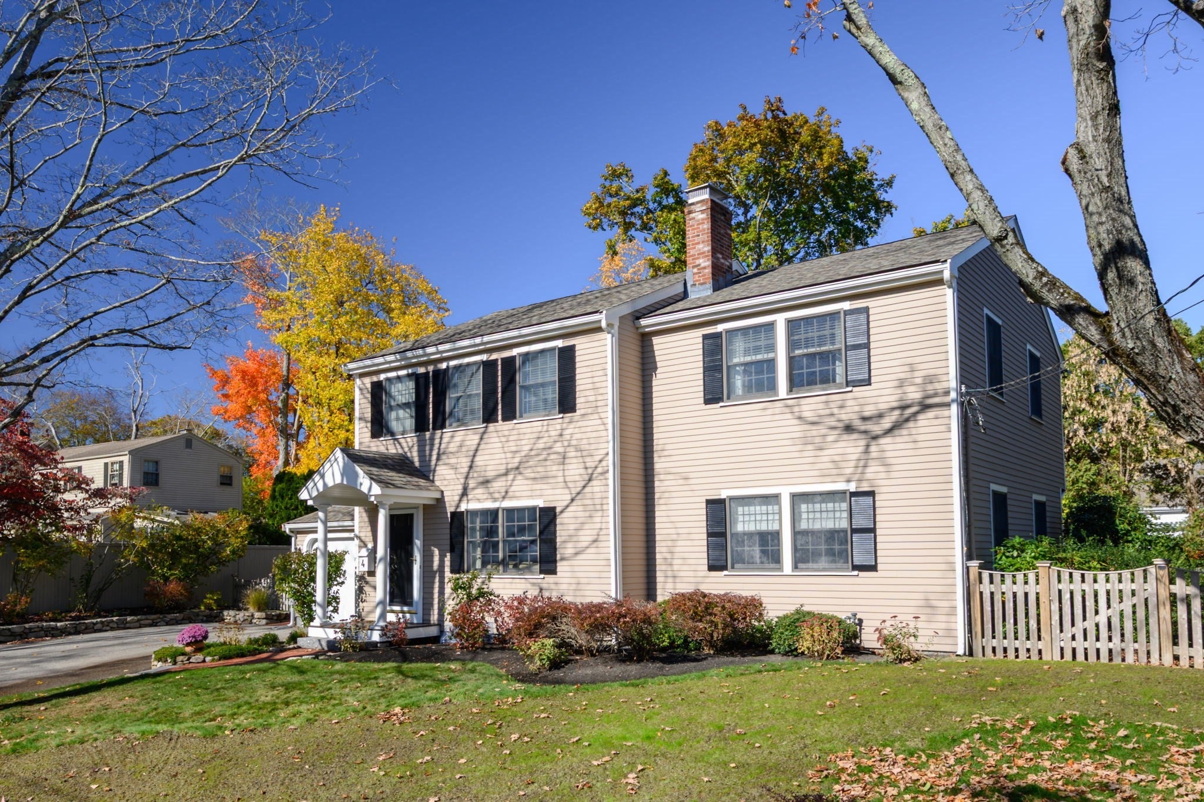
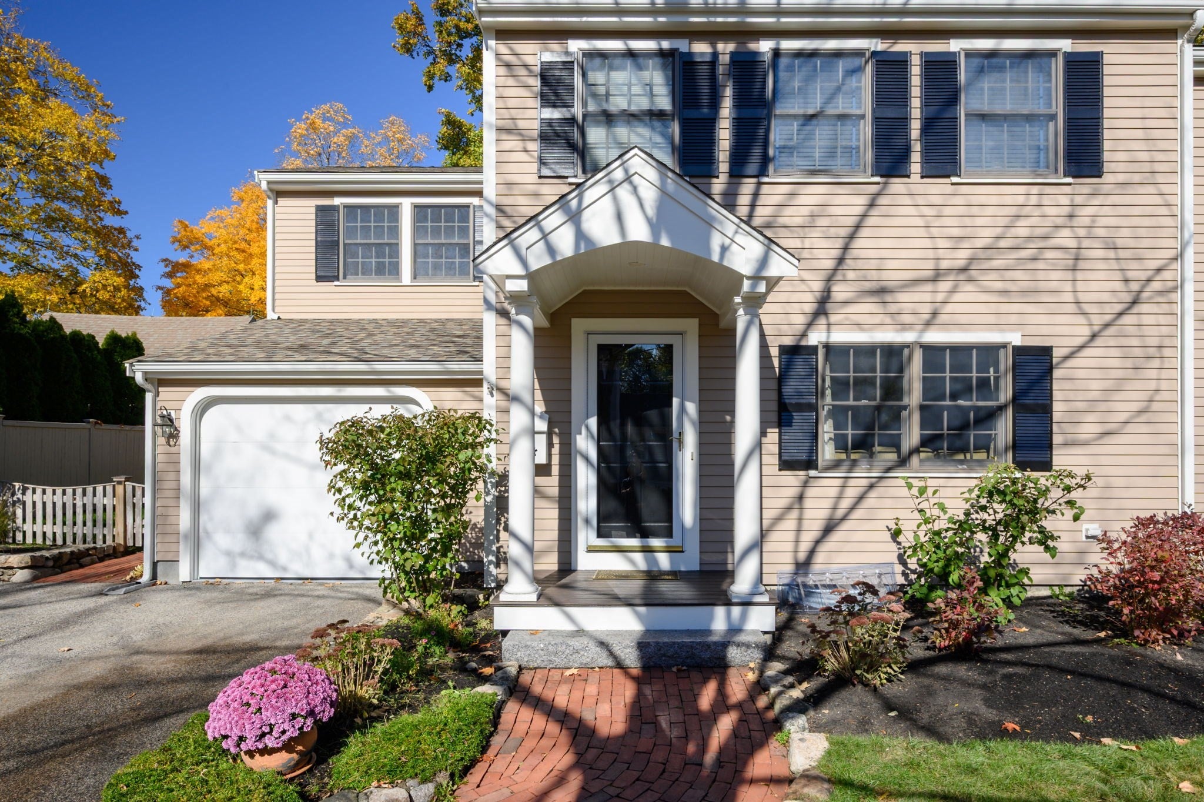
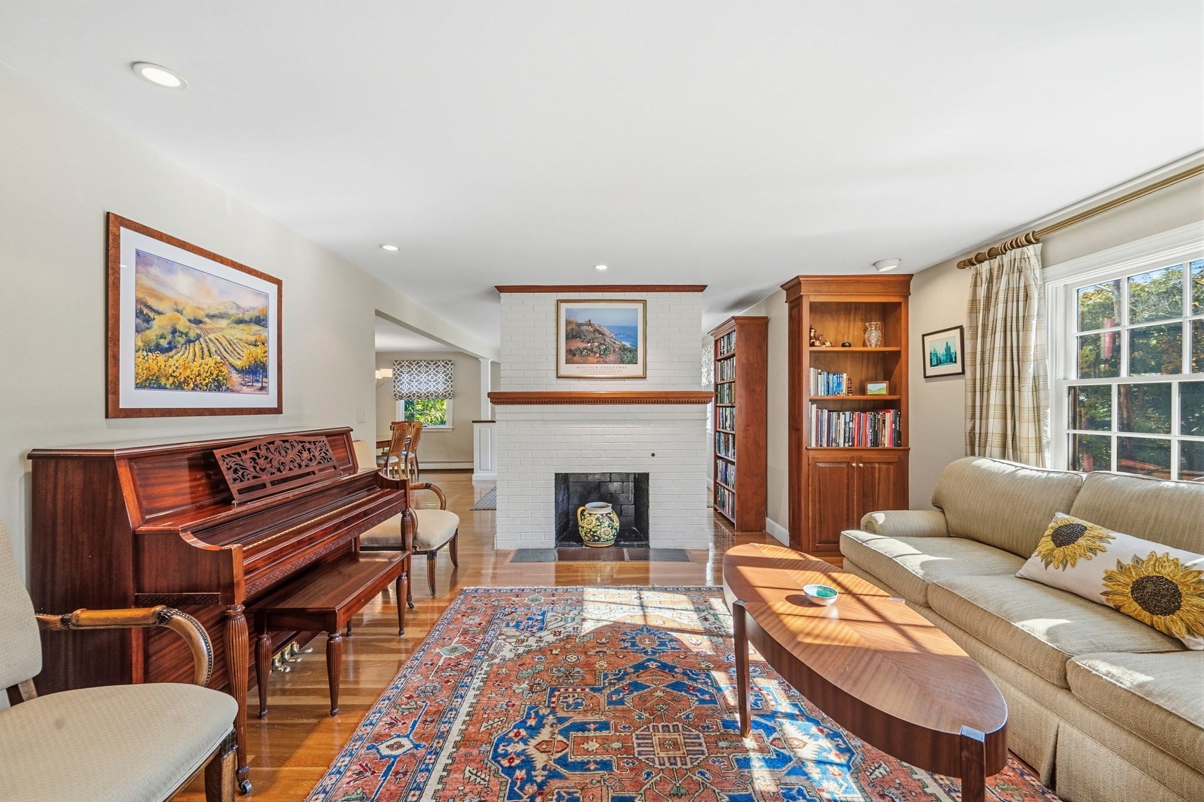
Location, Location, Location! Enjoy the best of Hingham living in this pristine four-bedroom home on a cul-de-sac in Hingham Center. The home features a sunny, welcoming interior with a lovely living room, as well as an open kitchen with a double oven, stainless steel appliances, and a breakfast room with skylights and a wall of sliders leading to a brick patio. The formal dining room is perfect for entertaining and flows easily into a comfortable family room. Finished cherry built-ins complement the living and dining rooms. The second floor features four bedrooms, two full baths, and a versatile sitting area ideal for a home office. The fabulous primary suite boasts a cathedral ceiling, two walk-in closets, sliders to a private balcony, and a renovated bath with a walk-in shower and double vanity. A fun lower-level newly carpeted bonus room with a built-in bar adds even more entertaining space. Outside, enjoy a beautiful and private fenced yard and brick patio. Improvements and upgrades include a brand new septic system (2026), a new roof (2021), and a complete replacement of exterior clapboards, trim, and gutters (2014). Ideally located with shopping, restaurants, the harbor, the library, and Hingham Square only minutes away.

Save
Ask
Tour
Hide
Share
Listing Snapshot
Price 
$1,599,000
Days On Site 
0 Days
Bedrooms 
4
Inside Area (SqFt) 
2,566 sqft
Total Baths 
3
Full Baths 
2
Partial Baths 
1
Lot Size 
0.2 Acres
Year Built 
1954
MLS Number 
73599155
Status 
Active
Property Tax 
$11,427
HOA/Condo/Coop Fees 
N/A
Sq Ft Source 
Public Records
Friends & Family
Recent Activity
4 hours agoListing updated with changes from the MLS
4 hours agoListing first seen on site
General Features
Acres 
0.2
Attached Garage 
Yes
Disclosures 
Sellers have never used the fireplace. We encourage any buyer to have the fireplace inspected before any use.
Foundation 
Concrete Perimeter
Garage 
Yes
Garage Spaces 
1
Parking 
PavedAttachedOff StreetGarage
Parking Spaces 
5
Property Sub Type 
Single Family Residence
Sewer 
Private Sewer
SqFt Above 
2228
SqFt Below 
338
SqFt Total 
2566
Style 
Colonial
Water Source 
Public
Zoning 
Res
Interior Features
Appliances 
Water HeaterOvenDishwasherRangeRefrigeratorWasherDryer
Basement 
FullPartially Finished
Electric 
Circuit Breakers
Fireplace 
Yes
Fireplace Features 
Living Room
Fireplaces 
1
Flooring 
WoodTileCarpet
Heating 
BaseboardOilZoned
Interior 
Recessed LightingCathedral Ceiling(s)Walk-In Closet(s)Ceiling Fan(s)
Laundry Features 
SinkIn Basement
Window Features 
Skylight(s)
Bathroom 1 
Dimensions - 4x7Level - FirstArea - 28
Bathroom 2 
Dimensions - 7x10Level - SecondArea - 70
Bathroom 3 
Dimensions - 6x10Level - SecondArea - 60
Bedroom 2 
Dimensions - 13x16Level - SecondArea - 208
Bedroom 3 
Dimensions - 14x14Level - SecondArea - 196
Bedroom 4 
Dimensions - 10x11Level - SecondArea - 110
Dining Room 
Dimensions - 11x12Level - FirstArea - 132
Family Room 
Dimensions - 12x14Level - FirstArea - 168
Kitchen 
Dimensions - 12x14Level - FirstArea - 168
Living Room 
Dimensions - 14x17Level - FirstArea - 238
Master Bedroom 
Dimensions - 14x25Level - SecondArea - 350
Save
Ask
Tour
Hide
Share
Exterior Features
Exterior 
Storage
Other Structures 
Storage
Patio And Porch 
DeckPatio
Roof 
Shingle
Windows/Doors 
Skylight(s)
Schools
School District
Unknown
Elementary School
East School
Middle School
Hingham Middle
High School
Hingham High
Listing courtesy of Joanne Conway of William Raveis R.E. & Home Services


The property listing data and information, or the Images, set forth herein were provided to MLS Property Information Network, Inc. from third party sources, including sellers, lessors, landlords, and public records, and were compiled by MLS Property Information Network, Inc. The property listing data and information, and the Images, are for the personal, non-commercial use of consumers having a good faith interest in purchasing, leasing or renting listed properties of the type displayed to them and may not be used for any purpose other than to identify prospective properties which such consumers may have a good faith interest in purchasing, leasing or renting. MLS Property Information Network, Inc. and its subscribers disclaim any and all representations and warranties as to the accuracy of the property listing data and information, or as to the accuracy of any of the Images, set forth herein.

Last checked 2026-11-05 06:48 PM UTC

Neighborhood & Commute
Source: Walkscore
Disclosure: Community information and market data powered by Constellation Data Labs. Information is deemed reliable but not guaranteed.
Save
Ask
Tour
Hide
Share