Property Search

Save
Ask
Tour
Hide
Share
$1,799,000
New Listing

330 Chief Justice Cushing Hwy
Scituate, MA 02066

For Sale|Single Family Residence|Active
4
Beds
5
Total Baths
4
Full Baths
1
Partial Bath
4,521
SqFt
$398
/SqFt
2026
Built
County:
Plymouth
Call Now: 781-383-5100
Is this the listing for you? We can help make it yours.
781-383-5100
Upcoming Open Houses
Fri, Nov 6, 10:00 AM - 12:00 PM
Sun, Nov 8, 11:00 AM - 1:00 PM
330 Chief Justice Cushing Hwy330 Chief Justice Cushing Hwy330 Chief Justice Cushing Hwy330 Chief Justice Cushing Hwy
Save
Ask
Tour
Hide
Share

Mortgage Calculator

Monthly Payment (Est.)

Enter an interest rate to see your estimated monthly payment.
Calculator powered by Showcase IDX, a Constellation1 Company. Copyright ©2026 Information is deemed reliable but not guaranteed.

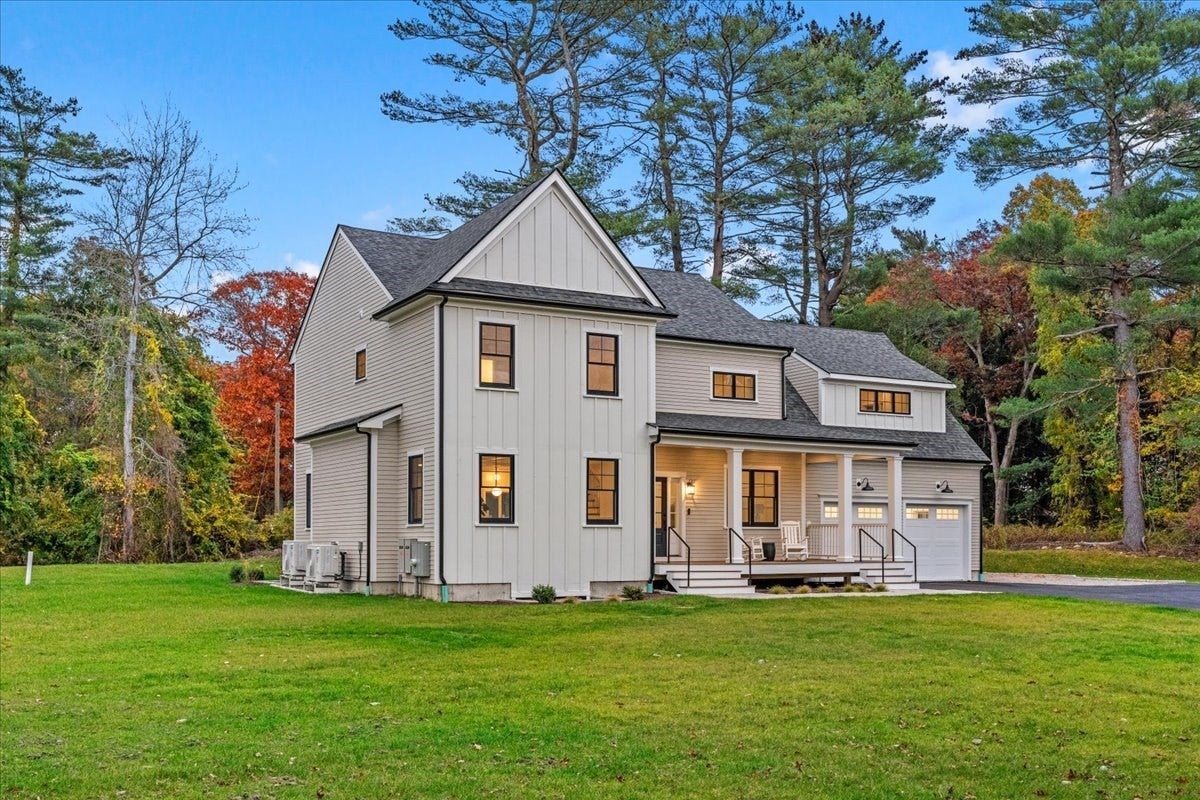
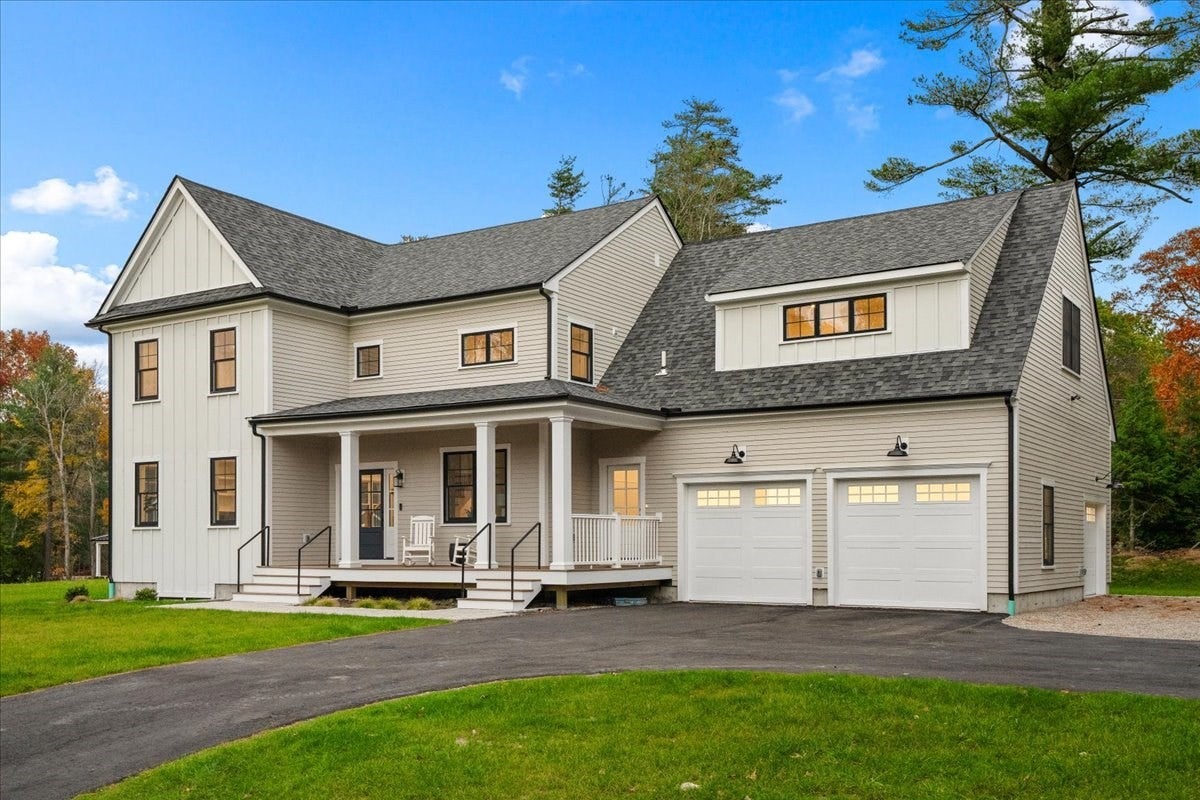
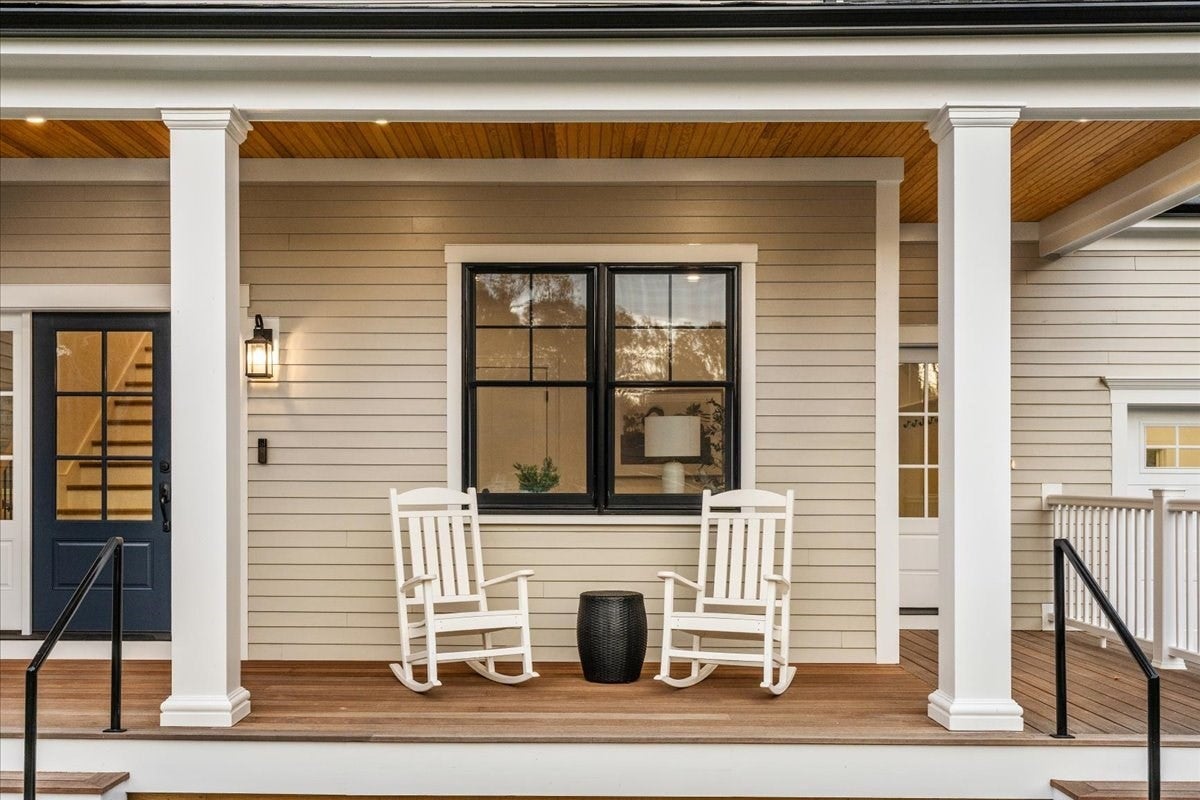
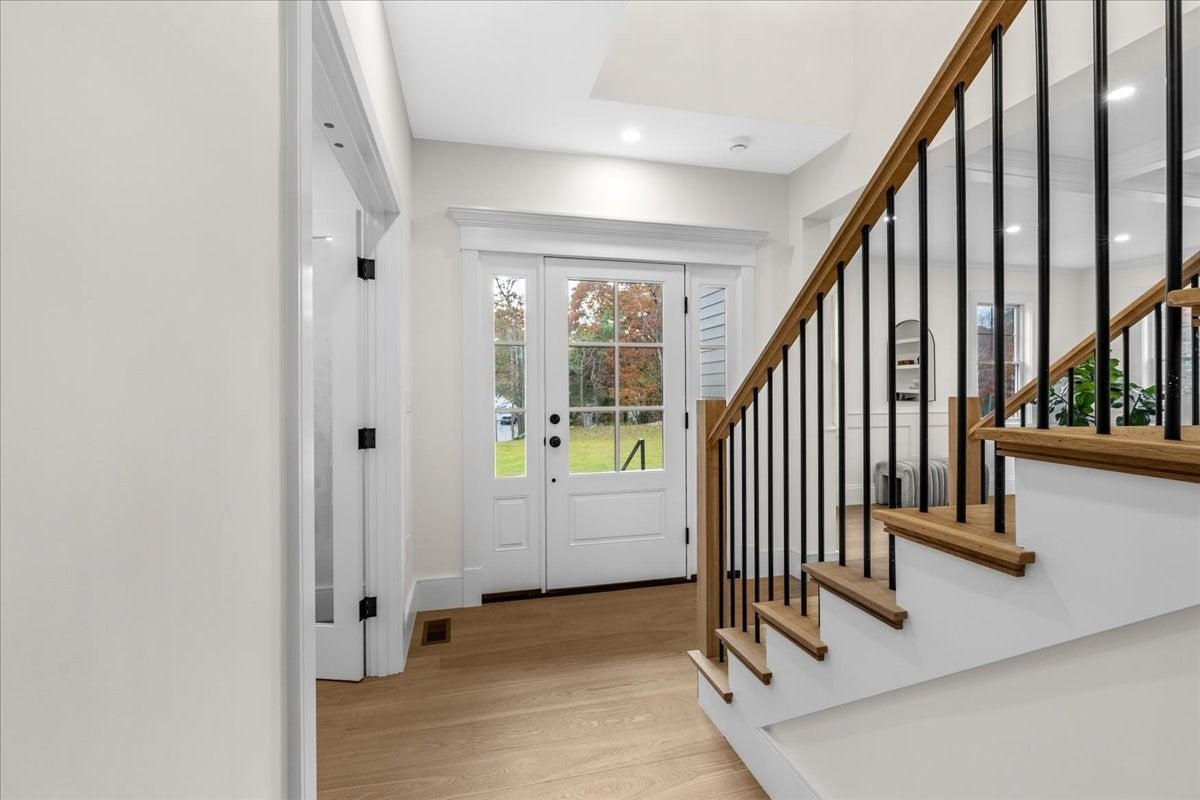
Introducing an exceptional new construction offering in Scituate, where sophisticated design, quality craftsmanship, and modern luxury come together. Completed in 2026, this stunning residence offers approximately 4,500 SF of living space on a nearly one-acre lot in a convenient, central location. High ceilings, wide-plank engineered white oak flooring, and refined architectural details set the tone throughout. A designer kitchen showcases premium Thermador appliances, custom inset cabinetry, and a fully appointed butler's pantry with additional wall oven and wine refrigerator. Expansive living spaces feature coffered ceilings, a gas fireplace, and an effortless flow for everyday living and entertaining. A dedicated first-floor office and mudroom add everyday functionality. Upstairs, the luxurious primary suite offers a spa-inspired bath and dual walk-in closets. Three additional bedrooms include two connected by a Jack-and-Jill bath, plus a separate full bath and convenient second-floor laundry. A three-car garage with a side-entry third bay and a full basement featuring a full bathroom and both interior and garage access complete this exceptional offering. A rare opportunity to enjoy elevated new construction in the heart of Scituate!

Save
Ask
Tour
Hide
Share
Listing Snapshot
Price 
$1,799,000
Days On Site 
0 Days
Bedrooms 
4
Inside Area (SqFt) 
4,521 sqft
Total Baths 
5
Full Baths 
4
Partial Baths 
1
Lot Size 
0.92 Acres
Year Built 
2026
MLS Number 
73599128
Status 
Active
Property Tax 
$3,881
HOA/Condo/Coop Fees 
N/A
Sq Ft Source 
N/A
Friends & Family
Recent Activity
5 hours agoListing updated with changes from the MLS
5 hours agoListing first seen on site
General Features
Acres 
0.92
Attached Garage 
Yes
Disclosures 
All information is deemed reliable but not guaranteed and has been obtained from sources believed to be reliable. Buyers and Buyer’s Agents are responsible for verifying all information and conducting their own due diligence.
Foundation 
Concrete Perimeter
Garage 
Yes
Garage Spaces 
3
Parking 
PavedAttachedGarage Faces SideOff StreetGarage
Parking Spaces 
11
Property Sub Type 
Single Family Residence
Sewer 
Private Sewer
SqFt Above 
3188
SqFt Below 
1333
SqFt Total 
4521
Style 
Colonial
Water Source 
Public
Zoning 
RES
Interior Features
Appliances 
Electric Water HeaterRangeOvenMicrowaveRefrigeratorWasherDryerWine RefrigeratorRange Hood
Basement 
FullFinishedWalk-Out AccessInterior Entry
Cooling 
Central AirHeat PumpZoned
Fireplace 
Yes
Fireplace Features 
Living Room
Fireplaces 
1
Flooring 
WoodTile
Heating 
Heat PumpCentralElectricZoned
Interior 
Recessed LightingPantryWalk-In Closet(s)Coffered Ceiling(s)
Laundry Features 
Electric Dryer HookupWasher Hookup
Window Features 
Insulated Windows
Bathroom 1 
Dimensions - 8.666666666x5.333333333Level - FirstArea - 46
Bathroom 2 
Dimensions - 12.583333333x13.583333333Level - SecondArea - 170
Bathroom 3 
Dimensions - 13.166666666x4.916666666Level - SecondArea - 64
Bedroom 2 
Dimensions - 13.583333333x13.833333333Level - SecondArea - 187
Bedroom 3 
Dimensions - 16.583333333x12.75Level - SecondArea - 211
Bedroom 4 
Dimensions - 13.416666666x16.5Level - SecondArea - 221
Dining Room 
Dimensions - 13.916666666x12.083333333Level - FirstArea - 168
Kitchen 
Dimensions - 16.25x17.166666666Level - FirstArea - 278
Living Room 
Dimensions - 18.333333333x22.75Level - FirstArea - 417
Master Bedroom 
Dimensions - 21x16.75Level - SecondArea - 351
Save
Ask
Tour
Hide
Share
Exterior Features
Construction Details 
Frame
Lot Features 
Cleared
Patio And Porch 
PorchPatio
Roof 
Shingle
Waterfront Features 
Ocean Front
Windows/Doors 
Insulated Windows
Community Features
Community Features 
PoolPark
Financing Terms Available 
Contract
Schools
School District
Unknown
Elementary School
Jenkins
Middle School
Gates
High School
Shs
Listing courtesy of Benjamin Lincoln of Compass


The property listing data and information, or the Images, set forth herein were provided to MLS Property Information Network, Inc. from third party sources, including sellers, lessors, landlords, and public records, and were compiled by MLS Property Information Network, Inc. The property listing data and information, and the Images, are for the personal, non-commercial use of consumers having a good faith interest in purchasing, leasing or renting listed properties of the type displayed to them and may not be used for any purpose other than to identify prospective properties which such consumers may have a good faith interest in purchasing, leasing or renting. MLS Property Information Network, Inc. and its subscribers disclaim any and all representations and warranties as to the accuracy of the property listing data and information, or as to the accuracy of any of the Images, set forth herein.

Last checked 2026-11-05 06:48 PM UTC

Neighborhood & Commute
Source: Walkscore
Disclosure: Community information and market data powered by Constellation Data Labs. Information is deemed reliable but not guaranteed.
Save
Ask
Tour
Hide
Share