Property Search

Save
Ask
Tour
Hide
Share
$1,295,000
New Listing

225 Wildcat Lane
Norwell, MA 02061

For Sale|Single Family Residence|Active
4
Beds
4
Total Baths
3
Full Baths
1
Partial Bath
3,303
SqFt
$392
/SqFt
1973
Built
County:
Plymouth
Call Now: 781-383-5100
Is this the listing for you? We can help make it yours.
781-383-5100
Upcoming Open Houses
Fri, Nov 6, 10:00 AM - 12:00 PM
Sat, Nov 7, 1:00 PM - 2:30 PM
Sun, Nov 8, 12:00 PM - 1:30 PM
225 Wildcat Lane225 Wildcat Lane225 Wildcat Lane225 Wildcat Lane
Save
Ask
Tour
Hide
Share

Mortgage Calculator

Monthly Payment (Est.)

Enter an interest rate to see your estimated monthly payment.
Calculator powered by Showcase IDX, a Constellation1 Company. Copyright ©2026 Information is deemed reliable but not guaranteed.

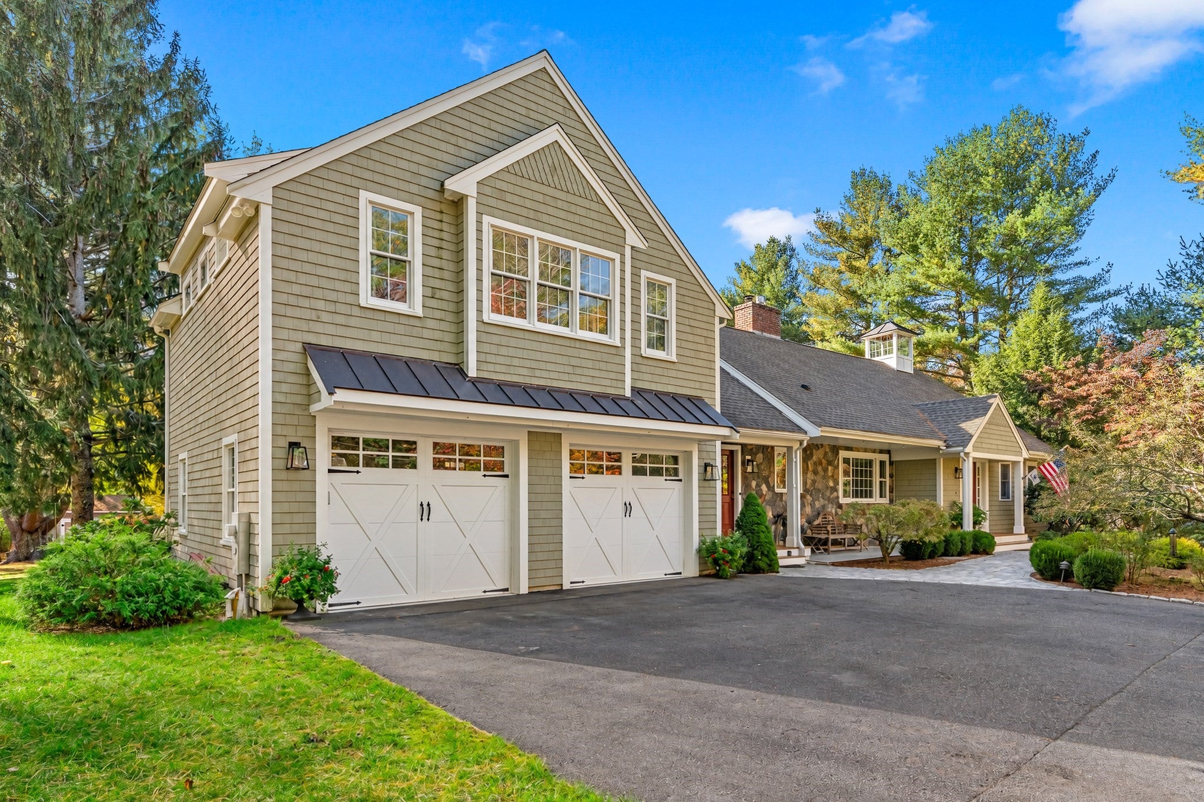
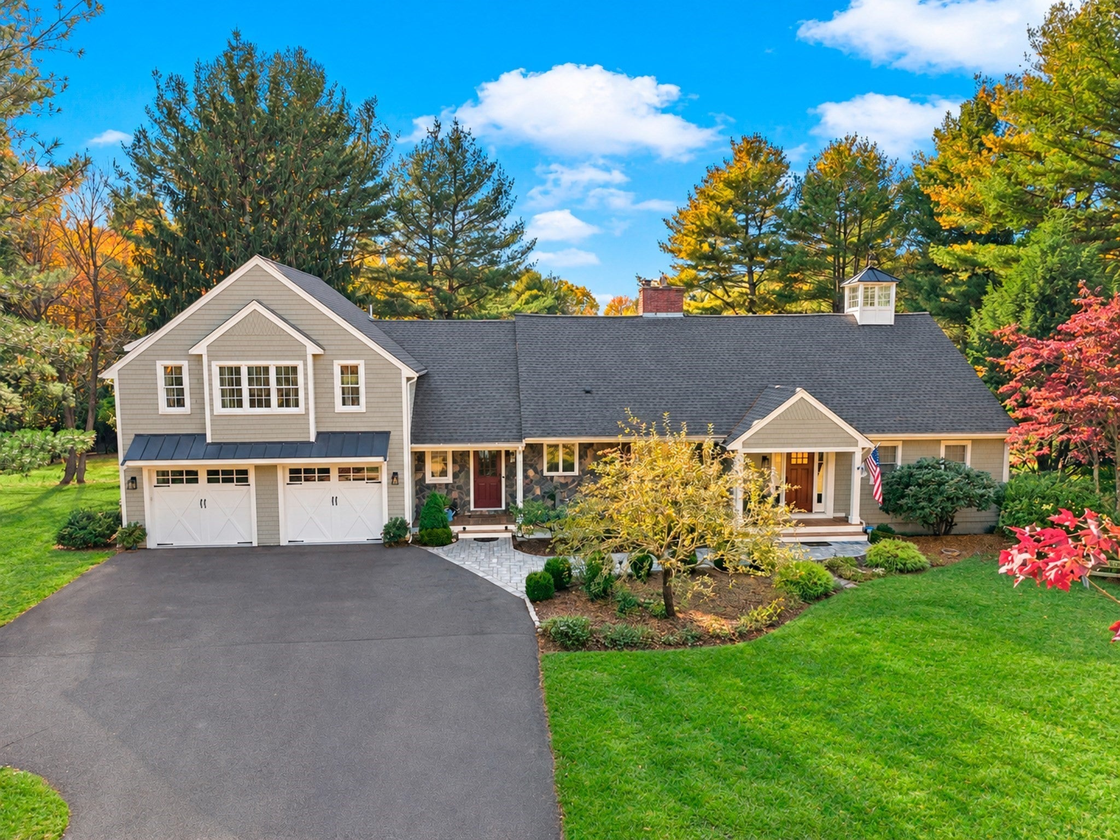
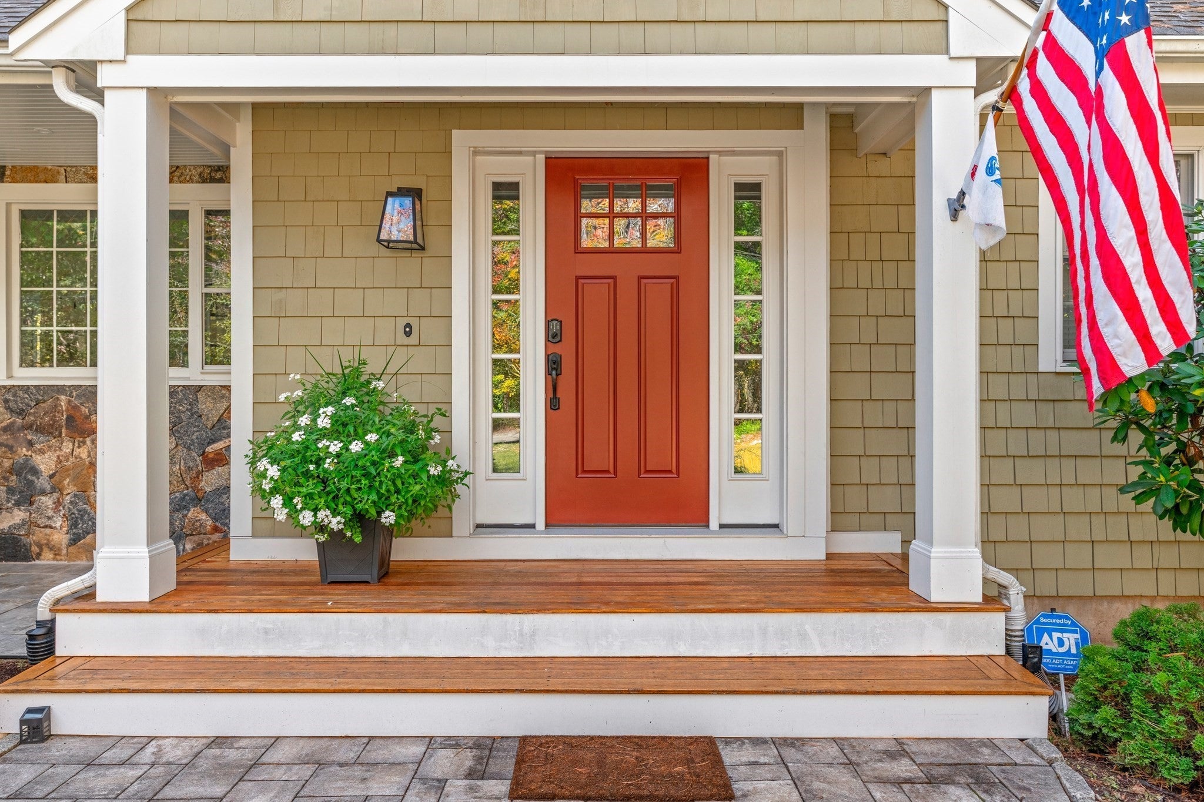
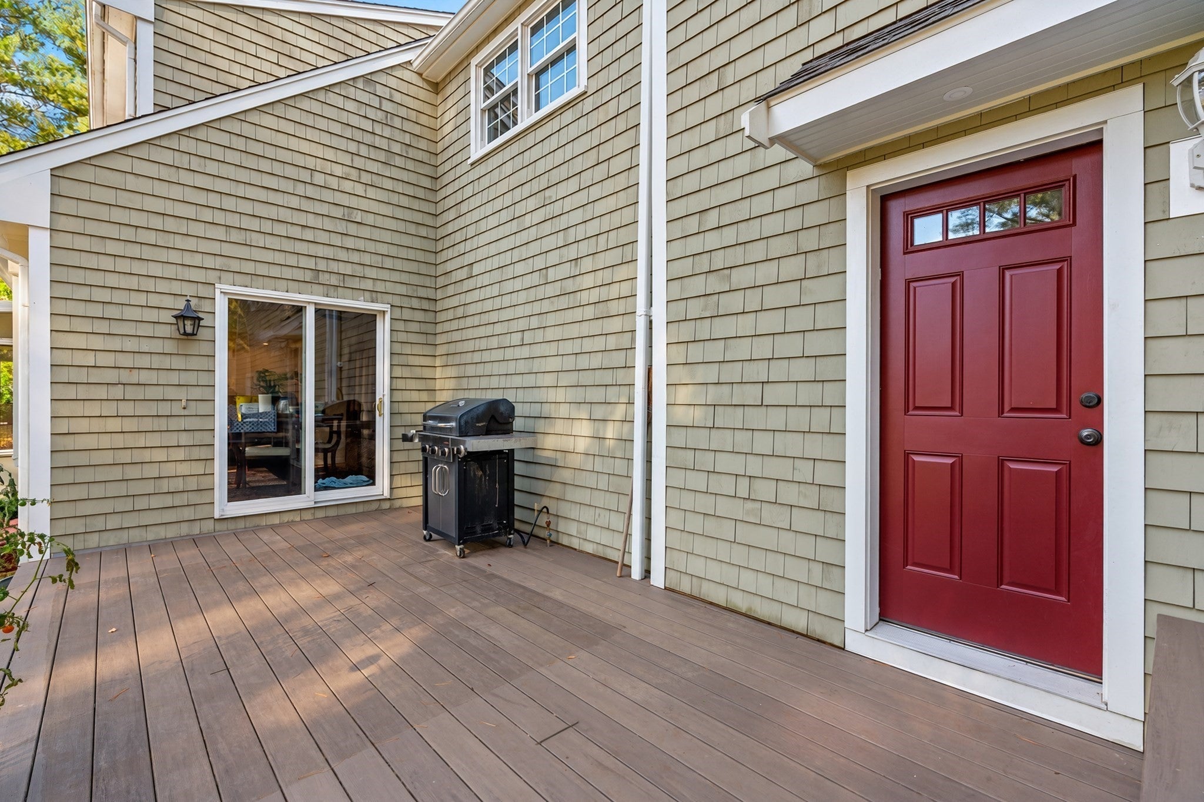
Welcome to 225 Wildcat Lane, where thoughtful updates, versatile living space, and room to grow come together. This spacious home offers 4 bedrooms and 3.5 baths, with a standout oversized two-car garage addition completed in 2020 that includes a primary suite. The flexible floor plan also offers the potential for an additional first-floor primary suite, creating an excellent opportunity for multigenerational living or accommodating changing lifestyle needs. A finished basement provides even more usable living space, while abundant storage throughout helps keep everything organized. Just off the living room, a sunroom offers a wonderful place to relax, entertain, or enjoy views of the grounds across multiple seasons.Situated on a generous corner lot, the property offers an expansive outdoor setting with exciting possibilities for the next owner. Envision a backyard pool, outdoor entertaining area, gardens, or even a potential accessory dwelling unit (ADU), subject to town approvals and permitting. The corner location adds to the property's appeal, offering a sense of openness and flexibility rarely found in more tightly situated neighborhoods.Whether you're looking for room to accommodate extended family, space to entertain, or the opportunity to personalize and expand over time, 225 Wildcat Lane offers a compelling combination of existing improvements and future potential. With its versatile layout, finished basement, sunroom, oversized garage, and generous grounds, this property offers the space and flexibility to evolve with your lifestyle for years to come.

Save
Ask
Tour
Hide
Share
Listing Snapshot
Price 
$1,295,000
Days On Site 
0 Days
Bedrooms 
4
Inside Area (SqFt) 
3,303 sqft
Total Baths 
4
Full Baths 
3
Partial Baths 
1
Lot Size 
1.03 Acres
Year Built 
1973
MLS Number 
73599104
Status 
Active
Property Tax 
$15,628
HOA/Condo/Coop Fees 
N/A
Sq Ft Source 
Owner
Friends & Family
Recent Activity
an hour agoListing updated with changes from the MLS
7 hours agoListing first seen on site
General Features
Acres 
1.03
Attached Garage 
Yes
Disclosures 
Some listing photographs have been virtually staged using a combination of the sellers' existing furniture and digital enhancements to illustrate the potential use and layout of the spaces. Actual furnishings and room appearances may vary.
Foundation 
Concrete Perimeter
Garage 
Yes
Garage Spaces 
2
Parking 
PavedAttachedGarage Door OpenerStorageWorkshop in GarageGarage Faces SideOversizedOff StreetGarage
Parking Spaces 
8
Property Sub Type 
Single Family Residence
Sewer 
Private Sewer
SqFt Above 
3303
SqFt Below 
600
SqFt Total 
3303
Style 
Cape
Water Source 
Public
Zoning 
res
Interior Features
Appliances 
Water HeaterRangeOvenDishwasherRefrigeratorFreezerWasherDryer
Basement 
Partially Finished
Cooling 
Central AirZoned
Electric 
200+ Amp Service
Fireplace 
Yes
Fireplace Features 
Living Room
Fireplaces 
1
Flooring 
WoodTileCarpet
Heating 
BaseboardZoned
Interior 
Walk-In Closet(s)Recessed Lighting
Laundry Features 
Washer HookupElectric Dryer Hookup
Main Level Bedrooms 
1
Bathroom 1 
Dimensions - 12.083333333x6.416666666Level - SecondArea - 77
Bathroom 2 
Dimensions - 9.166666666x7.666666666Level - SecondArea - 70
Bathroom 3 
Dimensions - 9.416666666x5.25Level - FirstArea - 49
Bedroom 2 
Dimensions - 13.25x17.75Level - SecondArea - 235
Bedroom 3 
Dimensions - 10.083333333x17.75Level - SecondArea - 178
Bedroom 4 
Dimensions - 15.583333333x13.5Level - MainArea - 210
Dining Room 
Dimensions - 11.25x13.083333333Level - FirstArea - 147
Family Room 
Dimensions - 21.166666666x20.333333333Level - BasementArea - 430
Kitchen 
Dimensions - 10.833333333x13.25Level - FirstArea - 143
Living Room 
Dimensions - 21.75x13.083333333Level - FirstArea - 284
Master Bedroom 
Dimensions - 24.833333333x24.166666666Level - SecondArea - 600
Office 
Dimensions - 12.666666666x13.083333333Level - FirstArea - 165
Save
Ask
Tour
Hide
Share
Exterior Features
Construction Details 
Frame
Exterior 
Rain GuttersStorageGarden
Fencing 
Stone
Lot Features 
Corner LotLevel
Other Structures 
GreenhouseStorage
Patio And Porch 
Patio
Roof 
Shingle
Windows/Doors 
French Doors
Community Features
Community Features 
ParkGolf
Listing courtesy of Katie Norton of William Raveis R.E. & Home Services


The property listing data and information, or the Images, set forth herein were provided to MLS Property Information Network, Inc. from third party sources, including sellers, lessors, landlords, and public records, and were compiled by MLS Property Information Network, Inc. The property listing data and information, and the Images, are for the personal, non-commercial use of consumers having a good faith interest in purchasing, leasing or renting listed properties of the type displayed to them and may not be used for any purpose other than to identify prospective properties which such consumers may have a good faith interest in purchasing, leasing or renting. MLS Property Information Network, Inc. and its subscribers disclaim any and all representations and warranties as to the accuracy of the property listing data and information, or as to the accuracy of any of the Images, set forth herein.

Last checked 2026-11-05 06:48 PM UTC

Neighborhood & Commute
Source: Walkscore
Disclosure: Community information and market data powered by Constellation Data Labs. Information is deemed reliable but not guaranteed.
Save
Ask
Tour
Hide
Share