
Property Search
74 Raymond RdPlymouth, MA 02360
Mortgage Calculator
Monthly Payment (Est.)
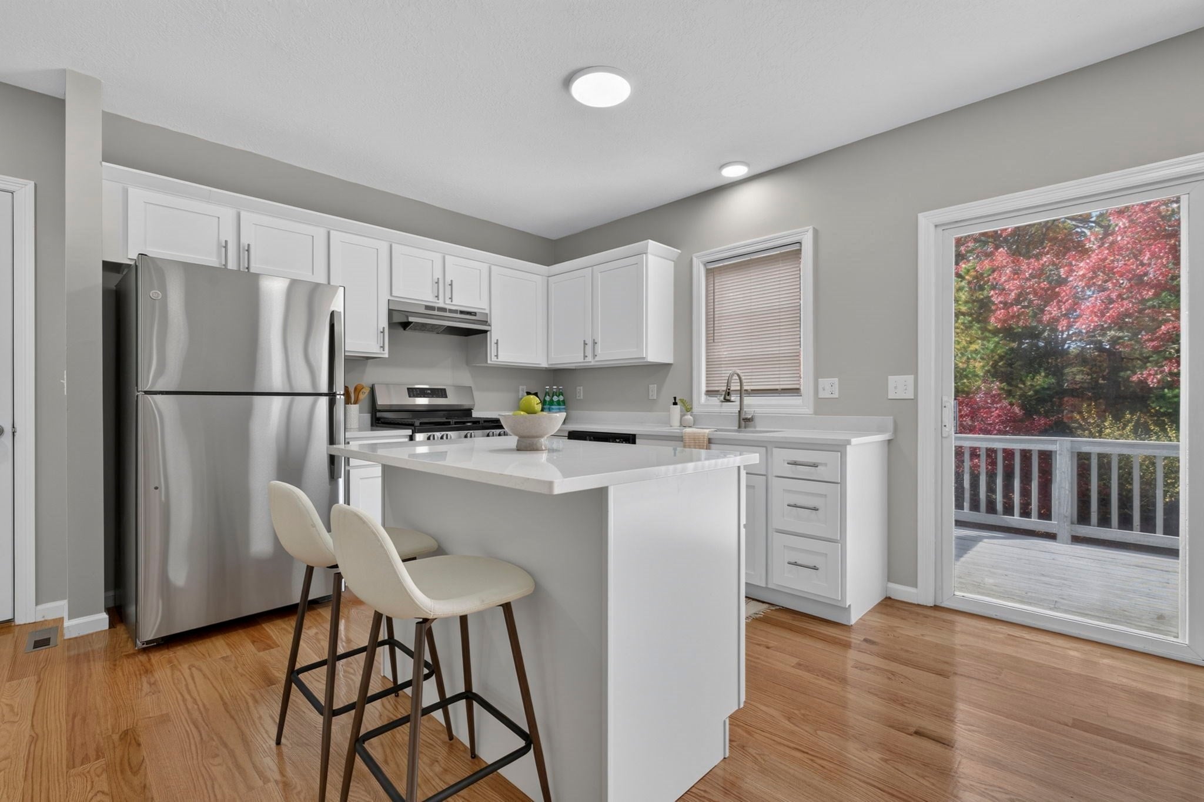
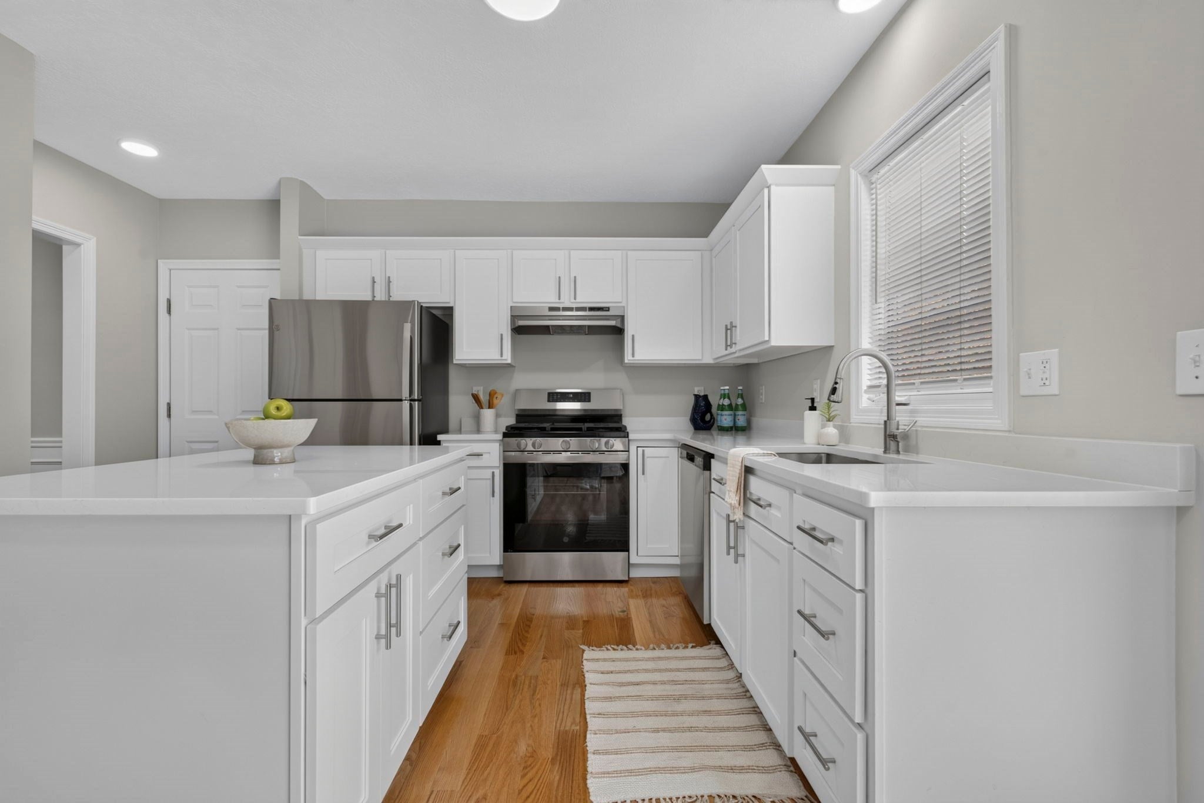
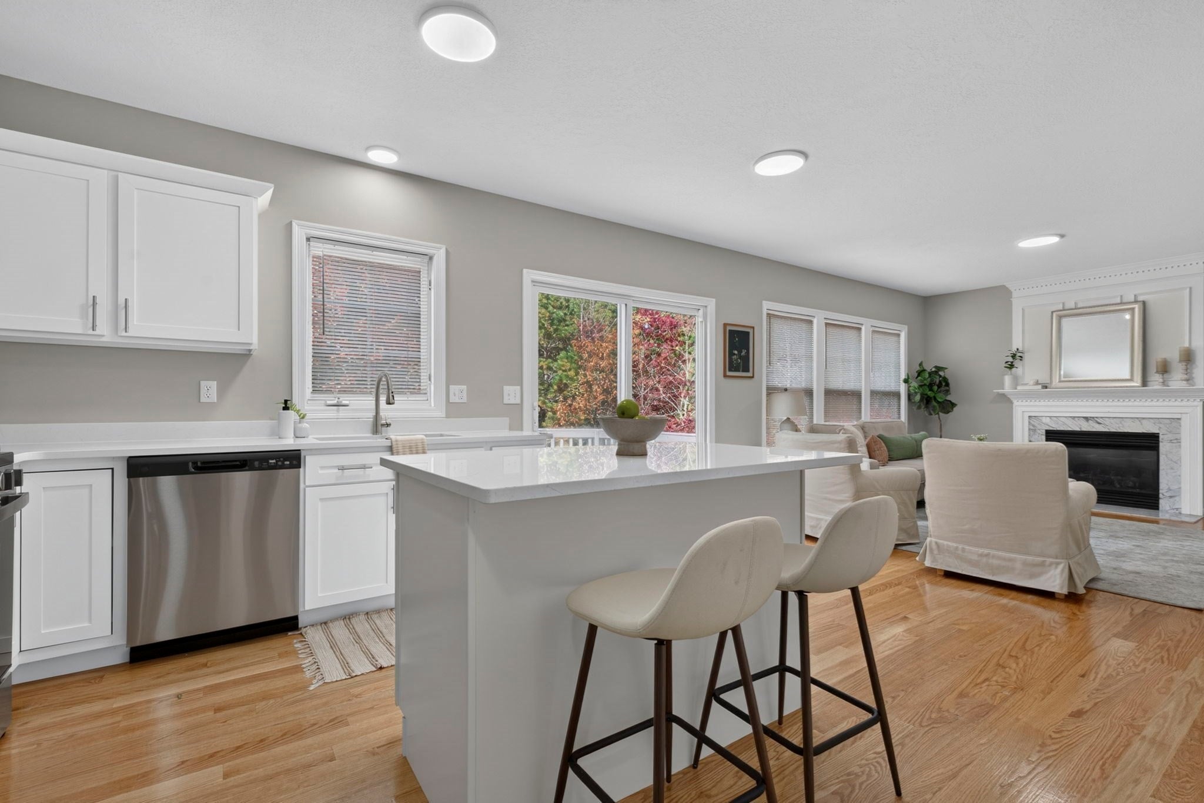
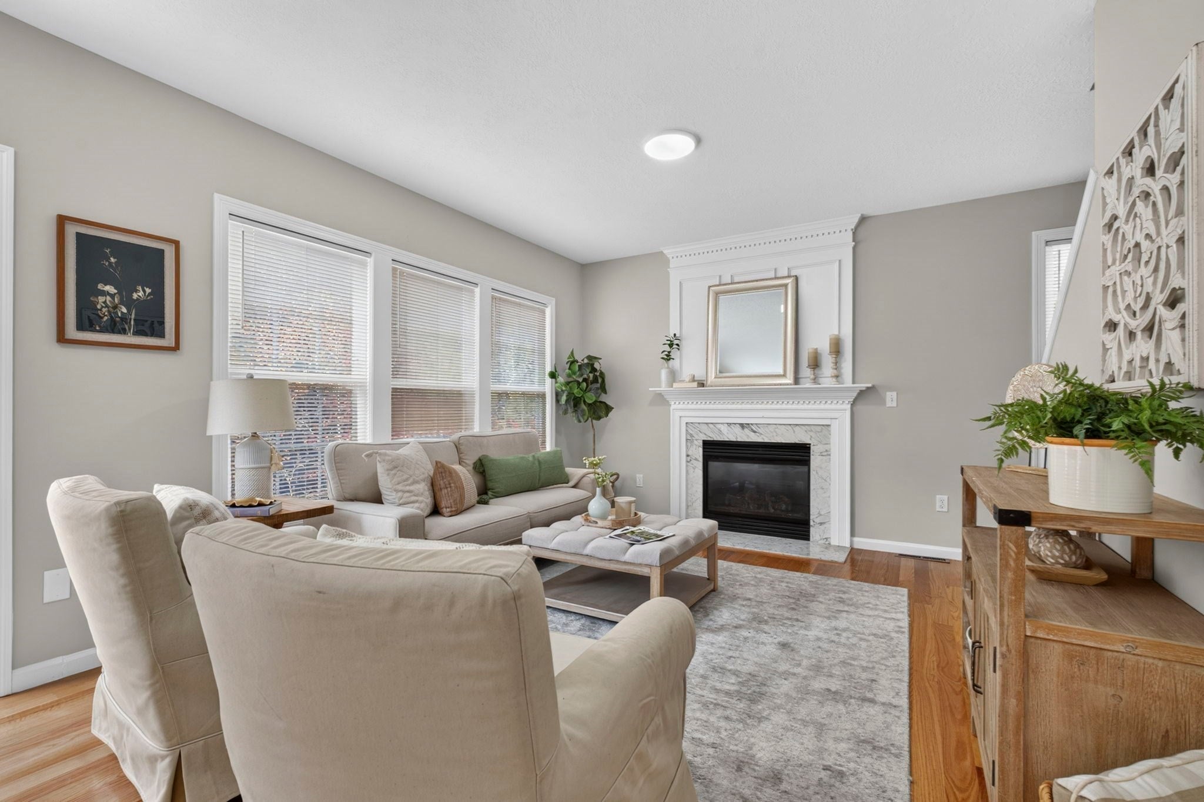
Enter an interest rate to see your estimated monthly payment.Welcome home to the heart of Plymouth living! This beautifully refreshed Colonial in the desirable Ponds of Plymouth neighborhood was made for gathering, with a stunningly updated kitchen at its center. Gleaming quartz countertops, updated white shaker cabinetry, a generous center island and brand-new stainless steel appliances give you room to cook, chat and connect. The kitchen flows seamlessly into the inviting family room, where a cozy gas fireplace creates the perfect setting for relaxing and entertaining. New and refinished hardwood floors bring warmth throughout the main level. A separate dining room is ideal for gatherings, while the charming front living room offers a versatile space for a home office, quiet retreat, or additional seating. Upstairs, retreat to your primary suite with its own full bath and huge walk-in closet, plus two more bedrooms. Second-floor laundry puts an end to hauling baskets up and down stairs, and central air keeps you cool all summer. Step out onto the deck and take in the large yard, with space for gardening, backyard games and summer cookouts. The attached two-car garage adds everyday convenience and valuable storage space. The full walkout basement offers abundant storage and is ready to be finished for future living space. All of this sits just minutes from Whites Pond, where summer days are made for kayaking, fishing and swimming. Explore nearby conservation trails, including the Wildlands Trust’s Pickerel Pond preserve and the thousands of acres of Myles Standish State Forest. Move-in ready and surrounded by nature, this one won’t last. Schedule your showing today!
| 36 minutes ago | Listing updated with changes from the MLS | |
| 9 hours ago | Listing first seen on site |

The property listing data and information, or the Images, set forth herein were provided to MLS Property Information Network, Inc. from third party sources, including sellers, lessors, landlords, and public records, and were compiled by MLS Property Information Network, Inc. The property listing data and information, and the Images, are for the personal, non-commercial use of consumers having a good faith interest in purchasing, leasing or renting listed properties of the type displayed to them and may not be used for any purpose other than to identify prospective properties which such consumers may have a good faith interest in purchasing, leasing or renting. MLS Property Information Network, Inc. and its subscribers disclaim any and all representations and warranties as to the accuracy of the property listing data and information, or as to the accuracy of any of the Images, set forth herein.
Last checked 2026-11-05 09:07 AM UTC