
Property Search
32 Wall StWellesley, MA 02481
Mortgage Calculator
Monthly Payment (Est.)
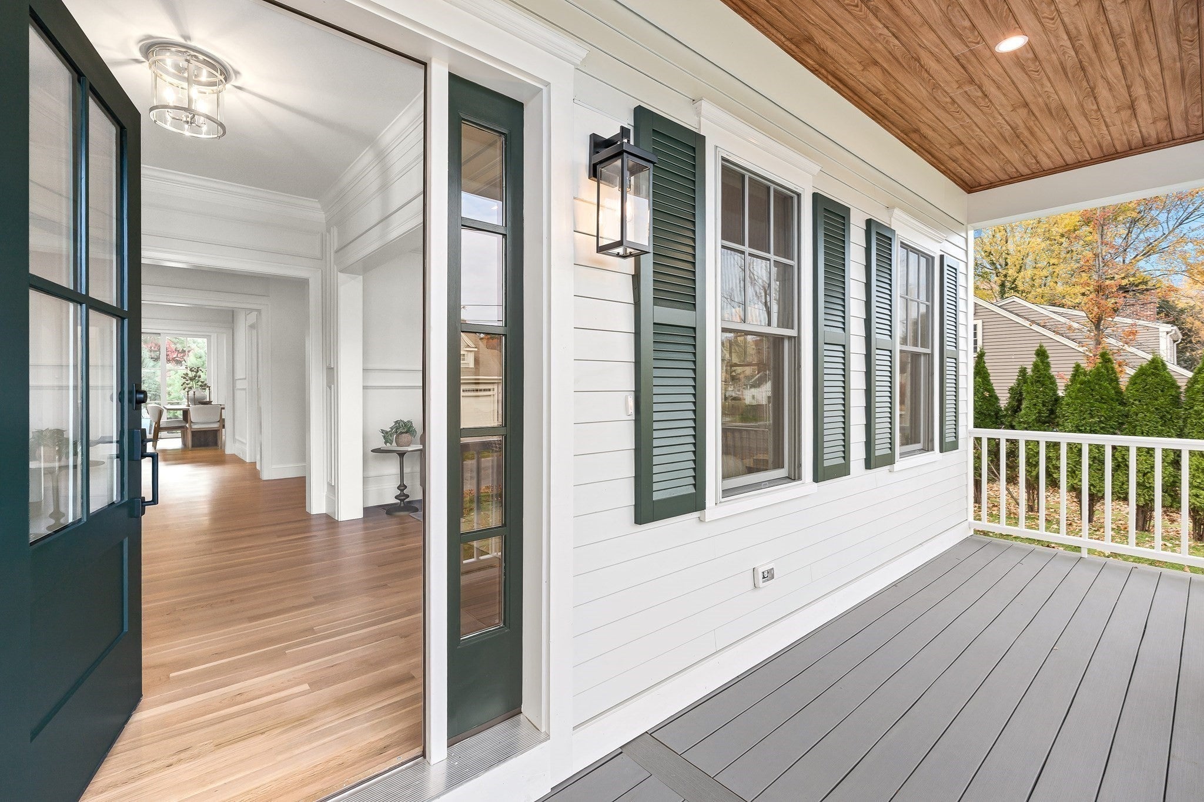
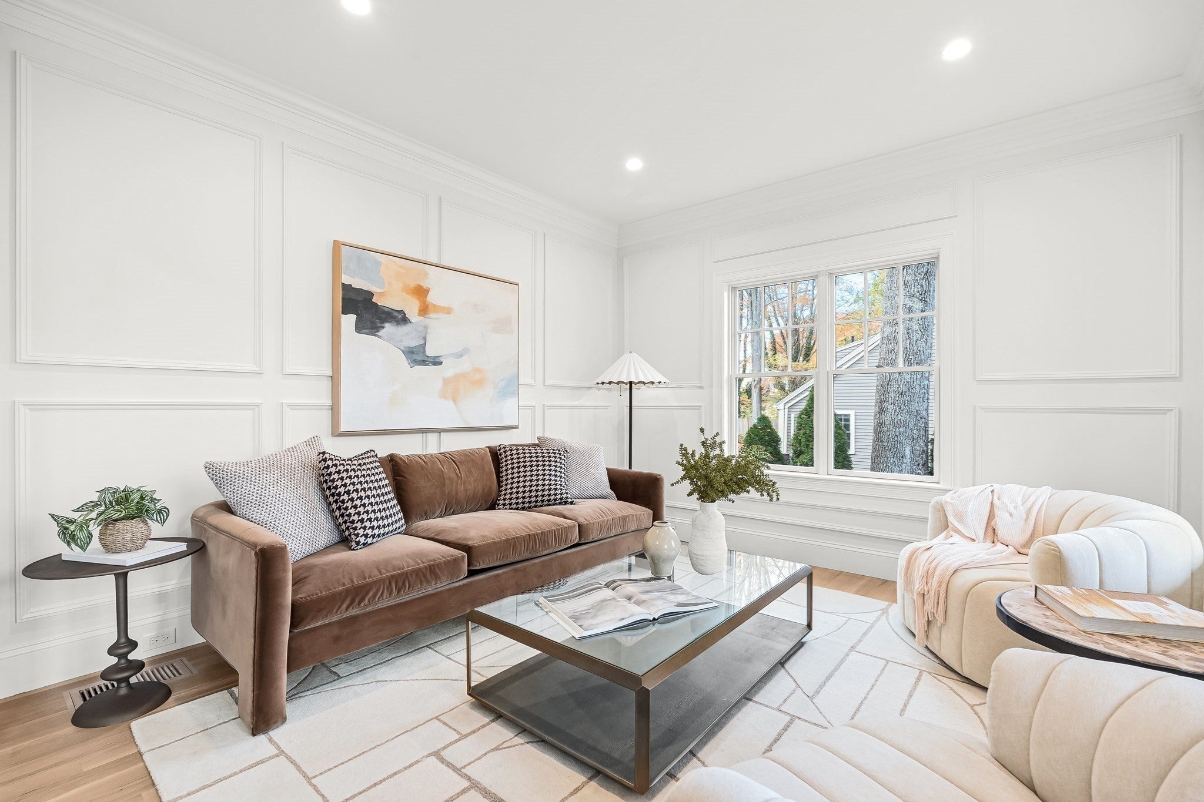
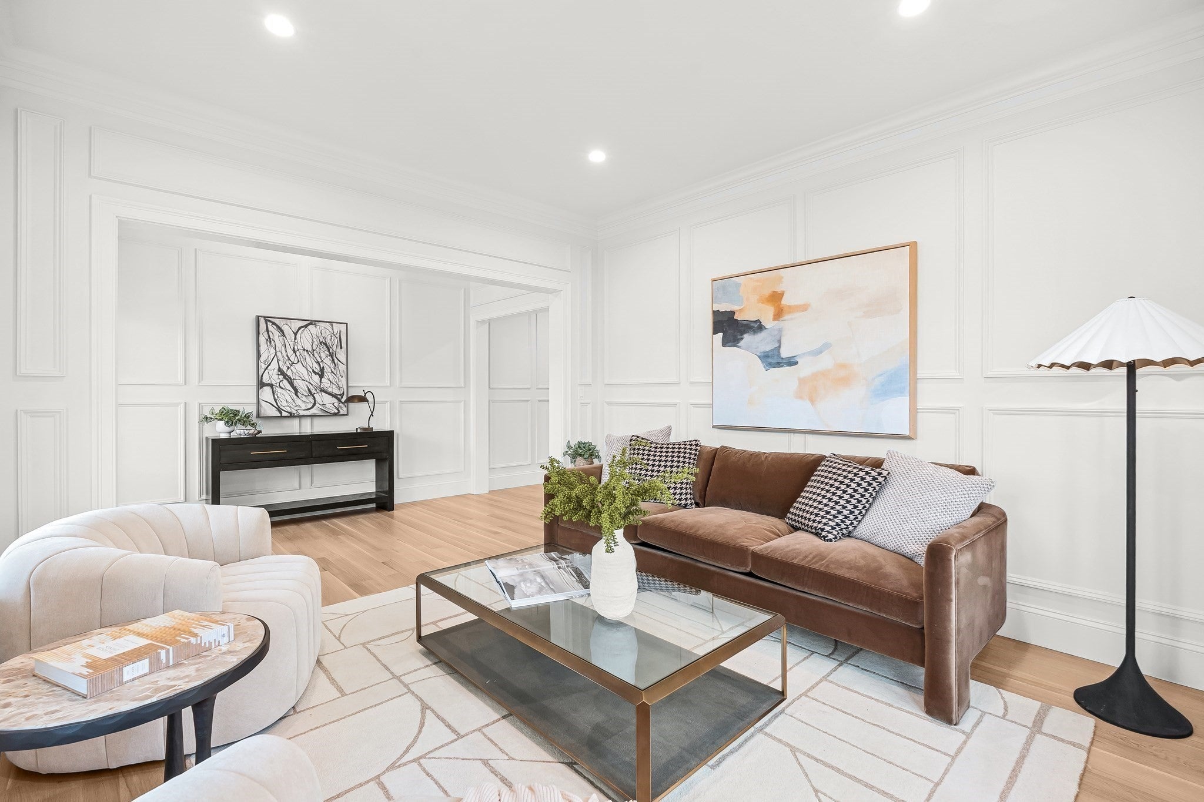
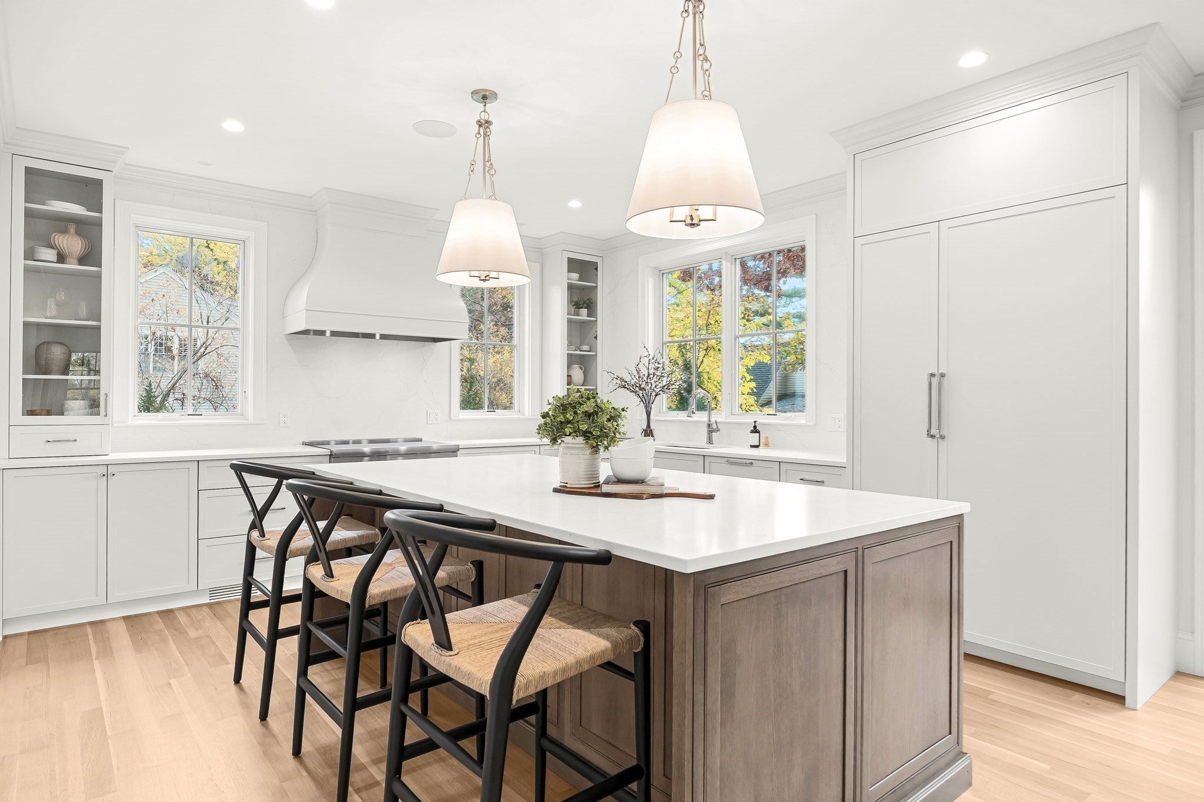
Enter an interest rate to see your estimated monthly payment.Introducing 32 Wall Street, a modern masterpiece of exceptional design and refined luxury in one of Wellesley’s most coveted neighborhoods. Spanning 4,397 square feet, this meticulously crafted residence features five generously proportioned bedrooms and four-and-a-half beautifully appointed baths. Every detail has been thoughtfully curated by a renowned designer to balance sophistication, comfort, and effortless functionality. An inviting sense of flow defines the main living spaces, creating an ideal setting for both intimate gatherings and grand-scale entertaining. At the heart of the home, the exceptional gourmet kitchen serves as a true showpiece, featuring an oversized island, bespoke cabinetry, premium appliances, and a walk-in pantry. The adjoining dining and family rooms open seamlessly to an expansive patio, extending the living space outdoors to a private, beautifully manicured backyard. The first floor is further distinguished by an elegant living room with custom millwork, a private home office, a generously sized mudroom with custom millwork and built-ins, and an oversized two-car garage. Upstairs, the luxurious primary suite offers a serene retreat, complete with two expansive walk-in closet and spa-inspired bath with a double vanity, soaking tub, an oversized tile shower and radiant heated floors. Three additional bedrooms, two full baths, and a generously sized laundry room complete the second level. The lower level provides exceptional flexibility, with ample space for exercise, recreation, and play, along with a fifth bedroom and full bath—perfect for guests, au pairs, or extended stays. Ideally situated just moments from Linden Square and within close proximity to Sprague Elementary, Wellesley Middle School, and Wellesley High School, 32 Wall Street represents the rare combination of architectural sophistication, thoughtful design, and an enviable Wellesley location.
| 11 hours ago | Listing updated with changes from the MLS | |
| 12 hours ago | Listing first seen on site |

The property listing data and information, or the Images, set forth herein were provided to MLS Property Information Network, Inc. from third party sources, including sellers, lessors, landlords, and public records, and were compiled by MLS Property Information Network, Inc. The property listing data and information, and the Images, are for the personal, non-commercial use of consumers having a good faith interest in purchasing, leasing or renting listed properties of the type displayed to them and may not be used for any purpose other than to identify prospective properties which such consumers may have a good faith interest in purchasing, leasing or renting. MLS Property Information Network, Inc. and its subscribers disclaim any and all representations and warranties as to the accuracy of the property listing data and information, or as to the accuracy of any of the Images, set forth herein.
Last checked 2026-11-05 11:59 AM UTC