
Property Search
Save
Ask
Tour
Hide
$500,000
3 Days On Site
225 Lincoln St D5Duxbury, MA 02332
For Sale|Condominium|Active
2
Beds
2
Total Baths
2
Full Baths
1,249
SqFt
$400
/SqFt
1981
Built
County:
Plymouth
Call Now: 781-383-5100
Is this the listing for you? We can help make it yours.
781-383-5100Upcoming Open Houses
Sat, Nov 7, 10:30 AM - 12:30 PM
Sun, Nov 8, 10:30 AM - 12:30 PM
Save
Ask
Tour
Hide
Mortgage Calculator
Monthly Payment (Est.)
Enter an interest rate to see your estimated monthly payment.Calculator powered by Showcase IDX, a Constellation1 Company. Copyright ©2026 Information is deemed reliable but not guaranteed.
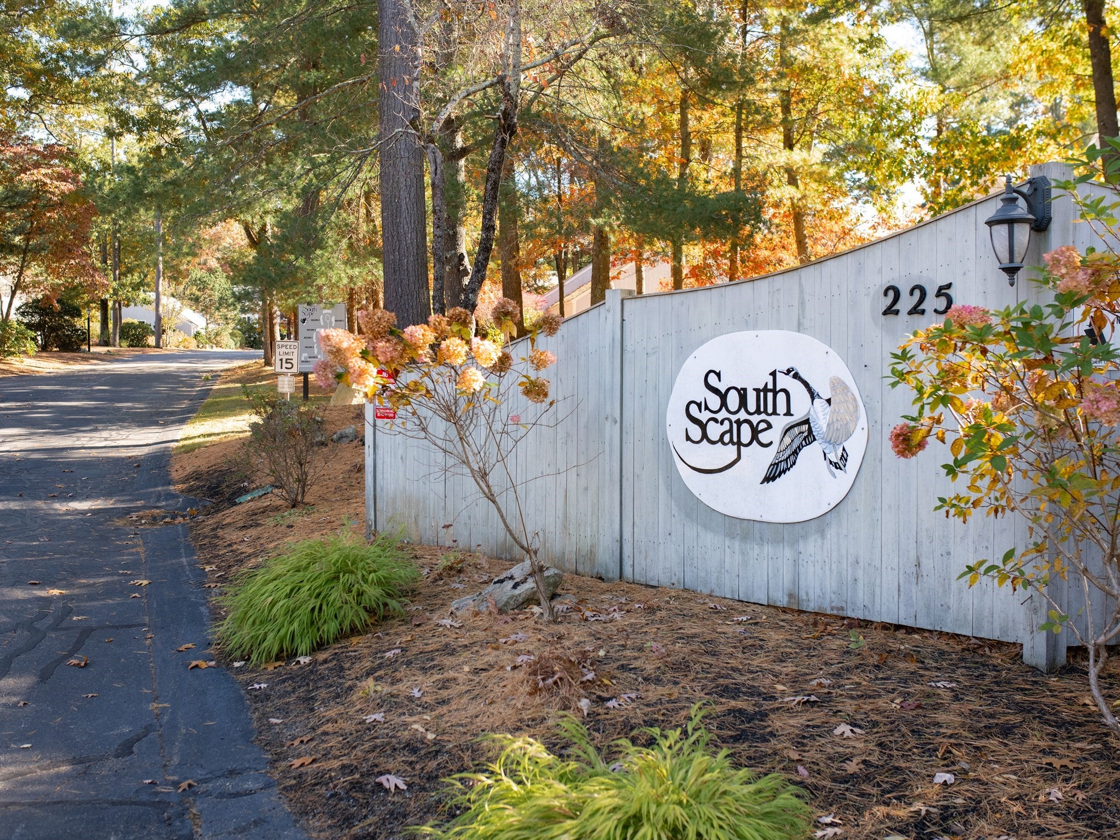
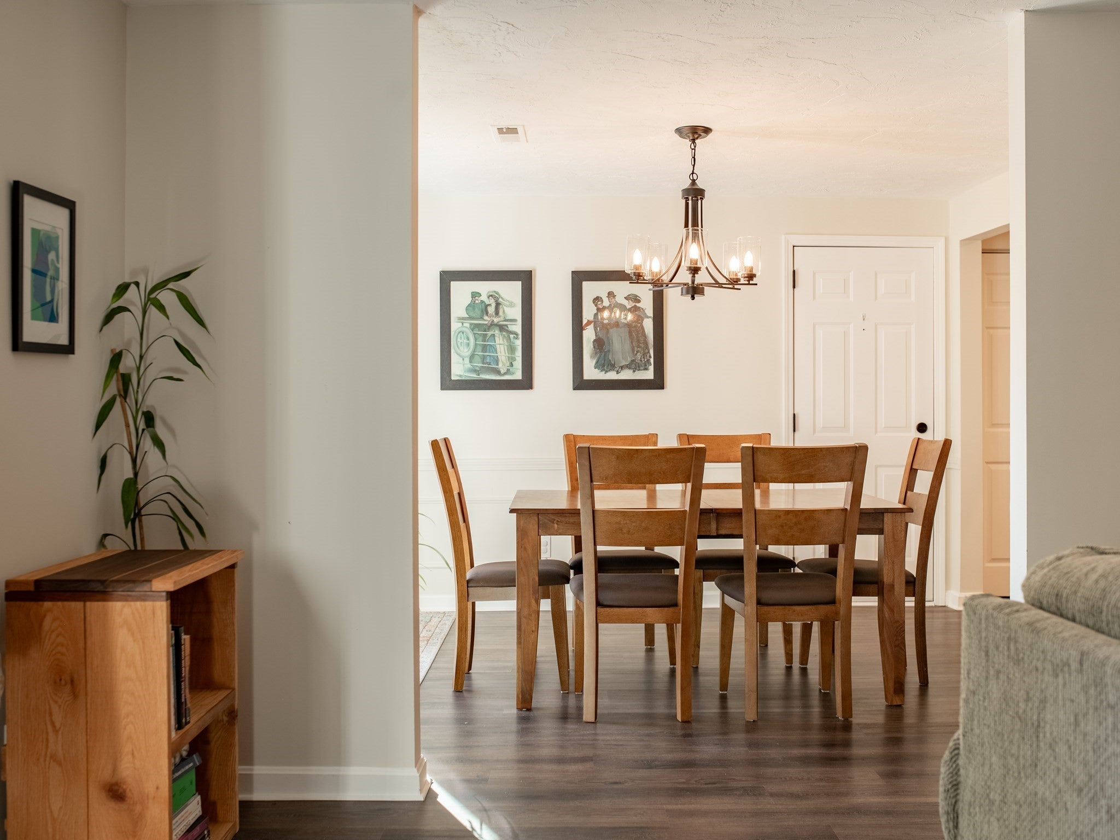
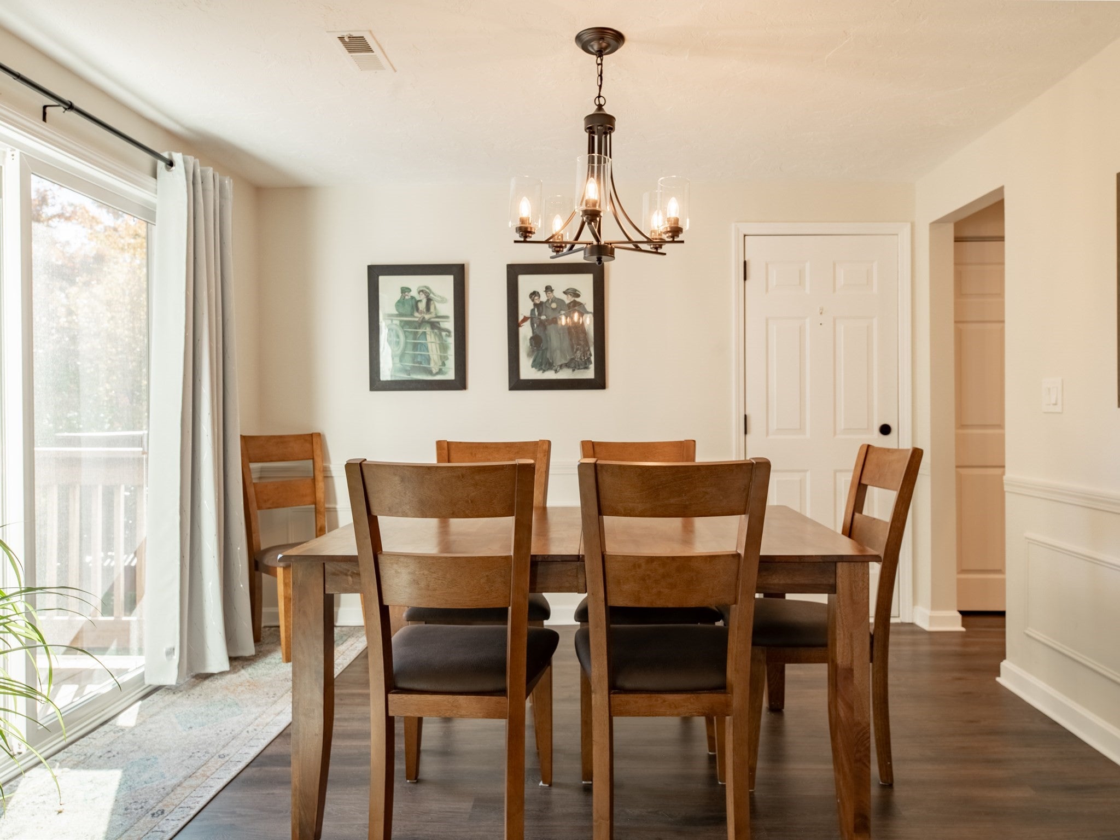
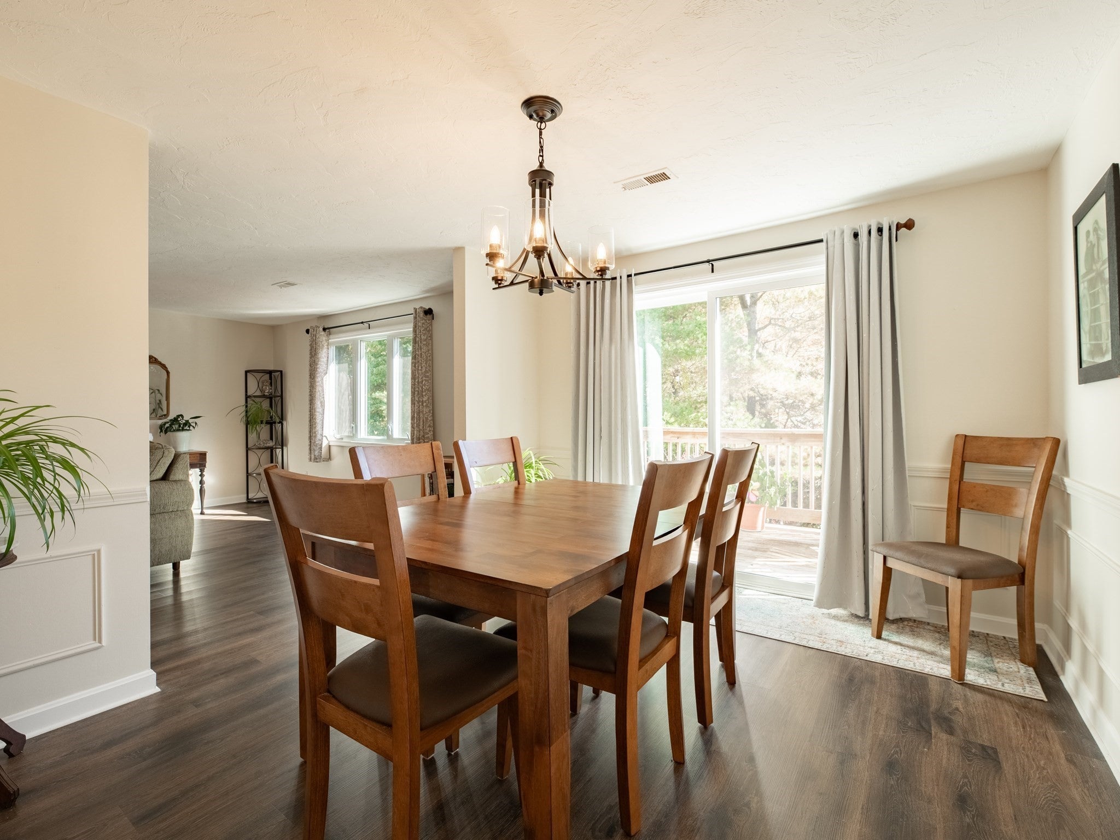
Enjoy all of the beauty that Duxbury has to offer at Southscape Condominiums. This meticulously maintained second floor condo showcases two bedrooms and two full baths. Primary suite with double closets. Kitchen with granite countertops, stainless appliances and plenty of cabinet space. Spacious living room with fireplace is light and bright and flows into the dining room with sliders leading out to the back deck. Large unfinished basement offers ample storage space. One-car detached garage and one additional parking space. Amenities include a swimming pool, clubhouse, garden area and tennis courts. Nearby walking trails and highway access is a commuters dream! A short drive to Duxbury beach and local shops and restaurants.
Save
Ask
Tour
Hide
Listing Snapshot
Price
$500,000
Days On Site
3 Days
Bedrooms
2
Inside Area (SqFt)
1,249 sqft
Total Baths
2
Full Baths
2
Partial Baths
N/A
Lot Size
0.07 Acres
Year Built
1981
MLS Number
73598548
Status
Active
Property Tax
$3,840
HOA/Condo/Coop Fees
$728 monthly
Sq Ft Source
Public Records
Friends & Family
Recent Activity
| 2 days ago | Listing updated with changes from the MLS | |
| 3 days ago | Listing first seen on site |
General Features
Acres
0.07
Disclosures
The carpet in the entry is being replaced. Basement hallway being painted. Scheduled for late 2026.
Garage
Yes
Garage Spaces
1
Number Of Stories
1
Parking
DetachedGarage Door Opener
Parking Spaces
2
Pets
Yes
Property Sub Type
Condominium
Sewer
Private Sewer
SqFt Above
1249
SqFt Total
1249
Water Source
Public
Zoning
PD
Interior Features
Appliances
RangeDishwasherMicrowaveRefrigerator
Cooling
Central Air
Fireplace
Yes
Fireplace Features
Living Room
Fireplaces
1
Heating
Natural GasForced Air
Laundry Features
In Unit
Bathroom 1
Level - Second
Bathroom 2
Level - Second
Bedroom 2
Dimensions - 11x10Level - SecondArea - 110
Dining Room
Dimensions - 12x10Level - SecondArea - 120
Kitchen
Dimensions - 10x13Level - SecondArea - 130
Living Room
Dimensions - 31x14Level - SecondArea - 434
Master Bedroom
Dimensions - 13x14Level - SecondArea - 182
Save
Ask
Tour
Hide
Exterior Features
Patio And Porch
Deck
Pool Features
AssociationIn Ground
Roof
Shingle
Community Features
Association Amenities
PoolTennis Court(s)Clubhouse
Association Fee
$728.0
Association Fee Frequency
Monthly
Financing Terms Available
Contract
Schools
School District
Unknown
Elementary School
Chandler/ Alden
Middle School
Dms
High School
Dhs
Listing courtesy of Susie Caliendo of Waterfront Realty Group

The property listing data and information, or the Images, set forth herein were provided to MLS Property Information Network, Inc. from third party sources, including sellers, lessors, landlords, and public records, and were compiled by MLS Property Information Network, Inc. The property listing data and information, and the Images, are for the personal, non-commercial use of consumers having a good faith interest in purchasing, leasing or renting listed properties of the type displayed to them and may not be used for any purpose other than to identify prospective properties which such consumers may have a good faith interest in purchasing, leasing or renting. MLS Property Information Network, Inc. and its subscribers disclaim any and all representations and warranties as to the accuracy of the property listing data and information, or as to the accuracy of any of the Images, set forth herein.
Last checked 2026-11-07 03:55 PM UTC
The property listing data and information, or the Images, set forth herein were provided to MLS Property Information Network, Inc. from third party sources, including sellers, lessors, landlords, and public records, and were compiled by MLS Property Information Network, Inc. The property listing data and information, and the Images, are for the personal, non-commercial use of consumers having a good faith interest in purchasing, leasing or renting listed properties of the type displayed to them and may not be used for any purpose other than to identify prospective properties which such consumers may have a good faith interest in purchasing, leasing or renting. MLS Property Information Network, Inc. and its subscribers disclaim any and all representations and warranties as to the accuracy of the property listing data and information, or as to the accuracy of any of the Images, set forth herein.
Last checked 2026-11-07 03:55 PM UTC
Neighborhood & Commute
Source: Walkscore
Disclosure: Community information and market data powered by Constellation Data Labs. Information is deemed reliable but not guaranteed.
Save
Ask
Tour
Hide