
Property Search
Save
Ask
Tour
Hide
$460,000
New Listing
10 Brae RoadWeymouth, MA 02191
For Sale|Single Family Residence|Active
4
Beds
1
Total Bath
1
Full Bath
1,080
SqFt
$426
/SqFt
1940
Built
County:
Norfolk
Call Now: 781-383-5100
Is this the listing for you? We can help make it yours.
781-383-5100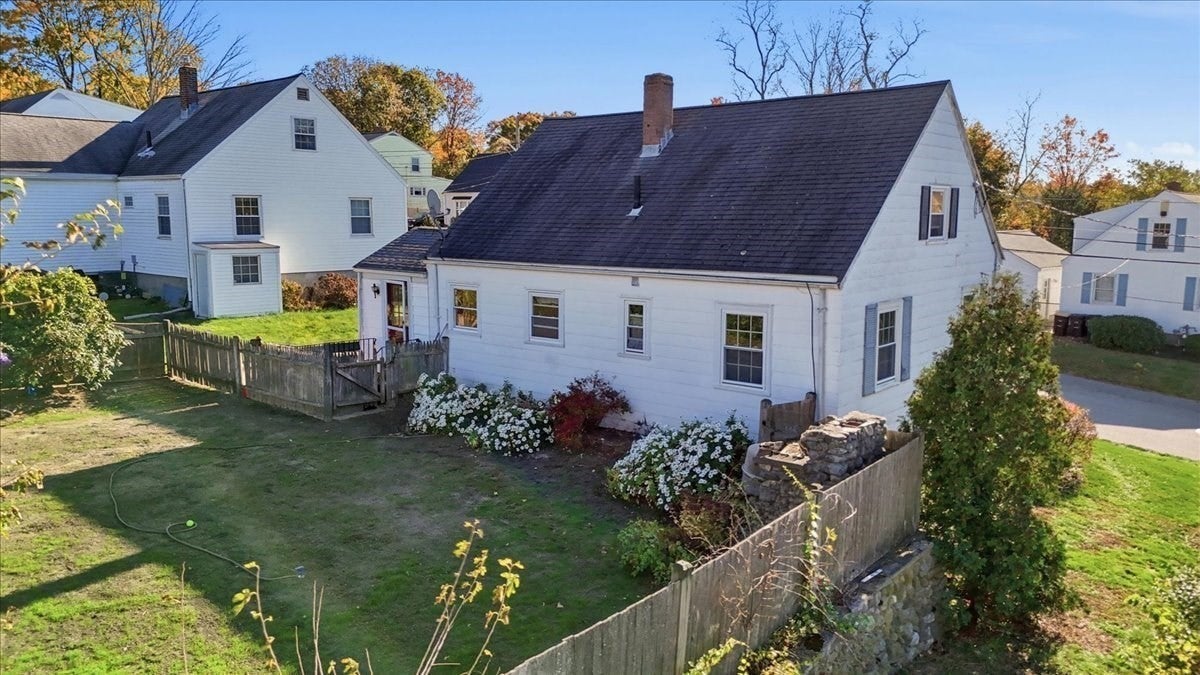
Save
Ask
Tour
Hide
Mortgage Calculator
Monthly Payment (Est.)
Enter an interest rate to see your estimated monthly payment.Calculator powered by Showcase IDX, a Constellation1 Company. Copyright ©2026 Information is deemed reliable but not guaranteed.
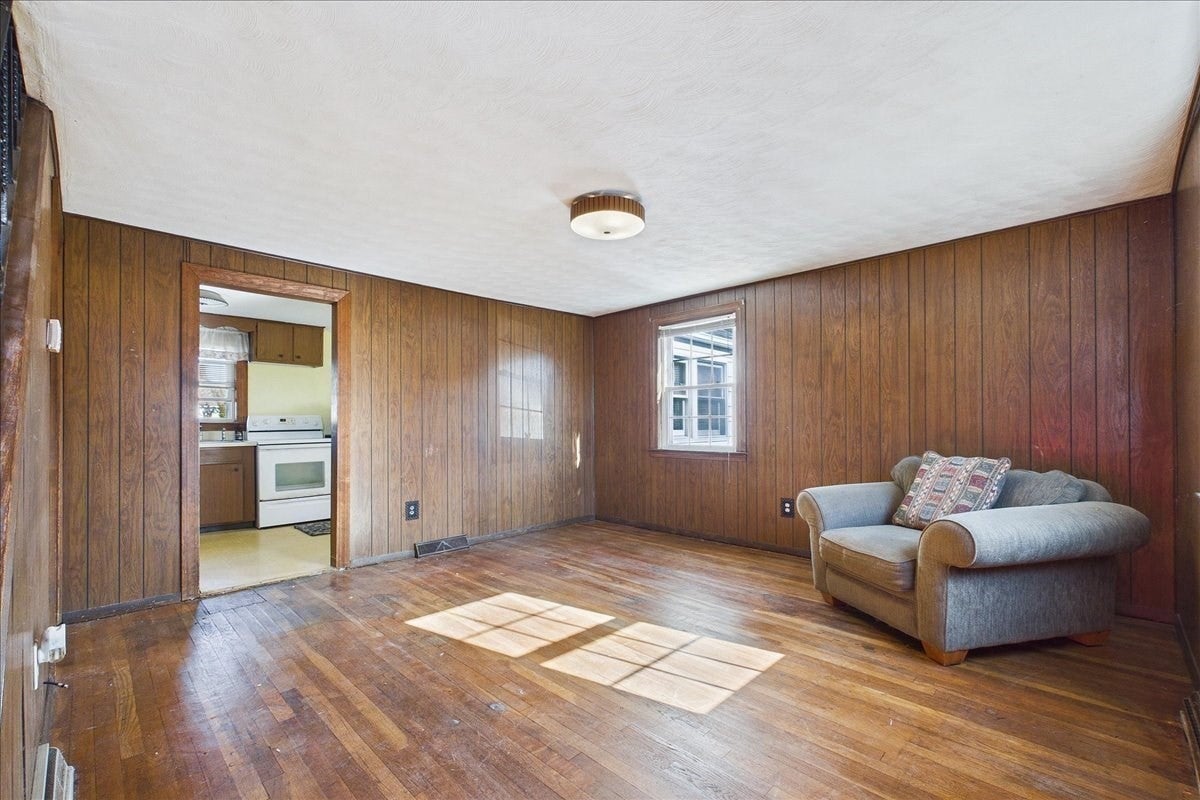
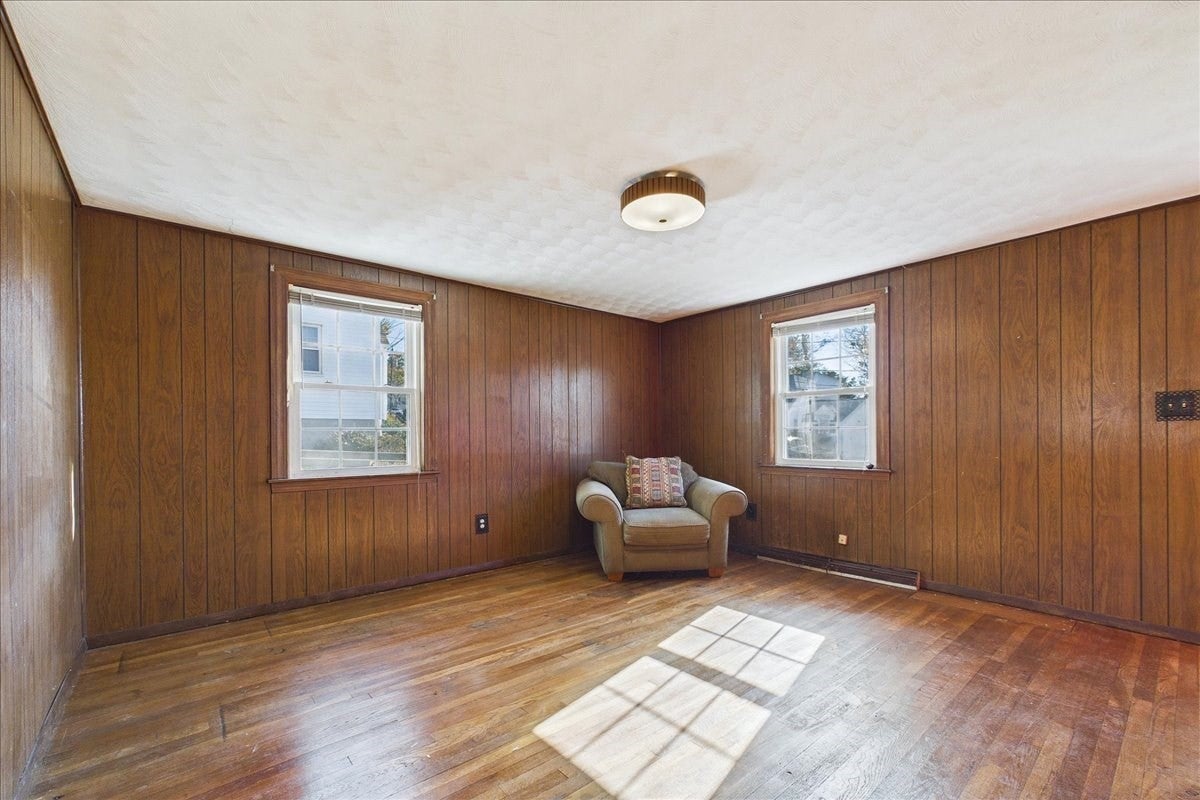
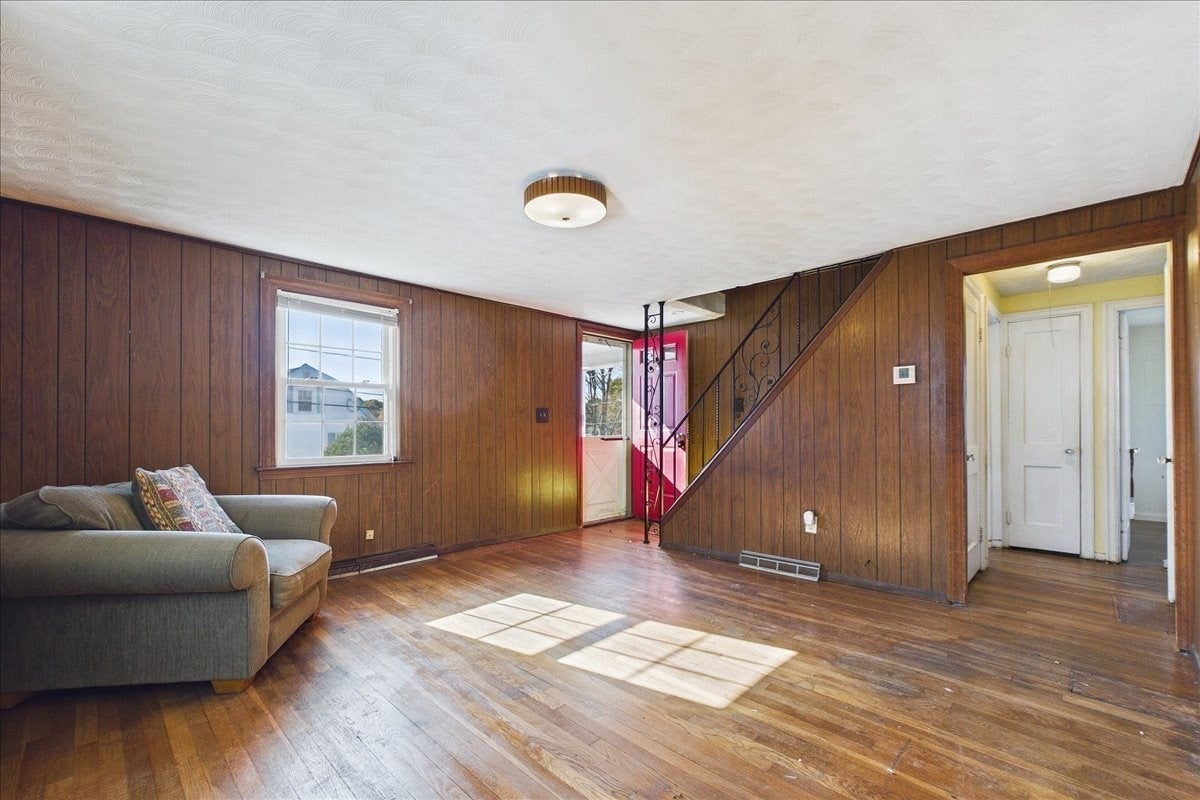
Weymouth’s Best Value? Here’s Your Opportunity to Make It Your Own! This four-bedroom Cape is full of potential and offers a fantastic opportunity for the first-time homeowner ready to roll up their sleeves and build some serious sweat equity. It needs cosmetic updating, but the possibilities are here to create a wonderful home in a great neighborhood at a price that makes getting started an exciting prospect. Clean it up, move in, and transform it into the home you’ve always envisioned! Conveniently located steps to the bus and just minutes from the Hingham commuter boat, shopping, Wessagussett Elementary School, and the beach. Bring your imagination, your ideas, and a little elbow grease—your homeownership opportunity awaits!
Save
Ask
Tour
Hide
Listing Snapshot
Price
$460,000
Days On Site
0 Days
Bedrooms
4
Inside Area (SqFt)
1,080 sqft
Total Baths
1
Full Baths
1
Partial Baths
N/A
Lot Size
0.14 Acres
Year Built
1940
MLS Number
73598225
Status
Active
Property Tax
$4,745.27
HOA/Condo/Coop Fees
N/A
Sq Ft Source
Public Records
Friends & Family
Recent Activity
| 3 hours ago | Listing updated with changes from the MLS | |
| 17 hours ago | Listing first seen on site |
General Features
Acres
0.14
Foundation
Concrete Perimeter
Parking
PavedOff Street
Parking Spaces
4
Property Sub Type
Single Family Residence
Sewer
Public Sewer
SqFt Above
1080
SqFt Total
1080
Style
Cape
Water Source
Public
Zoning
R-1
Interior Features
Appliances
Electric Water HeaterWater HeaterRange
Basement
Full
Electric
Circuit Breakers100 Amp Service
Flooring
WoodVinylHardwood
Heating
Natural GasForced Air
Interior
Master Downstairs
Laundry Features
In Basement
Bedroom 2
Dimensions - 10x13Level - FirstArea - 130
Bedroom 3
Dimensions - 10x13Level - SecondArea - 130
Bedroom 4
Dimensions - 13x9Level - SecondArea - 117
Family Room
Dimensions - 10x12Level - BasementArea - 120
Kitchen
Level - First
Living Room
Dimensions - 13x15Level - FirstArea - 195
Master Bedroom
Dimensions - 11x13Level - FirstArea - 143
Save
Ask
Tour
Hide
Exterior Features
Construction Details
Frame
Frontage
65.00
Roof
Shingle
Waterfront Features
River Front
Community Features
Community Features
PoolTennis Court(s)ParkStable(s)Golf
Schools
School District
Unknown
Elementary School
Wessagussett Elementary
Middle School
Chapman Middle School
High School
Weymouth High
Listing courtesy of Rick Coughlin of Coughlin & Co. Real Estate

The property listing data and information, or the Images, set forth herein were provided to MLS Property Information Network, Inc. from third party sources, including sellers, lessors, landlords, and public records, and were compiled by MLS Property Information Network, Inc. The property listing data and information, and the Images, are for the personal, non-commercial use of consumers having a good faith interest in purchasing, leasing or renting listed properties of the type displayed to them and may not be used for any purpose other than to identify prospective properties which such consumers may have a good faith interest in purchasing, leasing or renting. MLS Property Information Network, Inc. and its subscribers disclaim any and all representations and warranties as to the accuracy of the property listing data and information, or as to the accuracy of any of the Images, set forth herein.
Last checked 2026-11-04 11:01 AM UTC
The property listing data and information, or the Images, set forth herein were provided to MLS Property Information Network, Inc. from third party sources, including sellers, lessors, landlords, and public records, and were compiled by MLS Property Information Network, Inc. The property listing data and information, and the Images, are for the personal, non-commercial use of consumers having a good faith interest in purchasing, leasing or renting listed properties of the type displayed to them and may not be used for any purpose other than to identify prospective properties which such consumers may have a good faith interest in purchasing, leasing or renting. MLS Property Information Network, Inc. and its subscribers disclaim any and all representations and warranties as to the accuracy of the property listing data and information, or as to the accuracy of any of the Images, set forth herein.
Last checked 2026-11-04 11:01 AM UTC
Neighborhood & Commute
Source: Walkscore
Disclosure: Community information and market data powered by Constellation Data Labs. Information is deemed reliable but not guaranteed.
Save
Ask
Tour
Hide