
Property Search
Sawyer's Reach3 Mariners Way 305Plymouth, MA 02360
Mortgage Calculator
Monthly Payment (Est.)
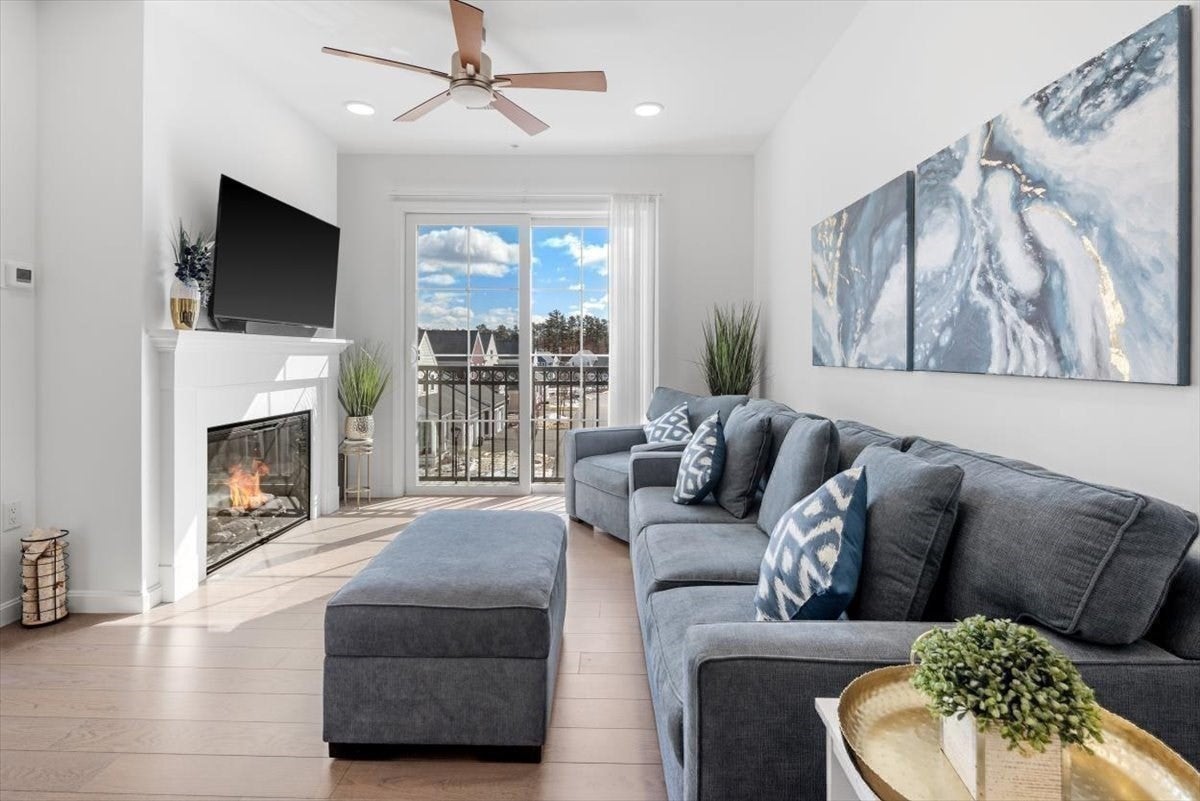
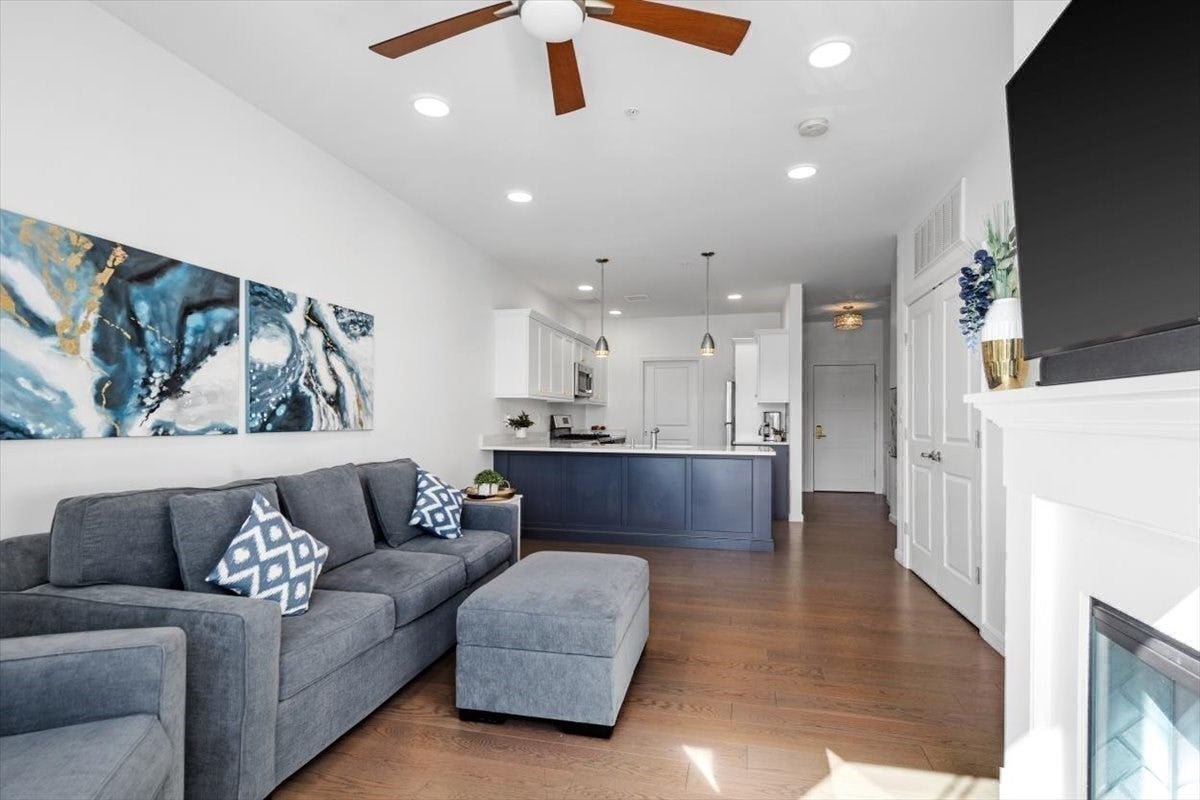
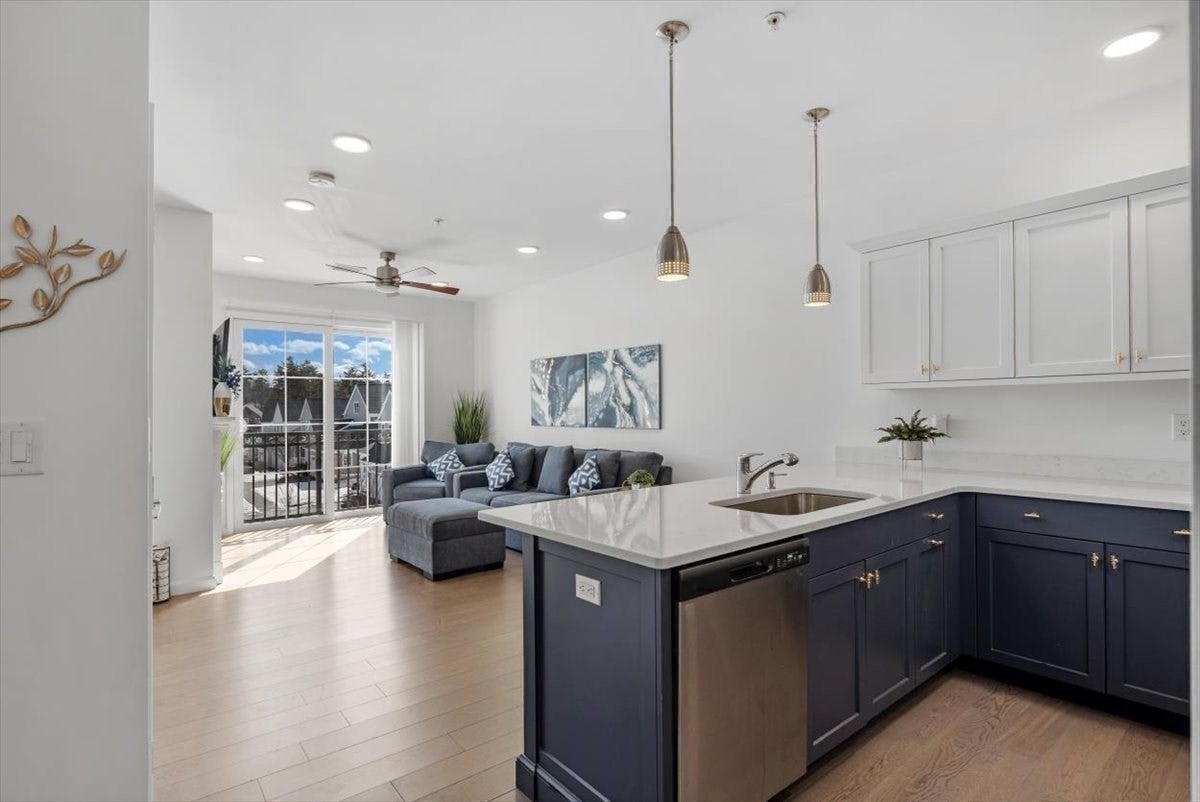
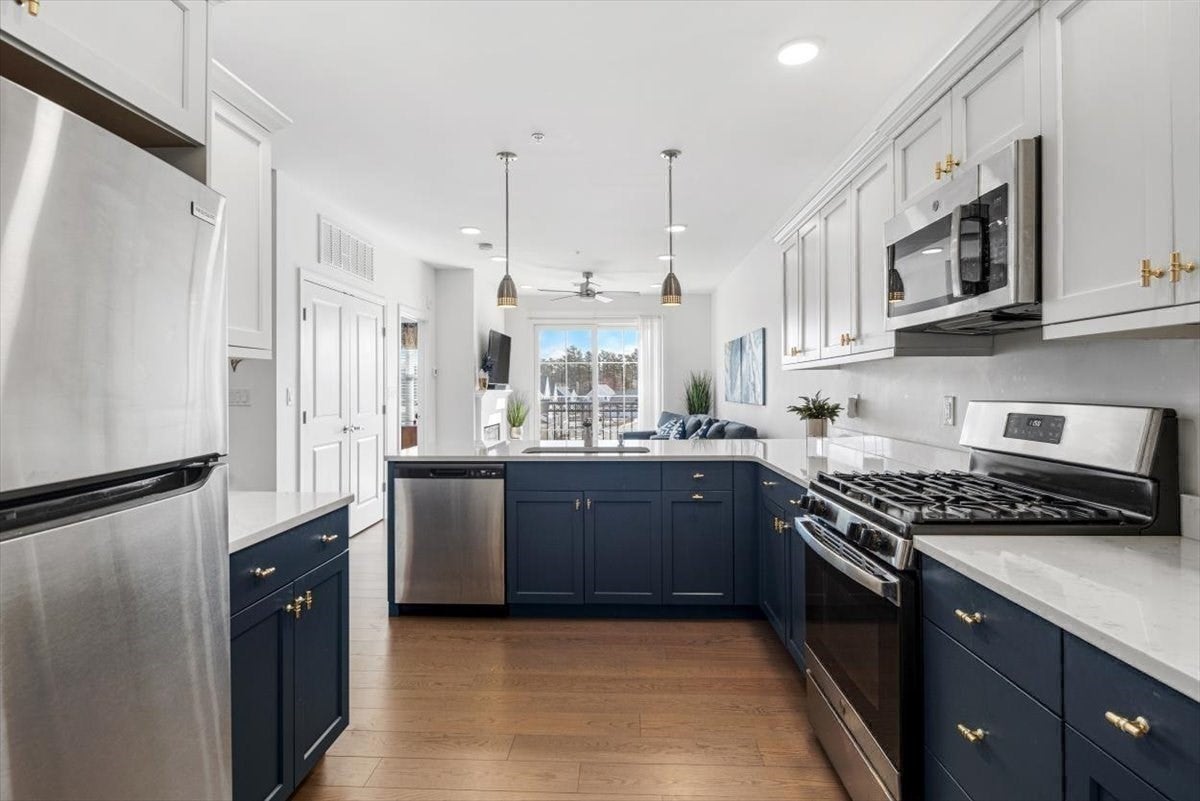
Enter an interest rate to see your estimated monthly payment.Gorgeous top-floor "Addison" style condo offers an exceptional lifestyle with modern conveniences, located at the highly sought-after Sawyer's Reach 55+ active community. Livingroom features a cozy fireplace, hardwood floors, glass slider and Juliet balcony. Kitchen boasts stainless steel appliances, custom cabinets and stunning quartz countertops, with laundry/pantry area conveniently tucked behind a pocket door. The open floor plan, complemented by soaring 9-foot ceilings, creates a bright and welcoming space bathed in natural light. Den provides the perfect space for a home office or guest room. Relax and entertain on the stunning rooftop deck featuring a fire-pit and grill. Stay active and healthy without leaving the community with on-site fitness area and heated saltwater pool. Enjoy endless activities and social events at the beautiful clubhouse. Move right in and start enjoying the many amenities and vibrant lifestyle that Sawyer's Reach has to offer. One car garage included.
| 9 hours ago | Listing updated with changes from the MLS | |
| 9 hours ago | Listing first seen on site |

The property listing data and information, or the Images, set forth herein were provided to MLS Property Information Network, Inc. from third party sources, including sellers, lessors, landlords, and public records, and were compiled by MLS Property Information Network, Inc. The property listing data and information, and the Images, are for the personal, non-commercial use of consumers having a good faith interest in purchasing, leasing or renting listed properties of the type displayed to them and may not be used for any purpose other than to identify prospective properties which such consumers may have a good faith interest in purchasing, leasing or renting. MLS Property Information Network, Inc. and its subscribers disclaim any and all representations and warranties as to the accuracy of the property listing data and information, or as to the accuracy of any of the Images, set forth herein.
Last checked 2026-11-03 06:34 PM UTC