Property Search

Save
Ask
Tour
Hide
Share
$1,199,999
New Listing

68 Spring St
Weymouth, MA 02188

For Sale|Single Family Residence|Active
6
Beds
3
Total Baths
3
Full Baths
2,476
SqFt
$485
/SqFt
1958
Built
Subdivision:
Academy Area
County:
Norfolk
Call Now: 781-383-5100
Is this the listing for you? We can help make it yours.
781-383-5100
68 Spring St68 Spring St68 Spring St68 Spring St
Save
Ask
Tour
Hide
Share

Mortgage Calculator

Monthly Payment (Est.)

Enter an interest rate to see your estimated monthly payment.
Calculator powered by Showcase IDX, a Constellation1 Company. Copyright ©2026 Information is deemed reliable but not guaranteed.

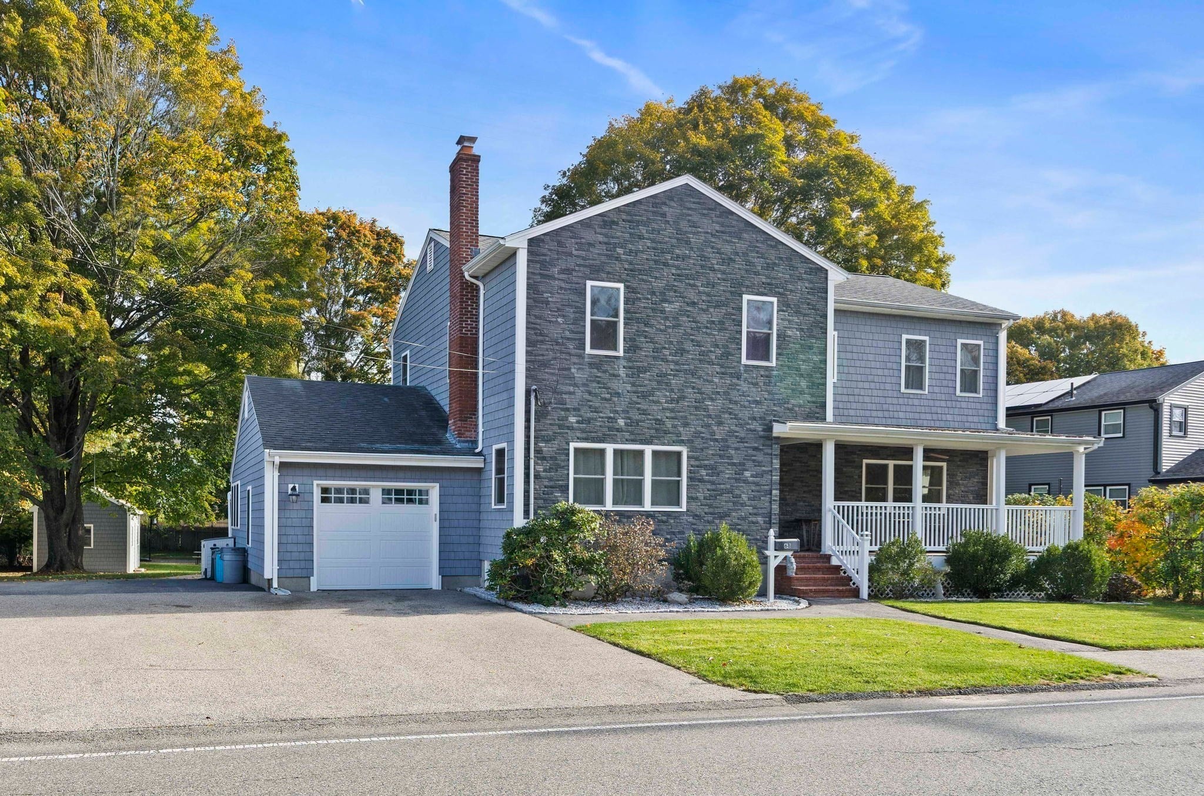
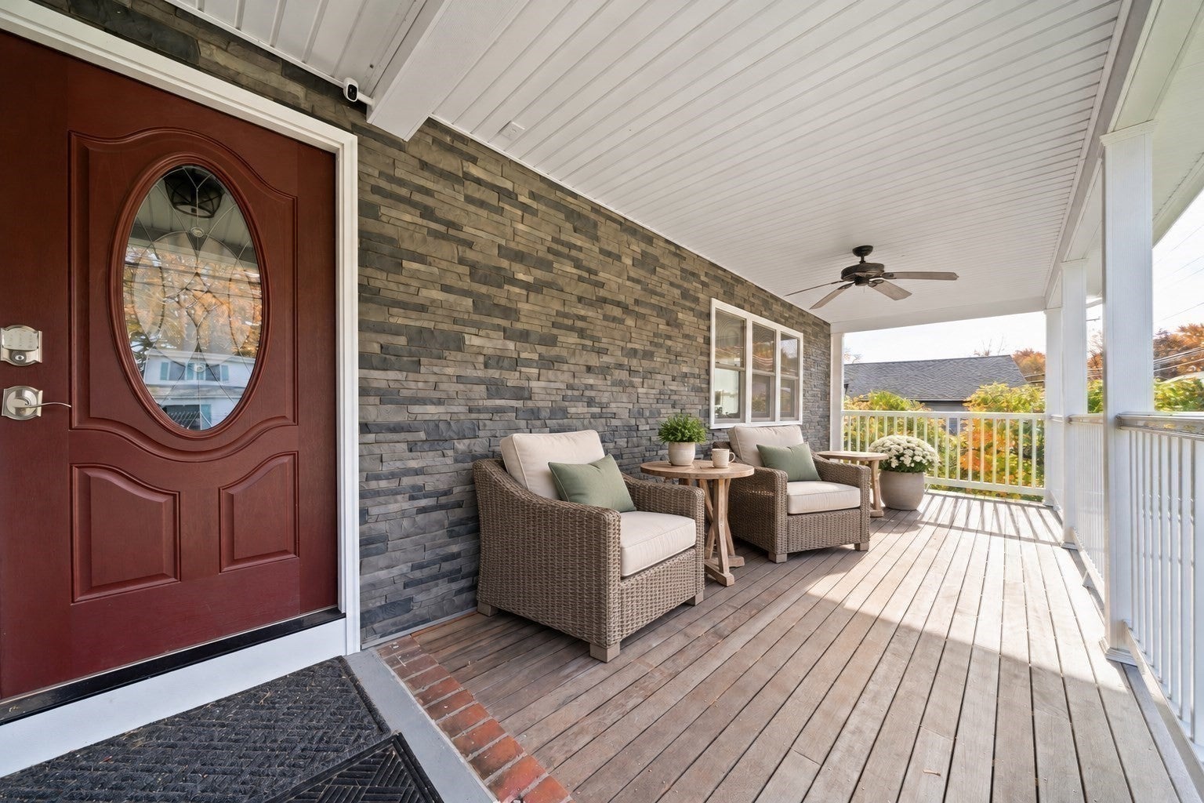
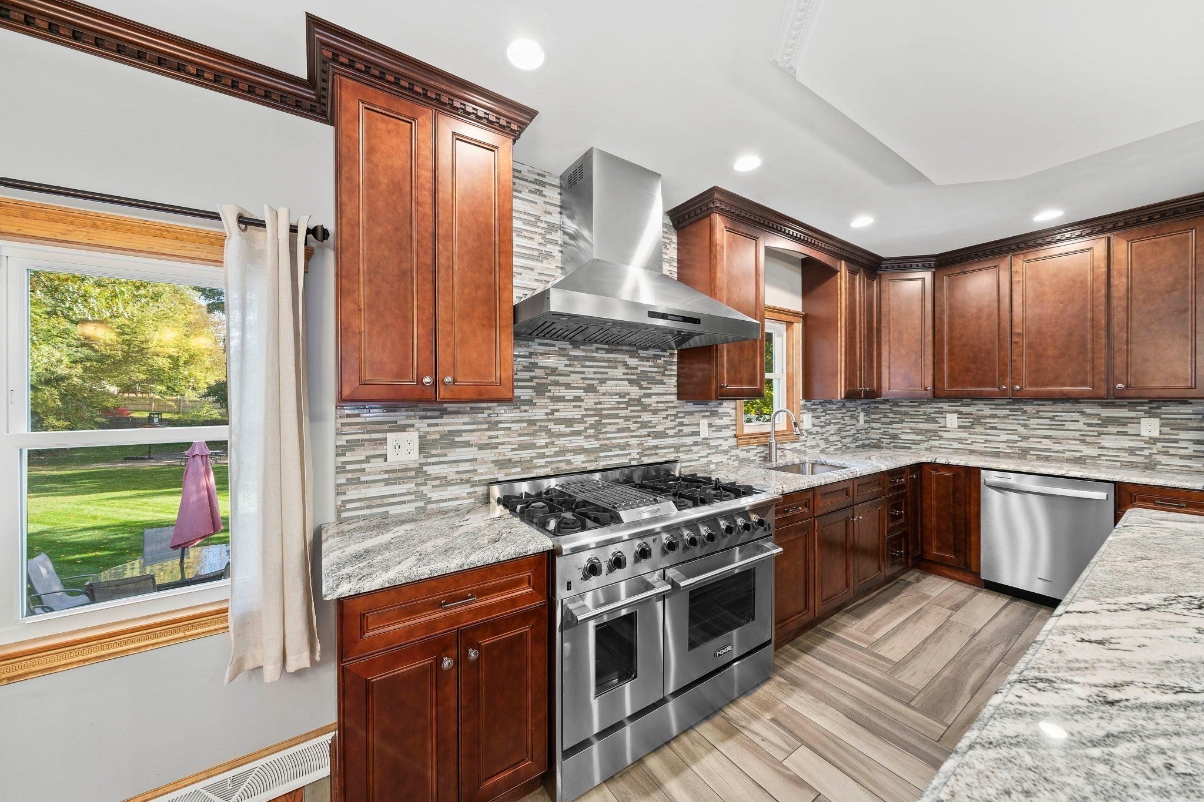
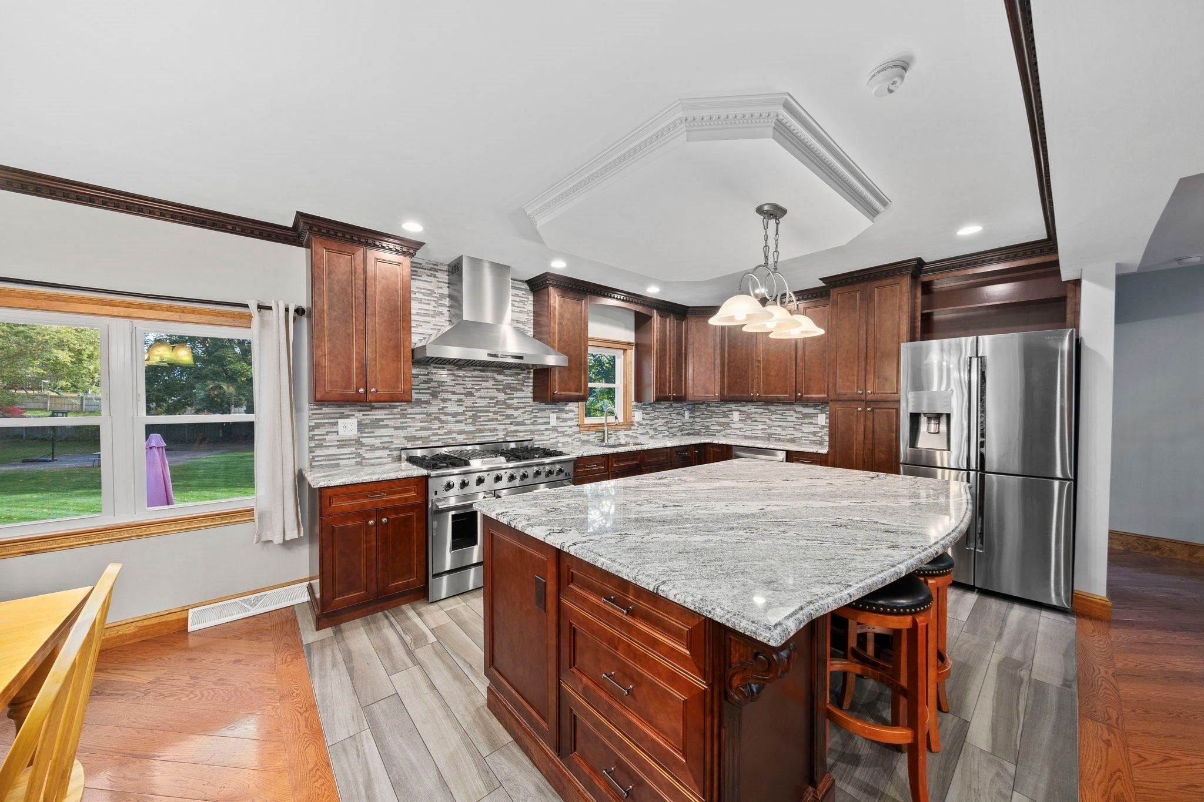
Welcome to 68 Spring Street! This handsome and spacious 6-bedroom, 3-full-bath Colonial offers 2,476 sq. ft. of living space on nearly half an acre in Weymouth's desirable Academy Avenue School District. The inviting open-concept living room features hardwood floors, a wood-burning fireplace, a tray ceiling, recessed lighting & beautiful natural light. The kitchen offers granite countertops, upgraded cabinetry, stainless steel appliances including a professional-grade 48" NRX stove with 6 burners+griddle and double ovens, a center island with microwave inset, & adjoining dining area. Two first-floor bedrooms provide flexibility for guests, a home office, or multigenerational living. Upstairs, the private primary suite features a large walk-in closet & beautifully tiled bath w/ an oversized glass-enclosed shower. The third full bath/guest bathroom has a double vanity and stackable laundry with a separate water closet. On your way out to your backyard retreat, you'll enjoy the 3-season room with double sliders overlooking an expansive lawn, mature trees, a gazebo, multiple patios, a BBQ gathering area, a half basketball court & detached 11x18 storage building with a garage door for convenient vehicle access. Additional highlights include gas heat, central cooling, an attached garage, and ample off-street parking for 8. Custom epoxy flooring in the basement and garage, two Heating systems, 200-amp electrical service, and an additional room and w/d hookup in the 1100+ sq ft lower level offer expansion opportunities. Convenient to shopping, parks, schools, and major routes! The covered front porch is ready for your holiday decorations... You will be the envy of friends and family when you host events at this address!

Save
Ask
Tour
Hide
Share
Listing Snapshot
Price 
$1,199,999
Days On Site 
0 Days
Bedrooms 
6
Inside Area (SqFt) 
2,476 sqft
Total Baths 
3
Full Baths 
3
Partial Baths 
N/A
Lot Size 
0.46 Acres
Year Built 
1958
MLS Number 
73597827
Status 
Active
Property Tax 
$8,098
HOA/Condo/Coop Fees 
N/A
Sq Ft Source 
Public Records
Friends & Family
Recent Activity
22 hours agoListing updated with changes from the MLS
22 hours agoListing first seen on site
General Features
Acres 
0.46
Attached Garage 
Yes
Disclosures 
Recording Devices In and Outside the homeSome Images Virtually Staged
Foundation 
Concrete Perimeter
Garage 
Yes
Garage Spaces 
1
Green Energy Efficient 
Thermostat
Parking 
PavedAttachedStorageWorkshop in GarageOff StreetGarage
Parking Spaces 
8
Property Sub Type 
Single Family Residence
Sewer 
Public Sewer
SqFt Above 
2476
SqFt Below 
1176
SqFt Total 
2476
Style 
ColonialGarrison
Water Source 
Public
Zoning 
M-2
Interior Features
Appliances 
Water HeaterTankless Water HeaterRangeDishwasherDisposalMicrowaveRefrigeratorWasherDryerRange Hood
Basement 
FullPartially FinishedInterior EntrySump Pump
Cooling 
Central AirCeiling Fan(s)Zoned
Electric 
Circuit Breakers200+ Amp Service
Fireplace 
Yes
Fireplace Features 
Living Room
Fireplaces 
1
Flooring 
TileCarpetHardwood
Heating 
Natural GasForced AirZoned
Interior 
Ceiling Fan(s)PantryWalk-In Closet(s)Open FloorplanRecessed LightingTray Ceiling(s)
Laundry Features 
Gas Dryer HookupElectric Dryer HookupWasher Hookup
Main Level Bedrooms 
2
Window Features 
Insulated Windows
Bathroom 1 
Dimensions - 7.083333333x7.666666666Level - MainArea - 54
Bathroom 2 
Dimensions - 8x6.833333333Level - SecondArea - 54
Bathroom 3 
Dimensions - 9.25x9.583333333Level - SecondArea - 88
Bedroom 2 
Dimensions - 13x8.583333333Level - MainArea - 111
Bedroom 3 
Dimensions - 13x10.916666666Level - MainArea - 141
Bedroom 4 
Dimensions - 14.583333333x12.083333333Level - SecondArea - 176
Bedroom 5 
Dimensions - 9.583333333x19.25Level - SecondArea - 184
Dining Room 
Dimensions - 8.5x10.416666666Level - MainArea - 88
Kitchen 
Dimensions - 13.916666666x10.416666666Level - MainArea - 144
Living Room 
Dimensions - 21.666666666x19.333333333Level - MainArea - 418
Master Bedroom 
Dimensions - 11.333333333x18.083333333Level - SecondArea - 204
Save
Ask
Tour
Hide
Share
Exterior Features
Construction Details 
Frame
Exterior 
StorageGarden
Frontage 
100.00
Lot Features 
Level
Other Structures 
GazeboStorage
Patio And Porch 
CoveredPatioDeck
Roof 
Shingle
Windows/Doors 
Insulated Windows
Community Features
Accessibility Features 
Accessible Entrance
Community Features 
Park
Schools
School District
Unknown
Elementary School
Academy Avenue Elementary Scho
Middle School
Maria Weston Chapman Middle
High School
Weymouth Hs
Listing courtesy of Kimberly Allard of Century 21 Professionals


The property listing data and information, or the Images, set forth herein were provided to MLS Property Information Network, Inc. from third party sources, including sellers, lessors, landlords, and public records, and were compiled by MLS Property Information Network, Inc. The property listing data and information, and the Images, are for the personal, non-commercial use of consumers having a good faith interest in purchasing, leasing or renting listed properties of the type displayed to them and may not be used for any purpose other than to identify prospective properties which such consumers may have a good faith interest in purchasing, leasing or renting. MLS Property Information Network, Inc. and its subscribers disclaim any and all representations and warranties as to the accuracy of the property listing data and information, or as to the accuracy of any of the Images, set forth herein.

Last checked 2026-11-03 06:34 PM UTC

Neighborhood & Commute
Source: Walkscore
Disclosure: Community information and market data powered by Constellation Data Labs. Information is deemed reliable but not guaranteed.
Save
Ask
Tour
Hide
Share