Property Search

Save
Ask
Tour
Hide
Share
$800,000
New Listing

Brewster Place
7 Gordon Pl 7
Plymouth, MA 02360

Condominium|Coming Soon
2
Beds
3
Total Baths
2
Full Baths
1
Partial Bath
1,348
SqFt
$593
/SqFt
2005
Built
County:
Plymouth
Call Now: 781-383-5100
Is this the listing for you? We can help make it yours.
781-383-5100
7 Gordon Pl 77 Gordon Pl 77 Gordon Pl 77 Gordon Pl 7
Save
Ask
Tour
Hide
Share

Mortgage Calculator

Monthly Payment (Est.)

Enter an interest rate to see your estimated monthly payment.
Calculator powered by Showcase IDX, a Constellation1 Company. Copyright ©2026 Information is deemed reliable but not guaranteed.

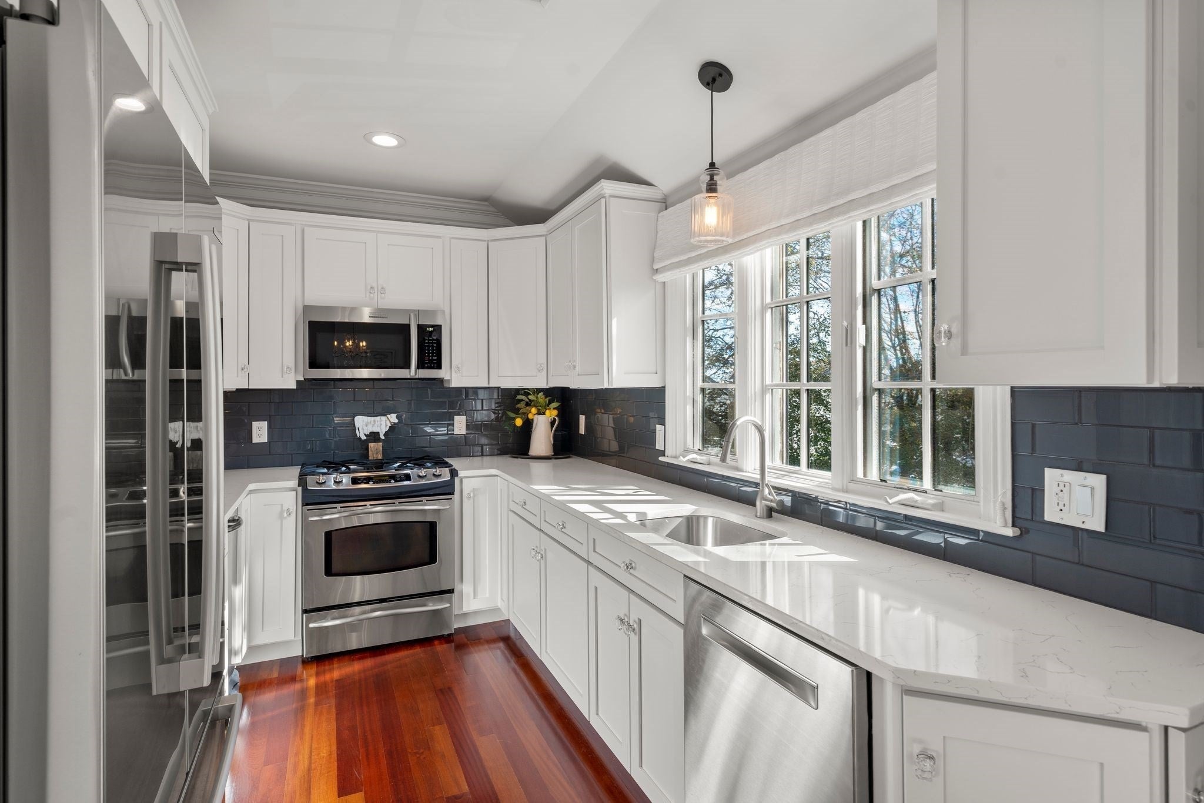
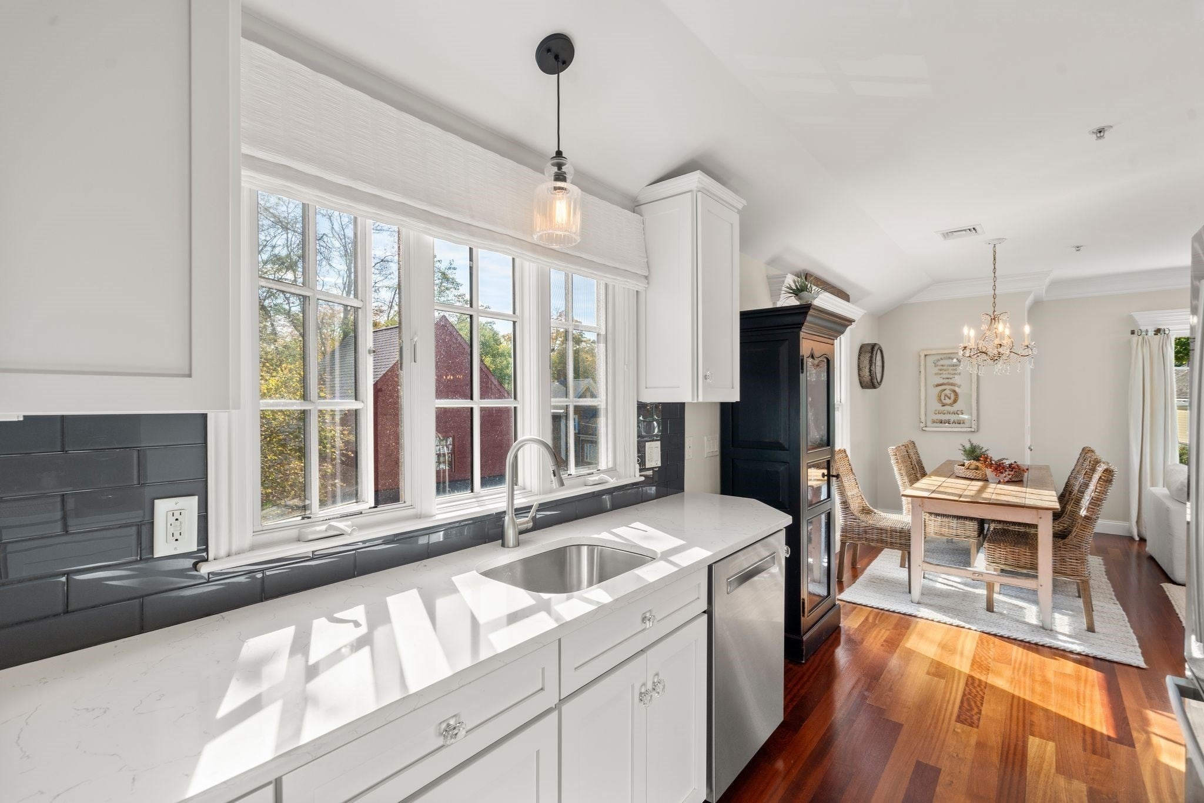
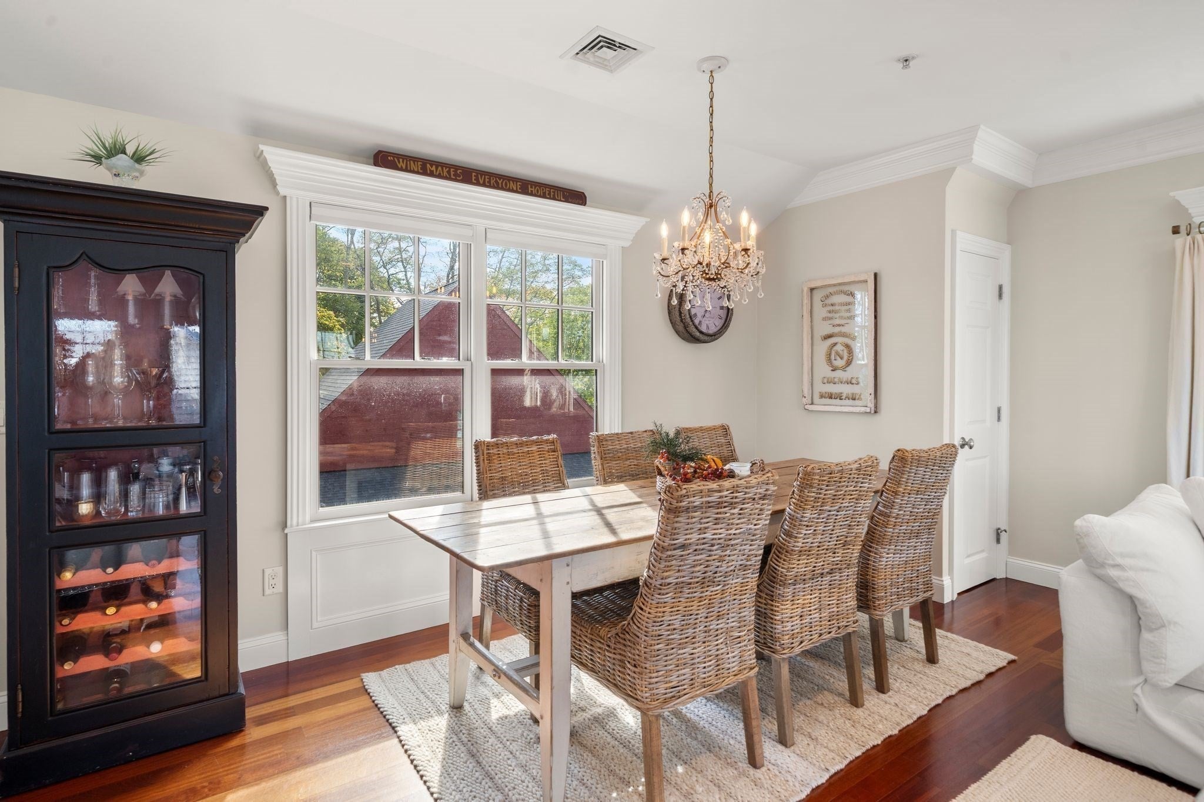
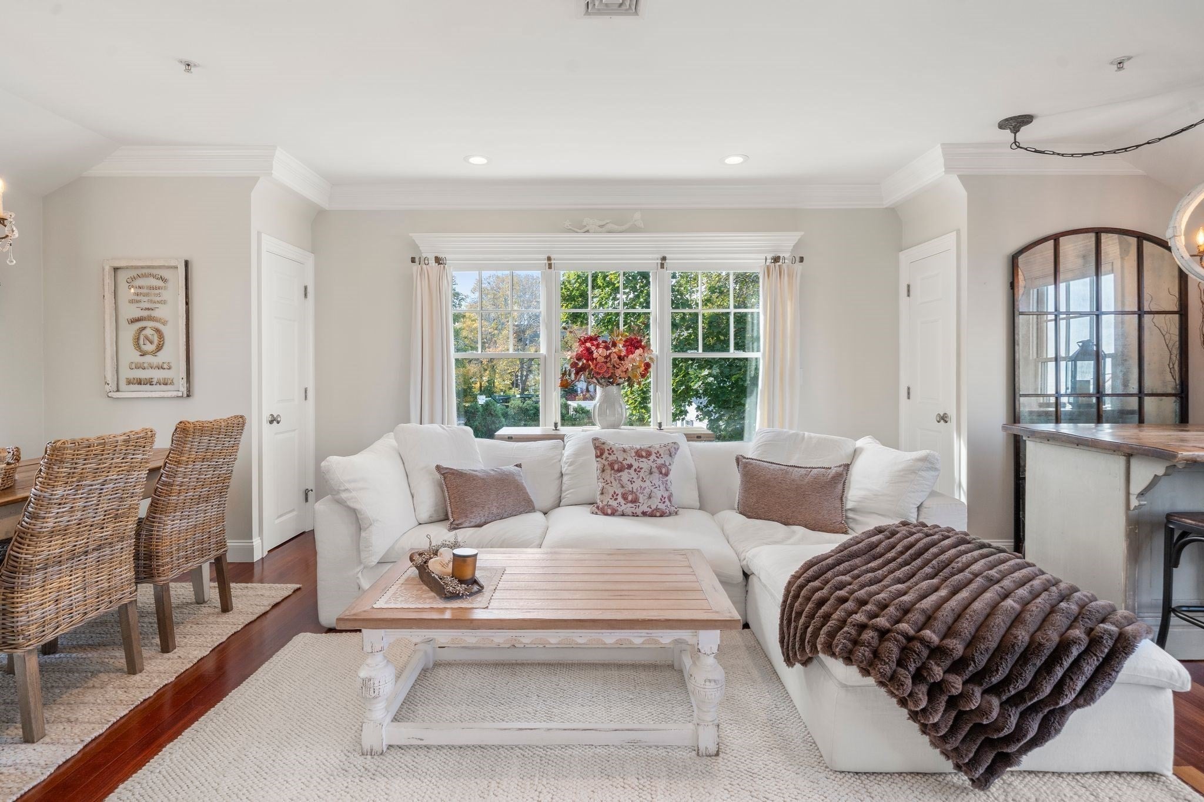
7 Gordon Place, Unit 7 is a 2-bedroom, 2.5-bath townhouse condo at Brewster Place in downtown Plymouth, MA, with an attached one-car garage and a private balcony with harbor views. Built in 2005, the 1,348 sq ft home sits one block from downtown Plymouth’s restaurants, shops, and waterfront and is one of only four garage units in the eight-unit association. Park once, walk everywhere, and come home to the harbor. The reverse floor plan places the living room with shiplap fireplace wall and built-ins, the dining area, and a galley kitchen updated with new cabinetry, backsplash, and Bosch appliances on the top level, where French doors open to the balcony. The top level also has a powder room with new vanity, laundry room with extra storage. The entry level holds a primary suite with full bath, tiled shower, new vanity, and ample close storage, plus a second bedroom with its own full bath. New lighting and paint throughout. Natural gas heat, hot water, and dryer; two-zone central air. HOA $578/month includes roof, master insurance, trash, and common-area maintenance; no special assessments. Upper-floor unit accessed by stairs.

Save
Ask
Tour
Hide
Share
Listing Snapshot
Price 
$800,000
Days On Site 
0 Days
Bedrooms 
2
Inside Area (SqFt) 
1,348 sqft
Total Baths 
3
Full Baths 
2
Partial Baths 
1
Lot Size 
N/A
Year Built 
2005
MLS Number 
73597759
Status 
Coming Soon
Property Tax 
$6,072
HOA/Condo/Coop Fees 
$588 monthly
Sq Ft Source 
Public Records
Friends & Family
Recent Activity
24 hours agoListing updated with changes from the MLS
24 hours agoListing first seen on site
General Features
Attached Garage 
Yes
Garage 
Yes
Garage Spaces 
1
Number Of Stories 
3
Parking 
AttachedOff StreetGarage
Parking Spaces 
2
Pets 
Yes
Property Sub Type 
Condominium
Sewer 
Public Sewer
SqFt Above 
1348
SqFt Total 
1348
Water Source 
Public
Zoning 
R20S
Interior Features
Appliances 
Trash CompactorRangeDishwasherDisposalMicrowaveRefrigeratorWasherDryer
Cooling 
Central Air
Electric 
150 Amp Service
Fireplace 
Yes
Fireplace Features 
Living Room
Fireplaces 
1
Flooring 
WoodTileHardwood
Heating 
Natural GasForced Air
Interior 
Open FloorplanRecessed LightingCrown Molding
Laundry Features 
In Unit
Bathroom 1 
Dimensions - 6x8Level - SecondArea - 48
Bathroom 2 
Dimensions - 5x10Level - SecondArea - 50
Bathroom 3 
Dimensions - 3x7Level - ThirdArea - 21
Bedroom 2 
Dimensions - 15x11Level - SecondArea - 165
Kitchen 
Level - Third
Living Room 
Dimensions - 18x24Level - ThirdArea - 432
Master Bedroom 
Dimensions - 15x14Level - SecondArea - 210
Save
Ask
Tour
Hide
Share
Exterior Features
Construction Details 
Frame
Frontage 
Bay/Harbor
Patio And Porch 
Deck
Roof 
Shingle
View 
HarborOceanWater
Waterview 
HarborOceanWater
Community Features
Association Fee 
$588.0
Association Fee Frequency 
Monthly
Community Features 
Park
MLS Area 
Downtown
Building Access 
Unit Placement(Upper)
Listing courtesy of Susana Murphy of ALANTE Real Estate


The property listing data and information, or the Images, set forth herein were provided to MLS Property Information Network, Inc. from third party sources, including sellers, lessors, landlords, and public records, and were compiled by MLS Property Information Network, Inc. The property listing data and information, and the Images, are for the personal, non-commercial use of consumers having a good faith interest in purchasing, leasing or renting listed properties of the type displayed to them and may not be used for any purpose other than to identify prospective properties which such consumers may have a good faith interest in purchasing, leasing or renting. MLS Property Information Network, Inc. and its subscribers disclaim any and all representations and warranties as to the accuracy of the property listing data and information, or as to the accuracy of any of the Images, set forth herein.

Last checked 2026-11-03 06:34 PM UTC

Neighborhood & Commute
Source: Walkscore
Disclosure: Community information and market data powered by Constellation Data Labs. Information is deemed reliable but not guaranteed.
Save
Ask
Tour
Hide
Share