
Property Search
27 Sanderson DrPlymouth, MA 02360
Mortgage Calculator
Monthly Payment (Est.)
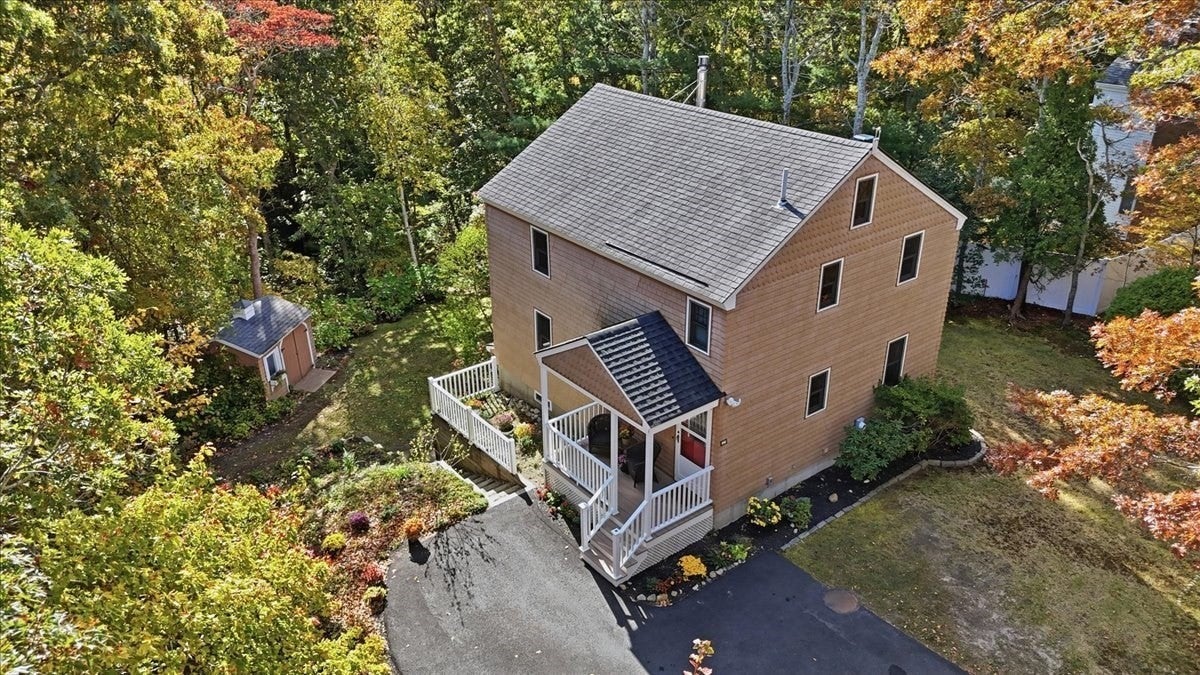
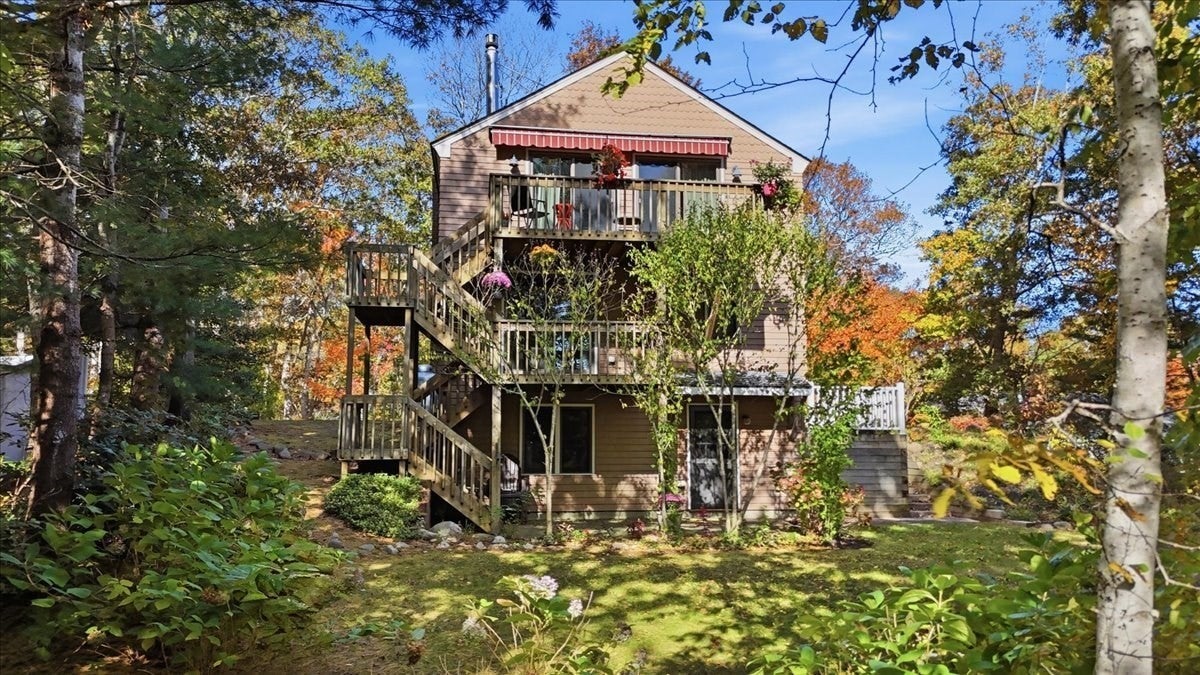
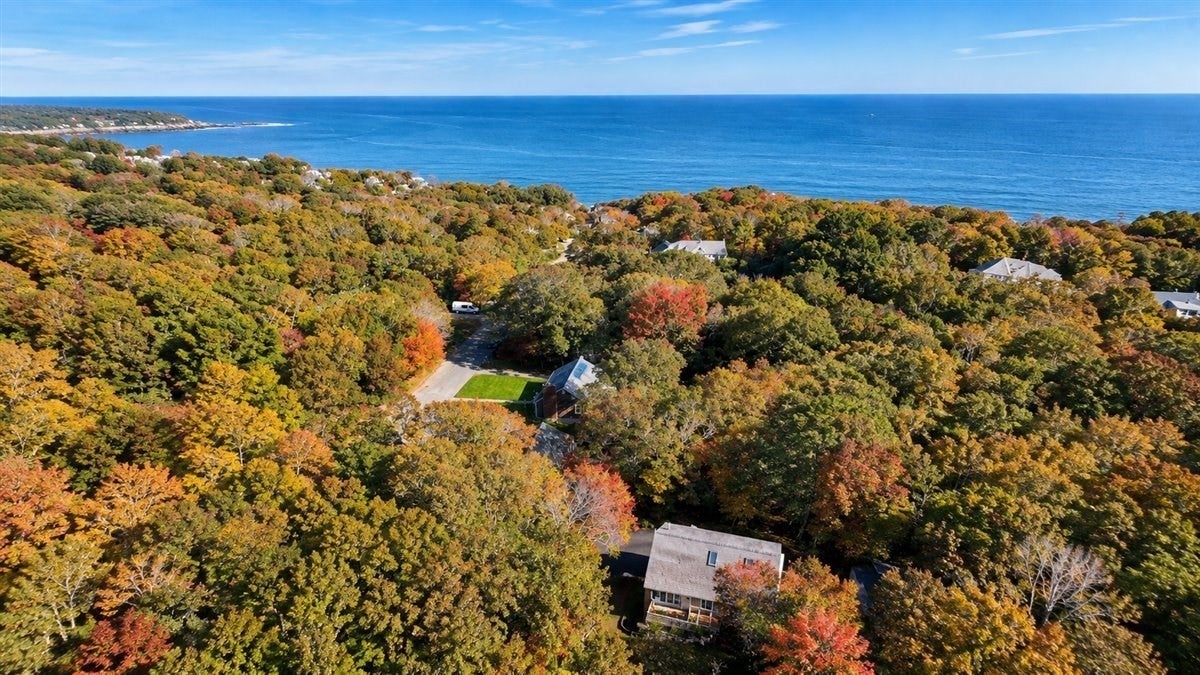
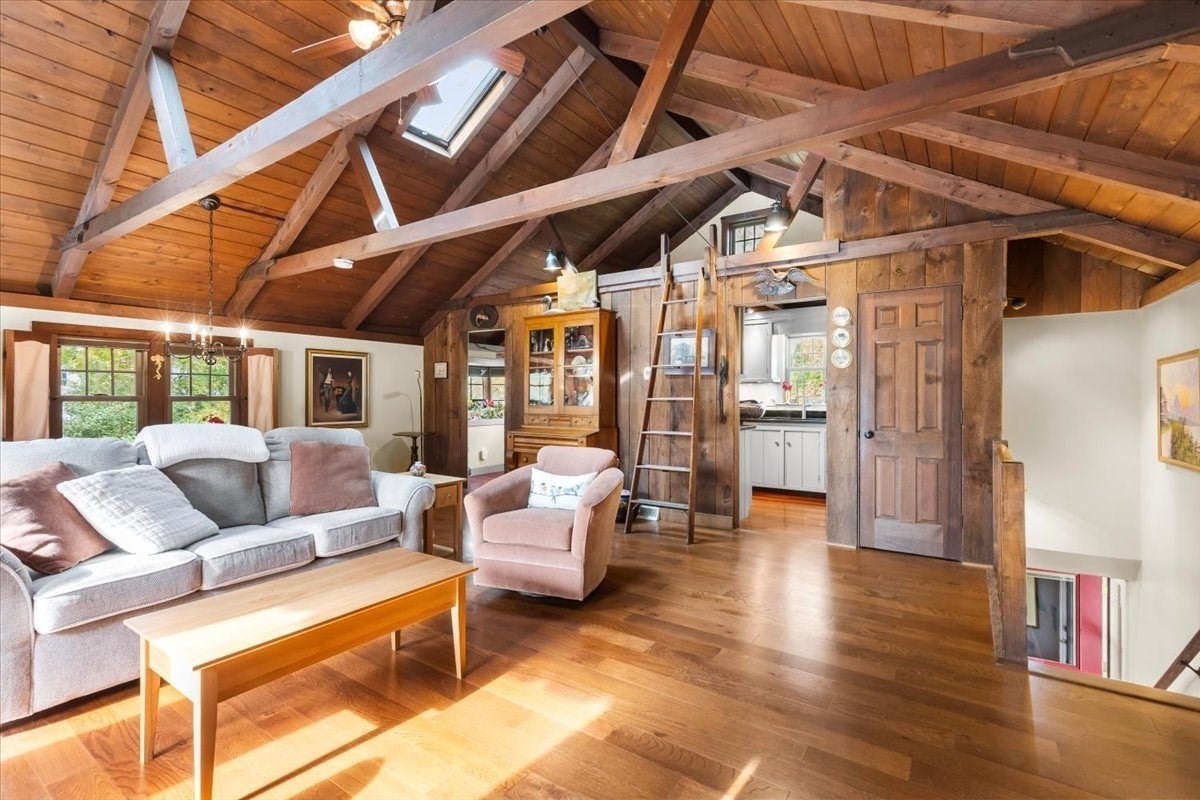
Enter an interest rate to see your estimated monthly payment.Private beach, post-and-beam character, and the big projects already done! This Nantucket Barnhouse is set back from the road at the top of a newly paved drive (2025), you'll feel like you're in the treetops. This 3-bedroom, 1.5-bath home sits on a 0.41-acre wooded lot in Kingsbridge Shores, just a short stroll from the sand and Cape Cod Bay.The heart of the home is a striking living room with a soaring pine-plank cathedral ceiling, exposed beams, skylight, and a gas burning stove fireplace for cozy winter nights. Sliders open to a treetop deck with a retractable awning, made for morning coffee or sunset dinners. The kitchen pairs painted cabinetry with black granite counters, subway tile, stainless appliances, and a sunny bay-window nook. A bonus loft overlooks the living room, ideal for reading, play, or creative space. A half bath with a farmhouse vanity completes this level.Downstairs, the primary bedroom has its own slider and private deck. Two more bedrooms offer original hardwood floors, fresh paint, and black-frame windows. The full bath is renovated with a glass-enclosed tile shower and modern vanity.The 682 sq ft lower level(not included in the living space) is at grade with an exterior door and windows, ready to finish as a family room, office, or studio. For now it provides laundry, storage, and workshop space. Outside, multi-level decks step down to the backyard. A covered front porch welcomes guests, and a garden sitting area, storage shed, and mature plantings surround the home. The privacy and fall color here are hard to find this close to the beach.The major work is done: roof (2012), siding, covered porch, rear deck, and backyard stairway with retaining wall (2015); Andersen windows and sliders (2013); new septic tank & stack (2024); paved driveway (2024).Kingsbridge Shores is one of Plymouth’s most sought-after beach neighborhoods. It’s minutes to Route 3, golf, shopping, and the Cape Cod Canal bike path, and an easy commute north or a quick hop over the bridge to the Cape. Enjoy it year-round or as a seaside getaway. Please allow 24 hours notice for private showings.
| 8 hours ago | Listing updated with changes from the MLS | |
| 8 hours ago | Listing first seen on site |

The property listing data and information, or the Images, set forth herein were provided to MLS Property Information Network, Inc. from third party sources, including sellers, lessors, landlords, and public records, and were compiled by MLS Property Information Network, Inc. The property listing data and information, and the Images, are for the personal, non-commercial use of consumers having a good faith interest in purchasing, leasing or renting listed properties of the type displayed to them and may not be used for any purpose other than to identify prospective properties which such consumers may have a good faith interest in purchasing, leasing or renting. MLS Property Information Network, Inc. and its subscribers disclaim any and all representations and warranties as to the accuracy of the property listing data and information, or as to the accuracy of any of the Images, set forth herein.
Last checked 2026-11-01 05:04 AM UTC