Property Search

Save
Ask
Tour
Hide
Share
$780,000
New Listing

33 Bowsprit Lane
Plymouth, MA 02360

For Sale|Residential|Active
3
Beds
3
Total Baths
2
Full Baths
1
Partial Bath
2,983
SqFt
$261
/SqFt
1992
Built
County:
Plymouth
Call Now: 781-383-5100
Is this the listing for you? We can help make it yours.
781-383-5100
Upcoming Open Houses
Sat, Oct 31, 2:00 PM - 4:00 PM
Sun, Nov 1, 11:00 AM - 1:00 PM
33 Bowsprit Lane33 Bowsprit Lane33 Bowsprit Lane33 Bowsprit Lane
Save
Ask
Tour
Hide
Share

Mortgage Calculator

Monthly Payment (Est.)

Enter an interest rate to see your estimated monthly payment.
Calculator powered by Showcase IDX, a Constellation1 Company. Copyright ©2026 Information is deemed reliable but not guaranteed.

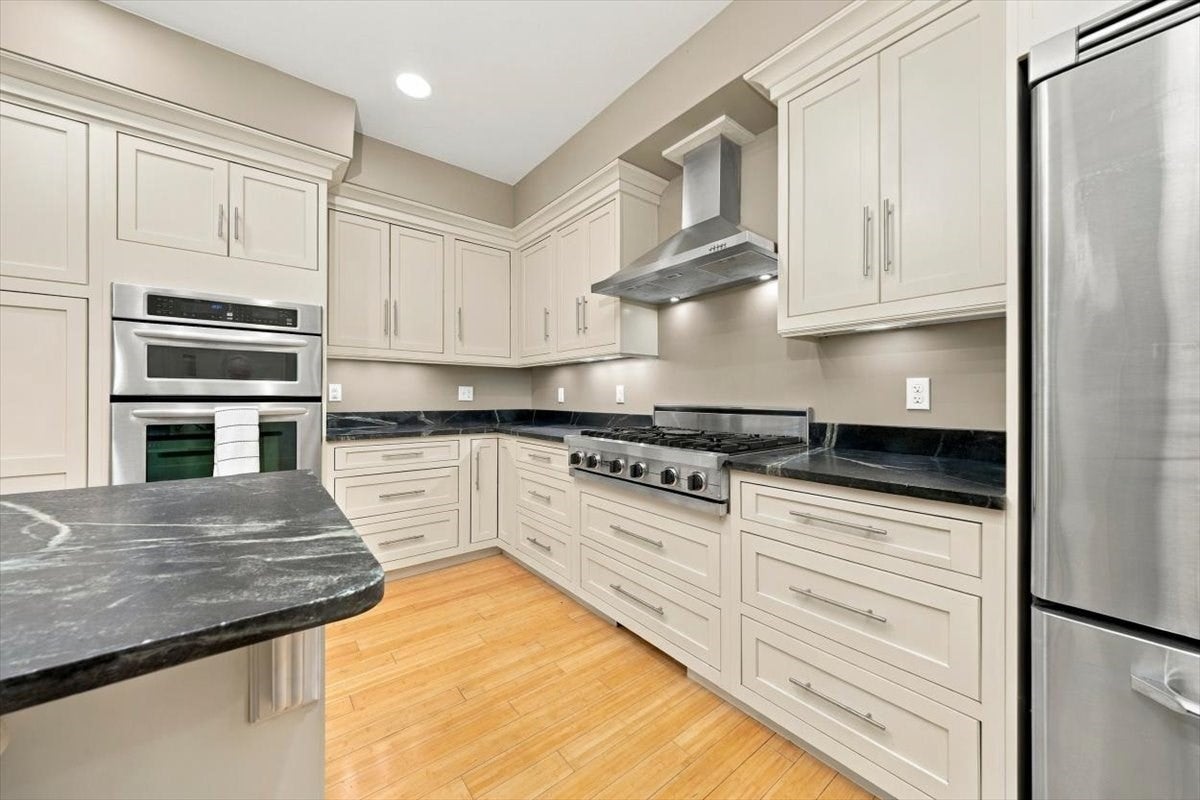
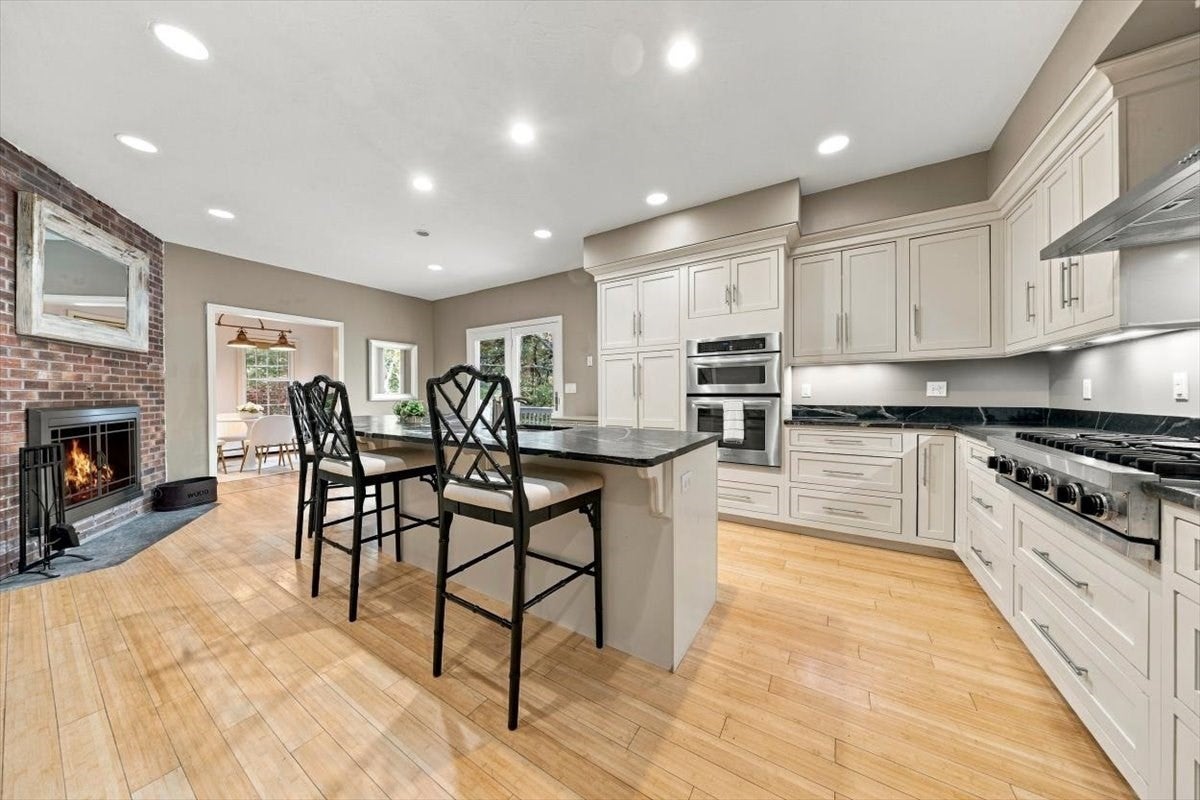
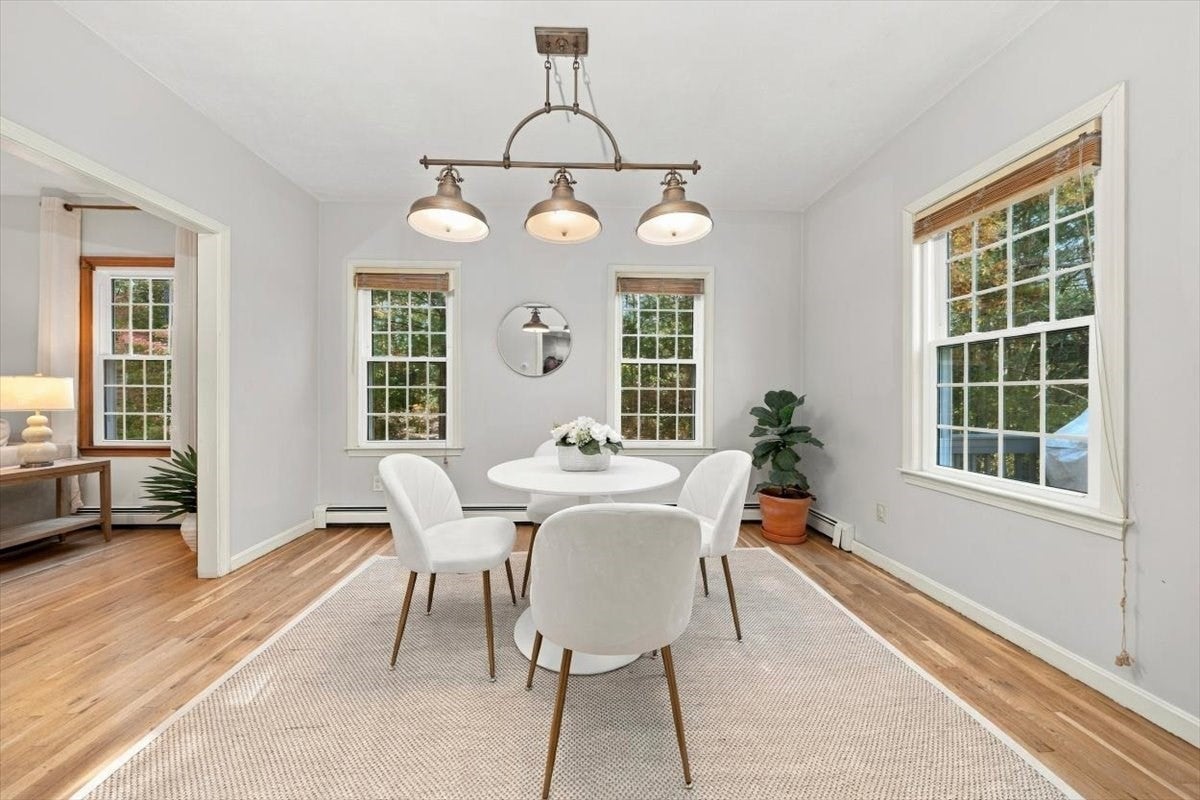
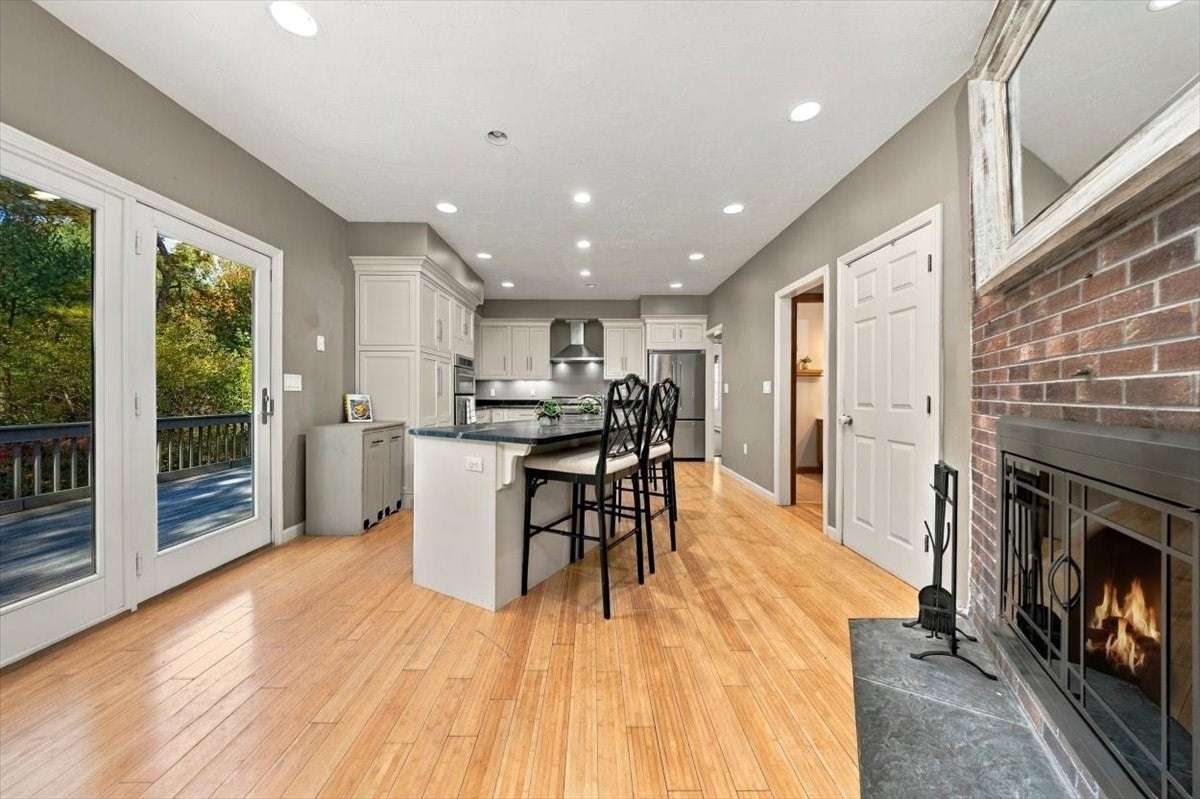
Who wants to live in a 2600 sq ft turn key home, in a sought after neighborhood, that backs up Myles Standish Park, has over an acre of land, close to school and quick drive to highway and town? Come see this fabulous expanded Cape Style home that has more space than you will know what to do with. Featuring 3 bedrooms, two and a half baths, 2 wood burning fireplaces- and one is in the kitchen-so awesome! Let's start with the chefs style KITCHEN offering, stunning white cabinets, VIKING cooktop, Convection oven, massive island that seats 6+, pantry, and walk out to a massive (private) back deck.Just off that is a large dining room that walks right into a formal Living room with the 2nd fireplace. The best is the oversized Family Room with cathedral ceilings, built in book shelves, grab that 12 foot+ Christmas tree because it will fit, it's going to be the most used room in the house. Second floor has those 3 well proportioned bedrooms. Main bedroom has a bathroom en suite. The lower level is a Walk-Out and is partially finished with play space or office- you choose, but the other half has massive storage space, and more space could be finished. Be in for the holidays, don't miss this opportunity! You will surely Love Where You Live!

Save
Ask
Tour
Hide
Share
Listing Snapshot
Price 
$780,000
Days On Site 
0 Days
Bedrooms 
3
Inside Area (SqFt) 
2,983 sqft
Total Baths 
3
Full Baths 
2
Partial Baths 
1
Lot Size 
1.41 Acres
Year Built 
1992
MLS Number 
73597052
Status 
Active
Property Tax 
$8,496
HOA/Condo/Coop Fees 
N/A
Sq Ft Source 
Other
Friends & Family
Recent Activity
13 hours agoListing updated with changes from the MLS
16 hours agoListing first seen on site
General Features
Acres 
1.41
Disclosures 
2021-2022- most windows replaced. 2019 Whole House water filtration system installed. 2019 attic insulation added. 2025 New dishwasher. 2019 New hood for stove. 2019 2nd floor Luxury Vinyl flooring added. Back deck was sured up with cement footings. Trash compactor does not work. Awning not working.
Foundation 
Concrete Perimeter
Parking 
Paved
Parking Spaces 
6
Sewer 
Private Sewer
SqFt Above 
2983
SqFt Below 
400
SqFt Total 
2983
Style 
Cape
Water Source 
Private
Zoning 
RR
Interior Features
Appliances 
RangeOvenDishwasherRefrigerator
Basement 
FullPartially FinishedWalk-Out Access
Cooling 
Window Unit(s)Ceiling Fan(s)
Fireplace 
Yes
Fireplace Features 
KitchenLiving Room
Fireplaces 
2
Flooring 
WoodTileVinylHardwood
Heating 
BaseboardOil
Interior 
Ceiling Fan(s)Walk-In Closet(s)Cathedral Ceiling(s)
Laundry Features 
In Basement
Bathroom 1 
Level - First
Bathroom 2 
Level - Second
Bathroom 3 
Level - Second
Bedroom 2 
Level - Second
Bedroom 3 
Level - Second
Dining Room 
Level - First
Family Room 
Level - First
Kitchen 
Level - First
Living Room 
Level - First
Master Bedroom 
Level - Second
Save
Ask
Tour
Hide
Share
Exterior Features
Construction Details 
Frame
Patio And Porch 
Deck
Roof 
Shingle
Community Features
Horse Allowed 
Yes
Listing courtesy of Kerrin Rowley of Coldwell Banker Realty - Hingham


The property listing data and information, or the Images, set forth herein were provided to MLS Property Information Network, Inc. from third party sources, including sellers, lessors, landlords, and public records, and were compiled by MLS Property Information Network, Inc. The property listing data and information, and the Images, are for the personal, non-commercial use of consumers having a good faith interest in purchasing, leasing or renting listed properties of the type displayed to them and may not be used for any purpose other than to identify prospective properties which such consumers may have a good faith interest in purchasing, leasing or renting. MLS Property Information Network, Inc. and its subscribers disclaim any and all representations and warranties as to the accuracy of the property listing data and information, or as to the accuracy of any of the Images, set forth herein.

Last checked 2026-10-31 10:34 AM UTC

Neighborhood & Commute
Source: Walkscore
Disclosure: Community information and market data powered by Constellation Data Labs. Information is deemed reliable but not guaranteed.
Save
Ask
Tour
Hide
Share