
Property Search
65 Fountain Ln 9Weymouth, MA 02190
Mortgage Calculator
Monthly Payment (Est.)
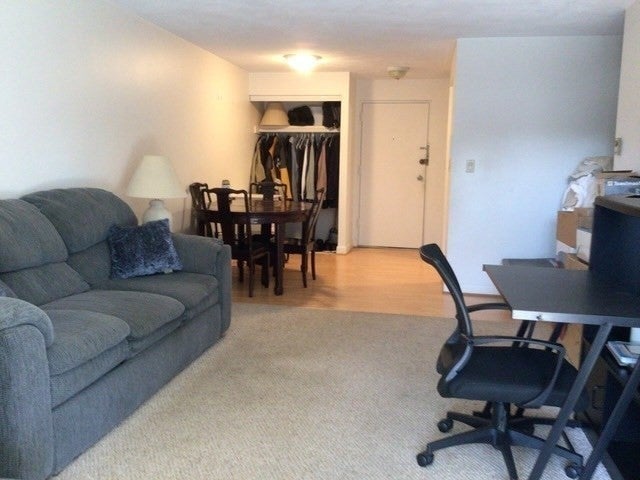
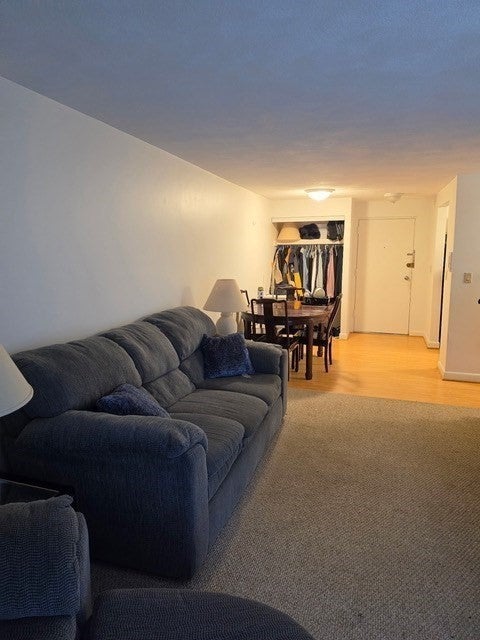
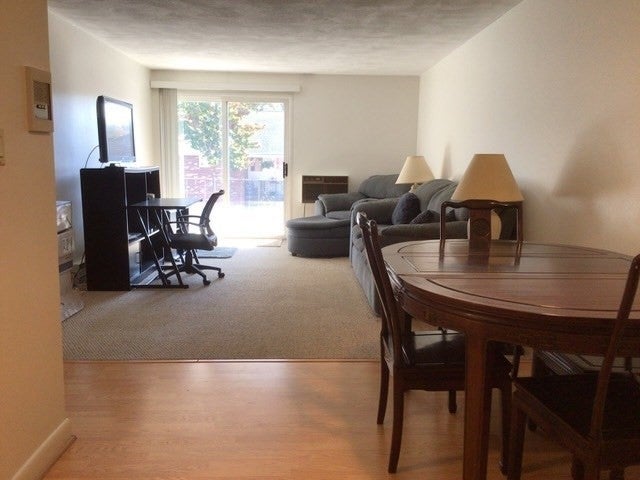
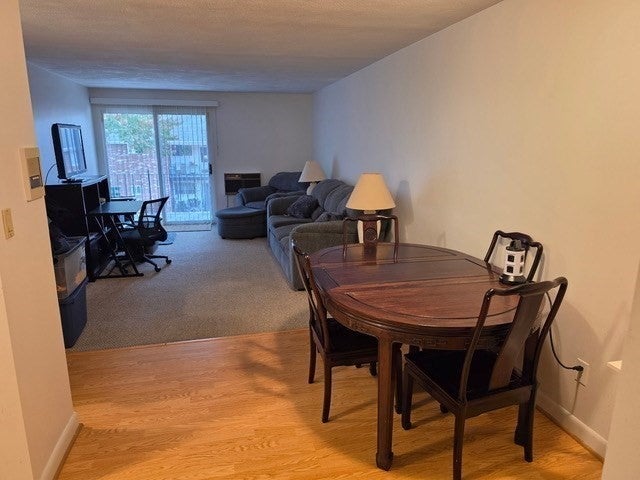
Enter an interest rate to see your estimated monthly payment.65 Fountain Ln, Unit 9, in Weymouth, Massachusetts, offers a refined opportunity to acquire a single-family residence. Constructed in 1968, this property encompasses 726 square feet of living area, representing a thoughtful balance of efficiency and comfort. This residence provides a distinctive residential experience, characterized by its established architecture and manageable, intentional layout designed for streamlined modern living. The interior floor plan maximizes the 726 square feet of living area, creating an atmosphere that promotes ease of movement and daily functionality. Includes 1 storage unit per unit available in basement as well as coin operated laundry available in basement for building residents only. The design choices from its 1968 origins reflect a period of architectural focus on practical space usage, ensuring that every square foot serves a clear purpose. This configuration allows for a personal touch, providing a foundational space where one can cultivate an efficient home environment that aligns with contemporary living standards. This residence offers the perfect synthesis of location and functional design, providing an inviting space to establish your next chapter.
| 3 hours ago | Listing updated with changes from the MLS | |
| 16 hours ago | Listing first seen on site |

The property listing data and information, or the Images, set forth herein were provided to MLS Property Information Network, Inc. from third party sources, including sellers, lessors, landlords, and public records, and were compiled by MLS Property Information Network, Inc. The property listing data and information, and the Images, are for the personal, non-commercial use of consumers having a good faith interest in purchasing, leasing or renting listed properties of the type displayed to them and may not be used for any purpose other than to identify prospective properties which such consumers may have a good faith interest in purchasing, leasing or renting. MLS Property Information Network, Inc. and its subscribers disclaim any and all representations and warranties as to the accuracy of the property listing data and information, or as to the accuracy of any of the Images, set forth herein.
Last checked 2026-10-31 10:34 AM UTC