Property Search

Save
Ask
Tour
Hide
Share
$680,000
New Listing

200 Westminster Rd
Weymouth, MA 02189

For Sale|Single Family Residence|Active
3
Beds
2
Total Baths
2
Full Baths
1,370
SqFt
$496
/SqFt
1984
Built
County:
Norfolk
Call Now: 781-383-5100
Is this the listing for you? We can help make it yours.
781-383-5100
Upcoming Open Houses
Sat, Oct 31, 11:30 AM - 1:00 PM
Sun, Nov 1, 11:30 AM - 1:00 PM
200 Westminster Rd200 Westminster Rd200 Westminster Rd200 Westminster Rd
Save
Ask
Tour
Hide
Share

Mortgage Calculator

Monthly Payment (Est.)

Enter an interest rate to see your estimated monthly payment.
Calculator powered by Showcase IDX, a Constellation1 Company. Copyright ©2026 Information is deemed reliable but not guaranteed.

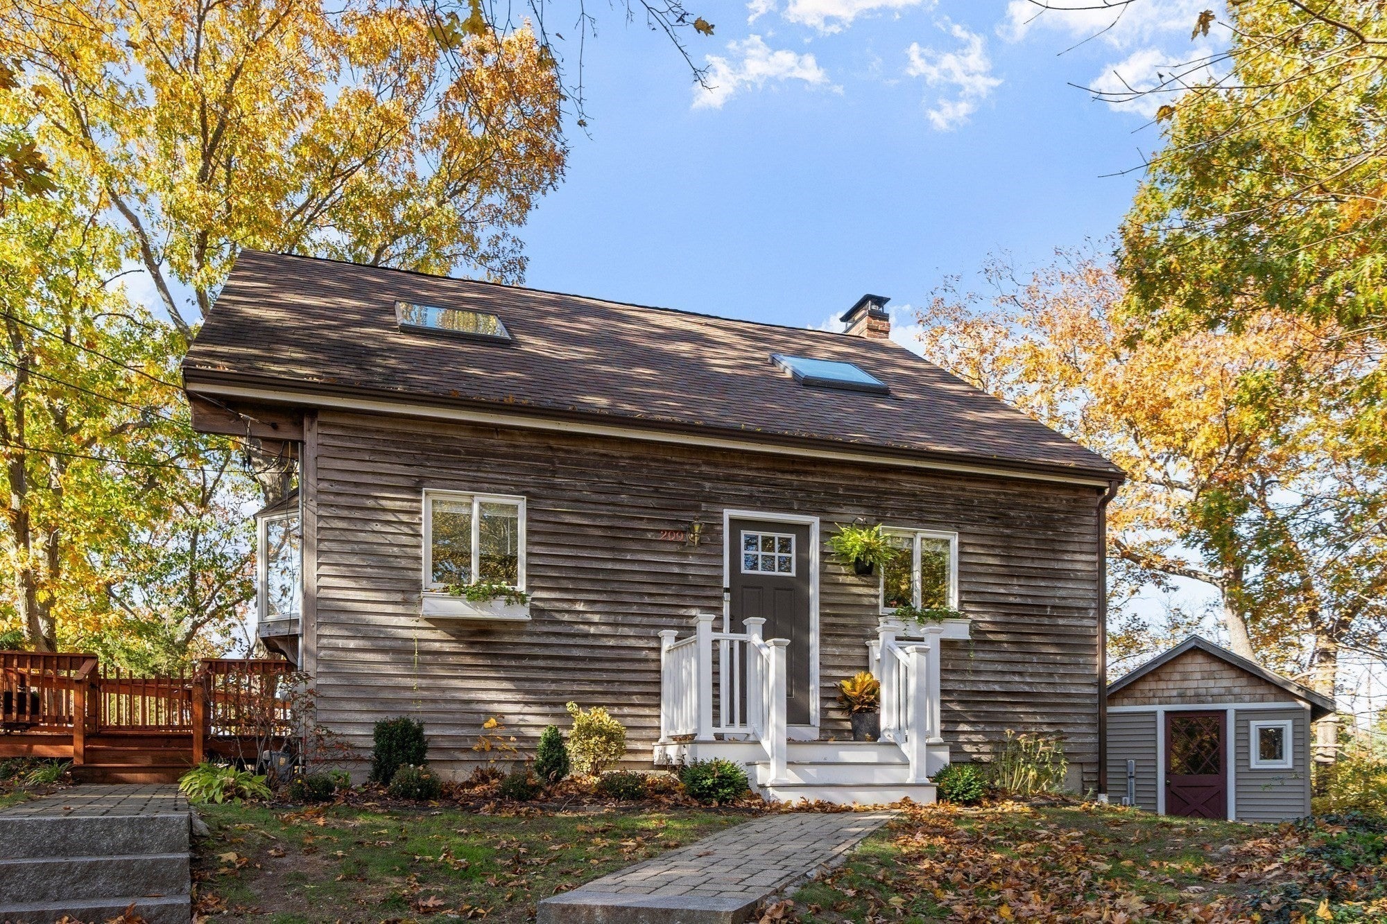
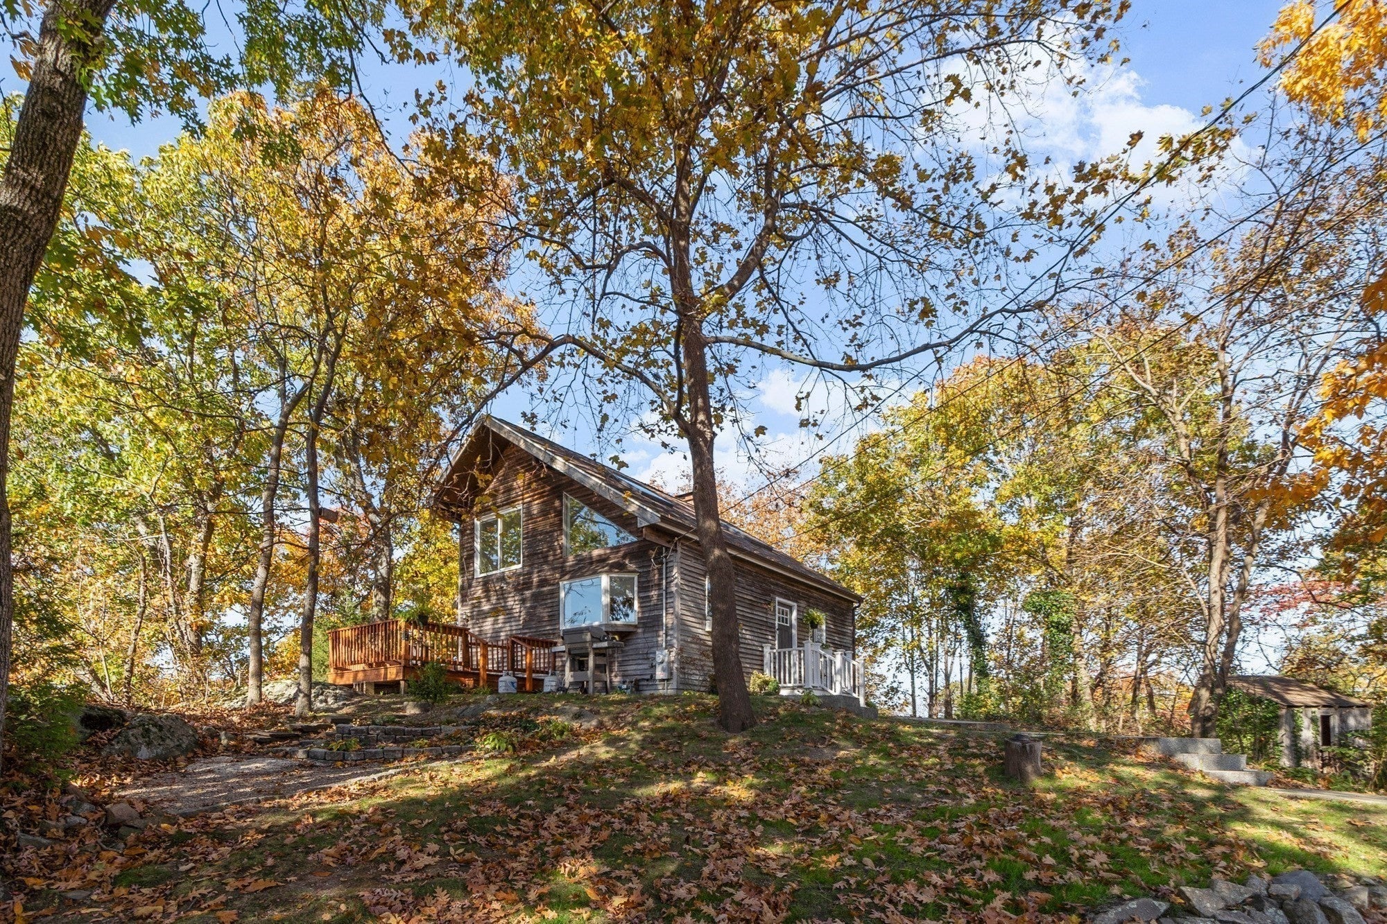
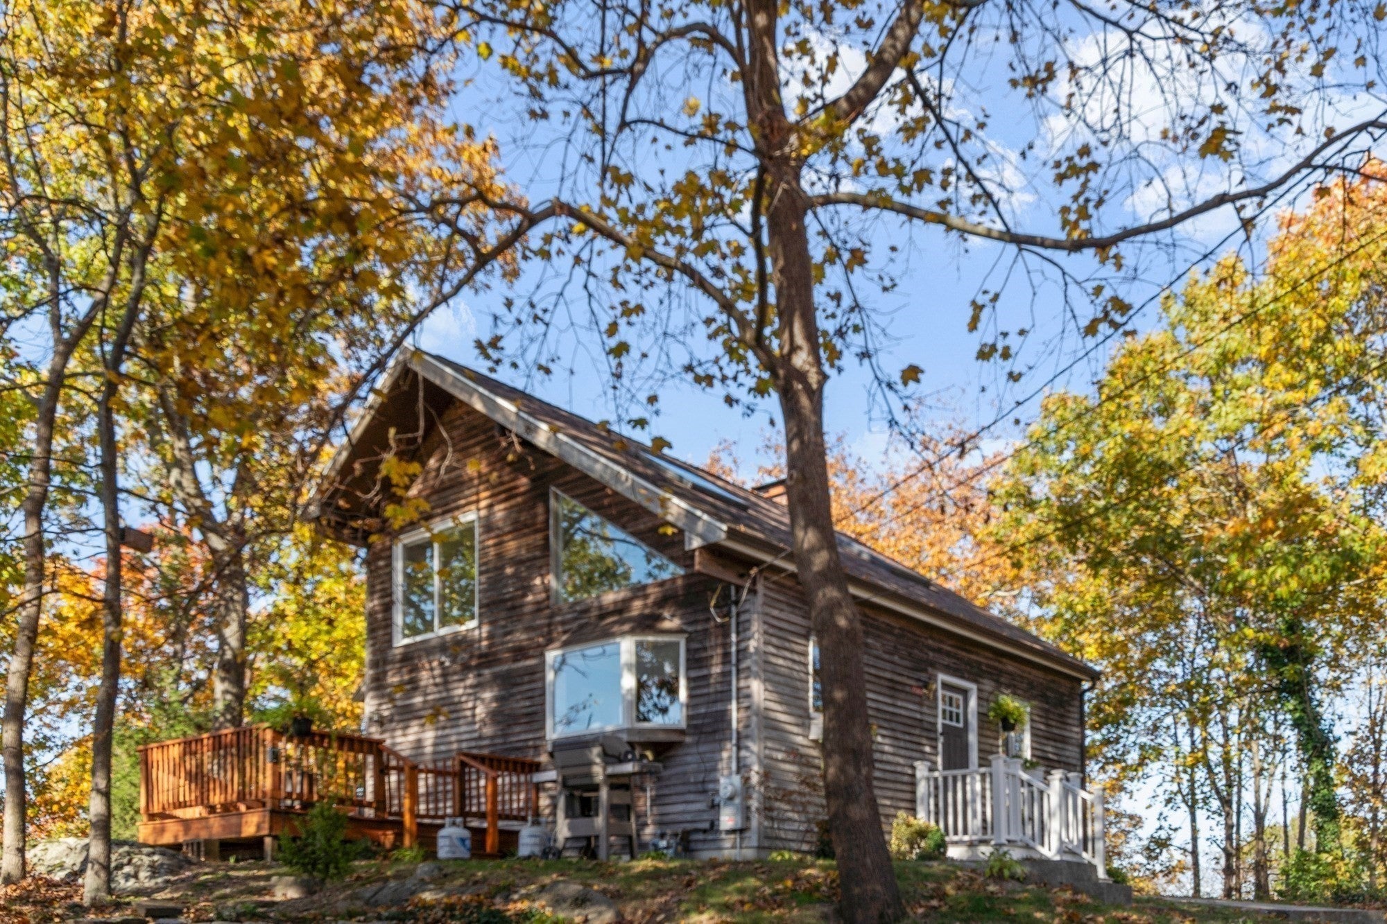
You have to see this beautiful cross between a contemporary and cape! This home boasts character galore with sloped ceilings, a 2nd floor overlook to the kitchen, wooden beams in the living room and more. Do not miss this opportunity to live in a peaceful setting with lots of space for your work, hobbies, or extra income. On the property you will find a Heated/Cooled shed used as a pottery studio by the current owner. You will also be pleased with the detached 2 car garage with finished space above that creates a beautiful studio space and possible opportunity for an ADU! The 2 car garage space offers great indoor parking and workshop space for the handy homeowner. Seasonal views of Whitmans Pond which allows canoeing, motorboating, and fishing. Walk to Cavern Rock Park to hike. Commuter rail is 1.5 Miles away.

Save
Ask
Tour
Hide
Share
Listing Snapshot
Price 
$680,000
Days On Site 
0 Days
Bedrooms 
3
Inside Area (SqFt) 
1,370 sqft
Total Baths 
2
Full Baths 
2
Partial Baths 
N/A
Lot Size 
0.15 Acres
Year Built 
1984
MLS Number 
73596957
Status 
Active
Property Tax 
$5,955
HOA/Condo/Coop Fees 
N/A
Sq Ft Source 
Public Records
Friends & Family
Recent Activity
3 hours agoListing updated with changes from the MLS
19 hours agoListing first seen on site
General Features
Acres 
0.15
Disclosures 
Buyers to do all due diligence. Garage is on its own electrical panel as well as internet - both are separate bills from main house. Garage and house are on separate parcels (348-6 & 348-7respectively) and deeded togetherCurrentlythere is not water in the garage. PR has house as 2BR.
Foundation 
Concrete Perimeter
Garage 
Yes
Garage Spaces 
2
Parking 
DetachedOff Street
Parking Spaces 
6
Property Sub Type 
Single Family Residence
Sewer 
Public Sewer
SqFt Above 
1370
SqFt Total 
1370
Style 
CapeContemporary
Water Source 
Public
Zoning 
R-1
Interior Features
Appliances 
Gas Water HeaterDishwasherDisposalMicrowaveRefrigeratorWasherDryer
Basement 
Crawl Space
Cooling 
Central AirDuctless
Flooring 
WoodTile
Heating 
Natural GasBaseboardHeat Pump
Laundry Features 
Gas Dryer Hookup
Bedroom 2 
Level - Second
Bedroom 3 
Level - First
Kitchen 
Level - First
Living Room 
Level - First
Master Bedroom 
Level - Second
Save
Ask
Tour
Hide
Share
Exterior Features
Exterior 
Storage
Lot Features 
WoodedSloped
Other Structures 
Storage
Patio And Porch 
Deck
Roof 
Shingle
View 
Water
Waterview 
Water
Community Features
Community Features 
Park
Financing Terms Available 
Contract
Listing courtesy of Julie Swanson of Leading Edge Real Estate


The property listing data and information, or the Images, set forth herein were provided to MLS Property Information Network, Inc. from third party sources, including sellers, lessors, landlords, and public records, and were compiled by MLS Property Information Network, Inc. The property listing data and information, and the Images, are for the personal, non-commercial use of consumers having a good faith interest in purchasing, leasing or renting listed properties of the type displayed to them and may not be used for any purpose other than to identify prospective properties which such consumers may have a good faith interest in purchasing, leasing or renting. MLS Property Information Network, Inc. and its subscribers disclaim any and all representations and warranties as to the accuracy of the property listing data and information, or as to the accuracy of any of the Images, set forth herein.

Last checked 2026-10-31 10:45 AM UTC

Neighborhood & Commute
Source: Walkscore
Disclosure: Community information and market data powered by Constellation Data Labs. Information is deemed reliable but not guaranteed.
Save
Ask
Tour
Hide
Share