
Property Search
110 Crane RoadBrockton, MA 02302
Mortgage Calculator
Monthly Payment (Est.)
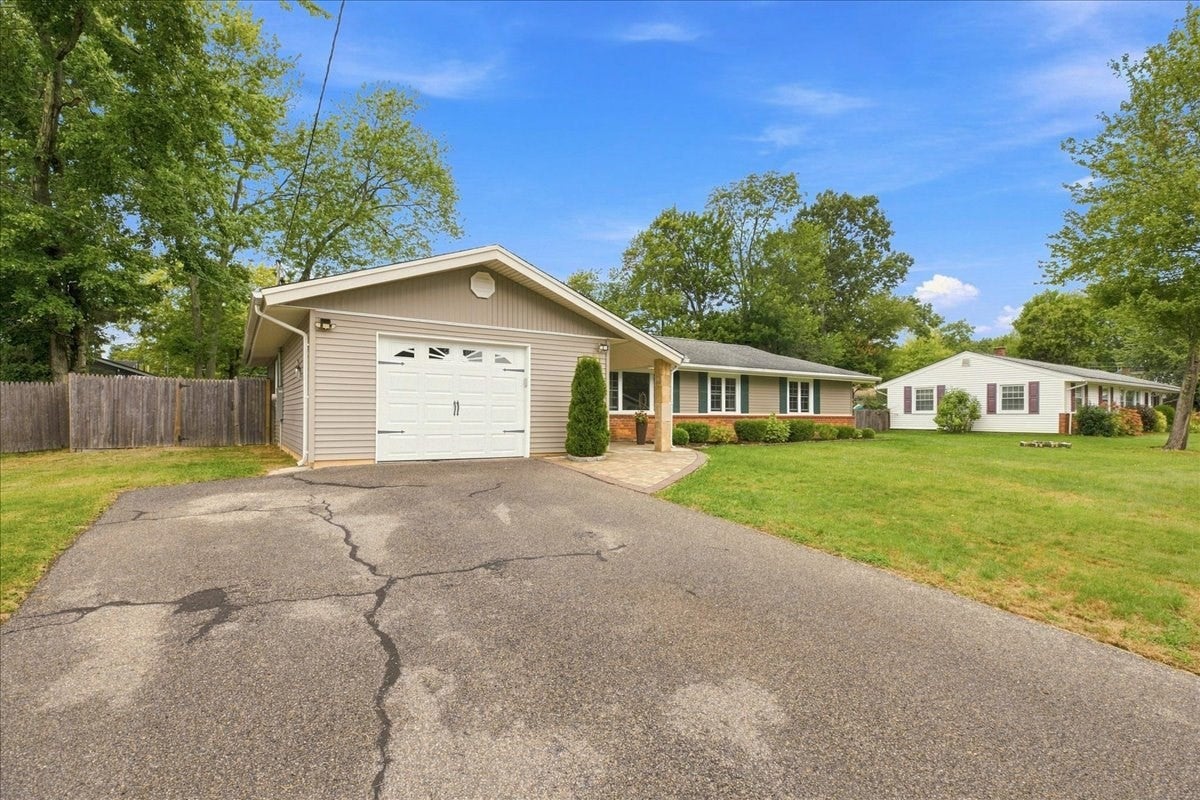
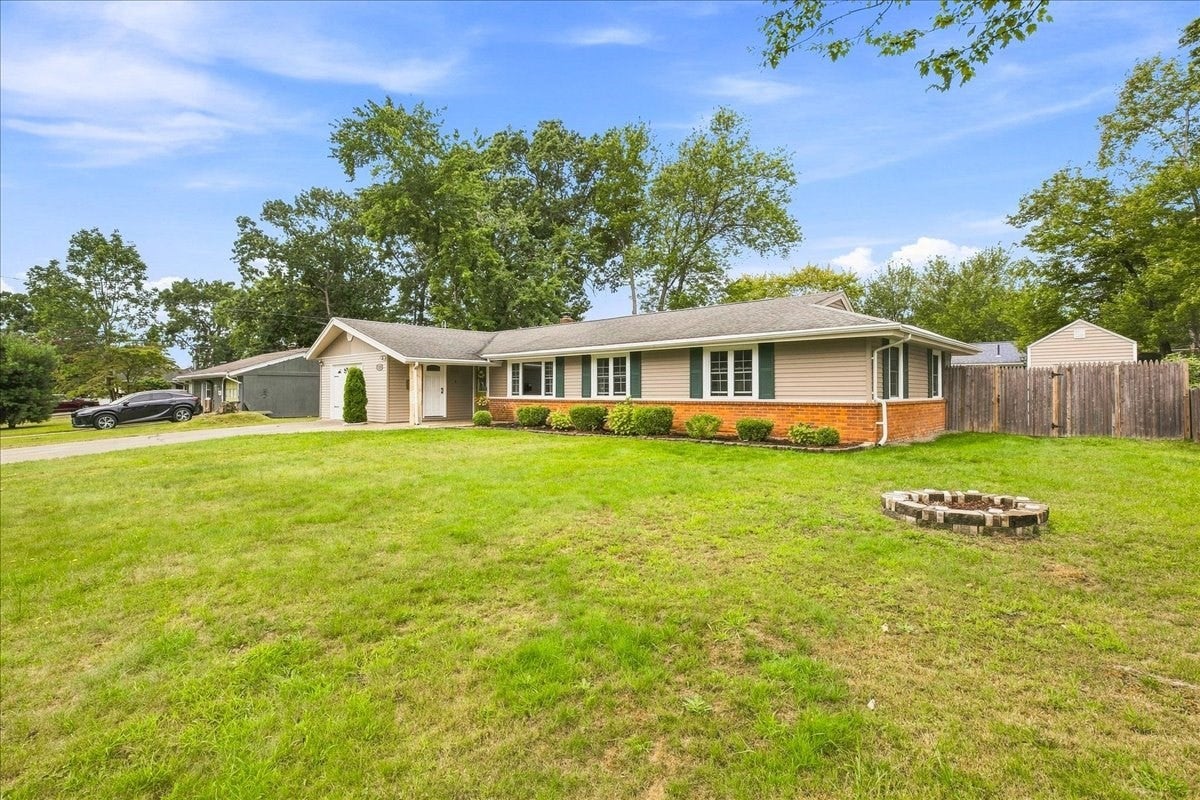
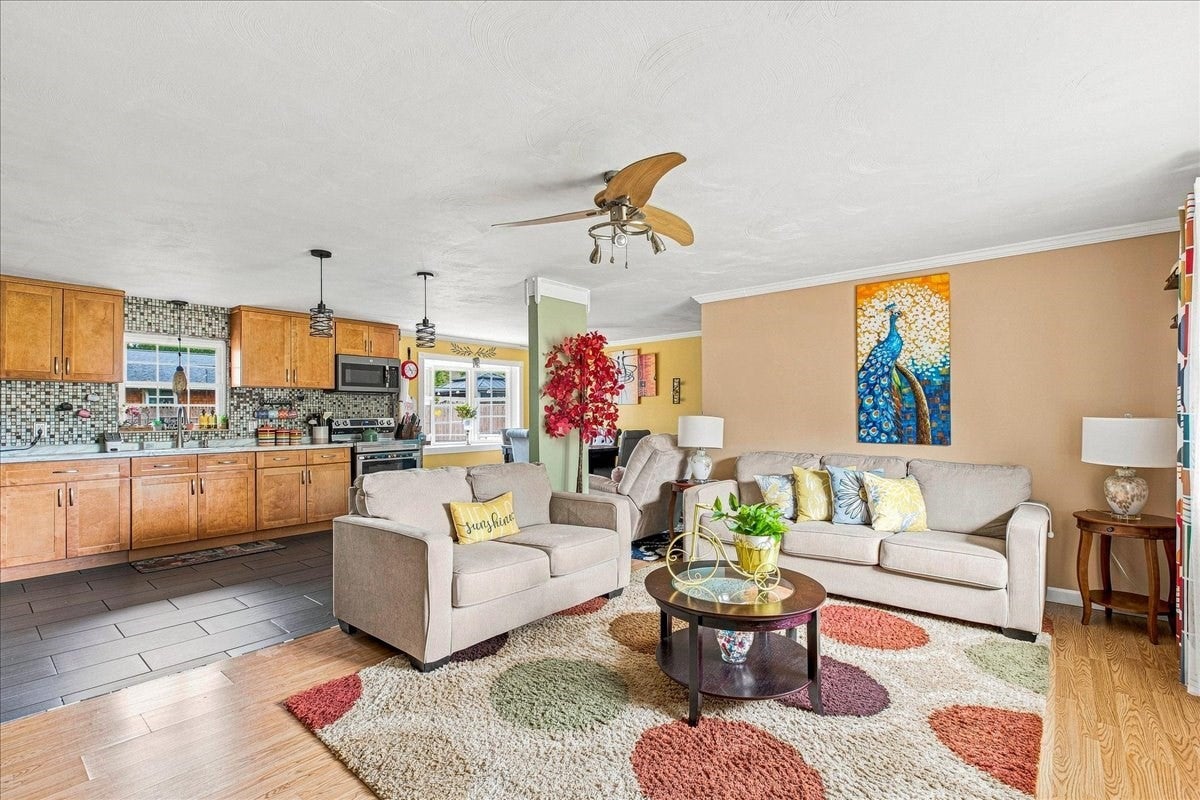
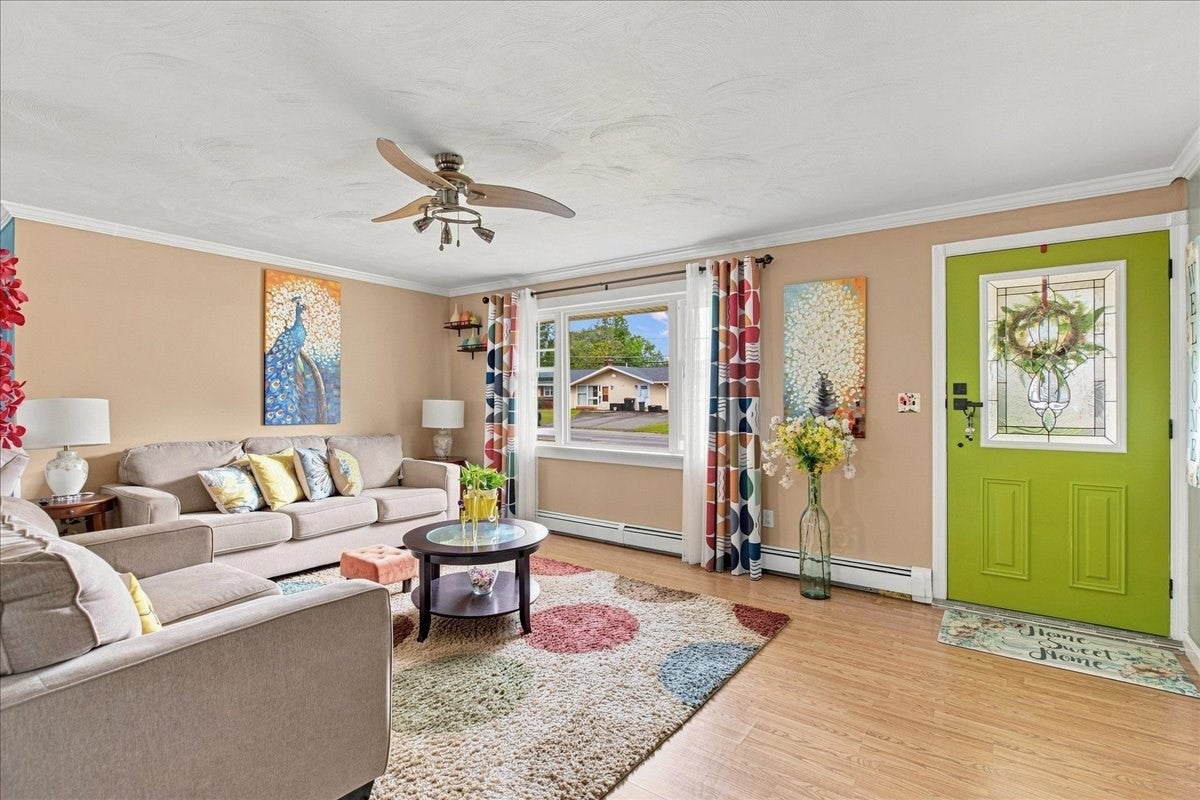
Enter an interest rate to see your estimated monthly payment.Welcome to 110 Crane Road in Brockton! This spacious home offers a wonderful combination of comfortable living spaces, updated bathrooms, updated kitchen features, and a beautiful backyard.The home features new windows throughout and hardwood flooring in the living and dining rooms. The kitchen boasts tile flooring, new cabinetry, and stainless-steel appliances, including an electric range with a double oven, microwave, and double-door refrigerator.The home offers three generously sized bedrooms, each with wall-to-wall carpeting and closet space. The updated bathrooms include a convenient half bath with a linen closet, a full bathroom with a walk-in shower featuring glass doors, and an additional half bathroom with laundry connections, and pantry/linen storage. Enjoy additional living and entertaining space in the family room with hardwood flooring, complete with a sliding glass door leading to the patio. Additional features include a garage with ample storage, an outdoor storage shed, and a gorgeous backyard offering space to relax, entertain, and enjoy the outdoors. With its spacious layout, multiple bathrooms, abundant storage, and inviting outdoor space, this property offers plenty of possibilities to make it your own!
| 25 minutes ago | Listing updated with changes from the MLS | |
| 4 hours ago | Listing first seen on site |

The property listing data and information, or the Images, set forth herein were provided to MLS Property Information Network, Inc. from third party sources, including sellers, lessors, landlords, and public records, and were compiled by MLS Property Information Network, Inc. The property listing data and information, and the Images, are for the personal, non-commercial use of consumers having a good faith interest in purchasing, leasing or renting listed properties of the type displayed to them and may not be used for any purpose other than to identify prospective properties which such consumers may have a good faith interest in purchasing, leasing or renting. MLS Property Information Network, Inc. and its subscribers disclaim any and all representations and warranties as to the accuracy of the property listing data and information, or as to the accuracy of any of the Images, set forth herein.
Last checked 2026-10-30 07:56 AM UTC