
Property Search
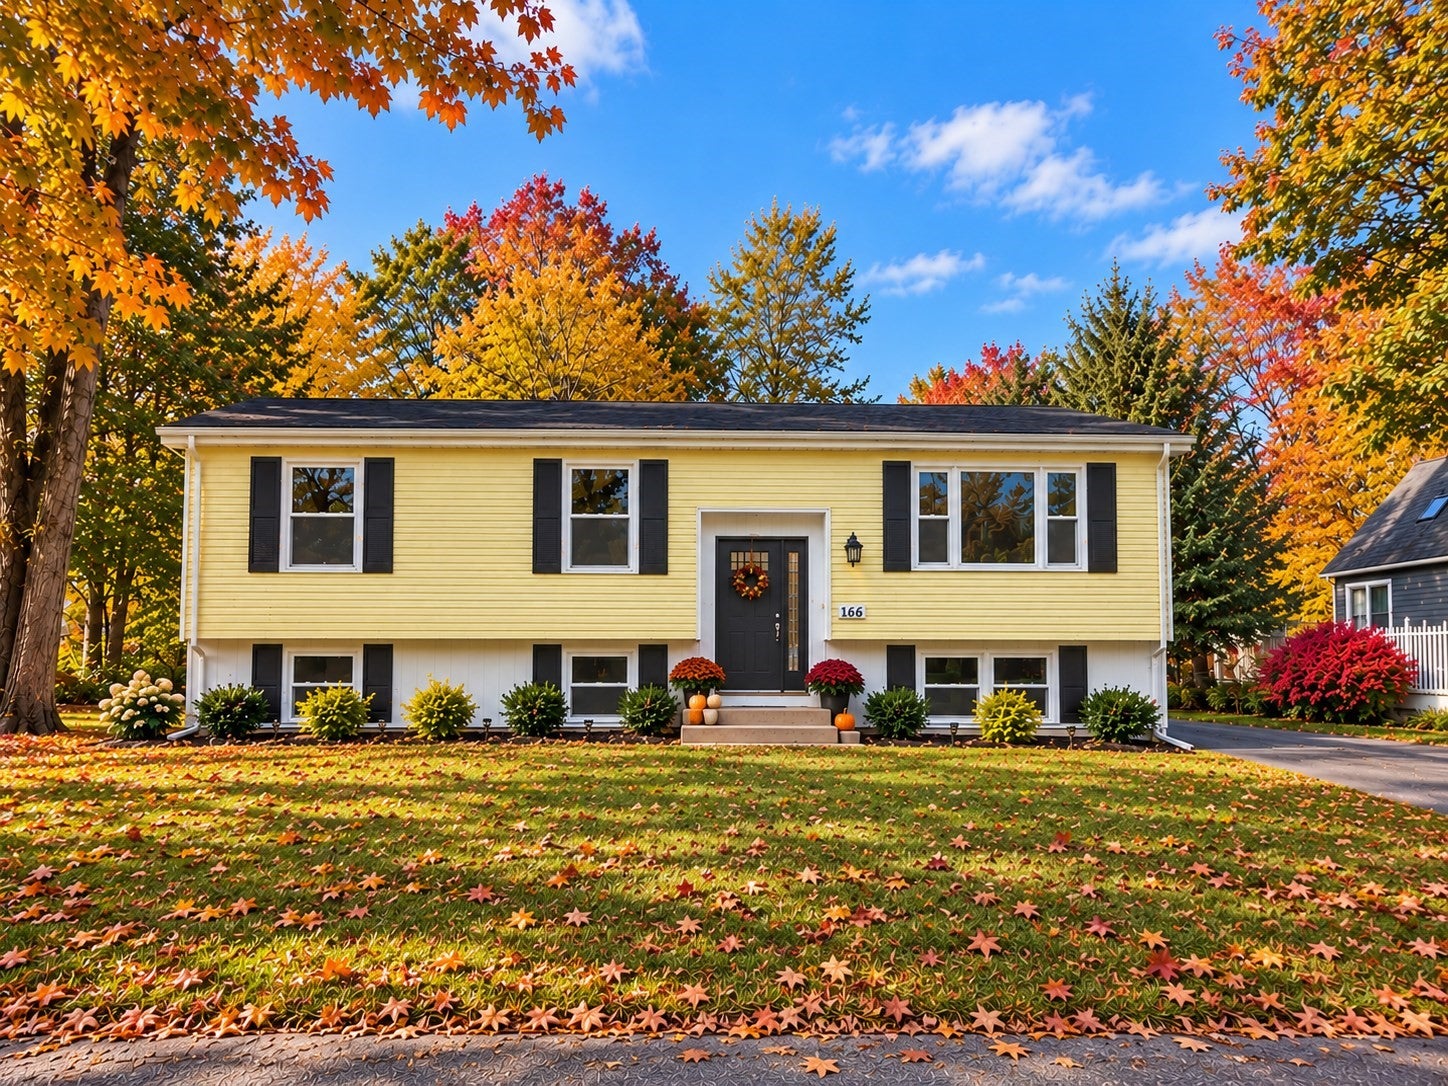
166 Ingraham StreetAttleboro, MA 02703

Mortgage Calculator
Monthly Payment (Est.)
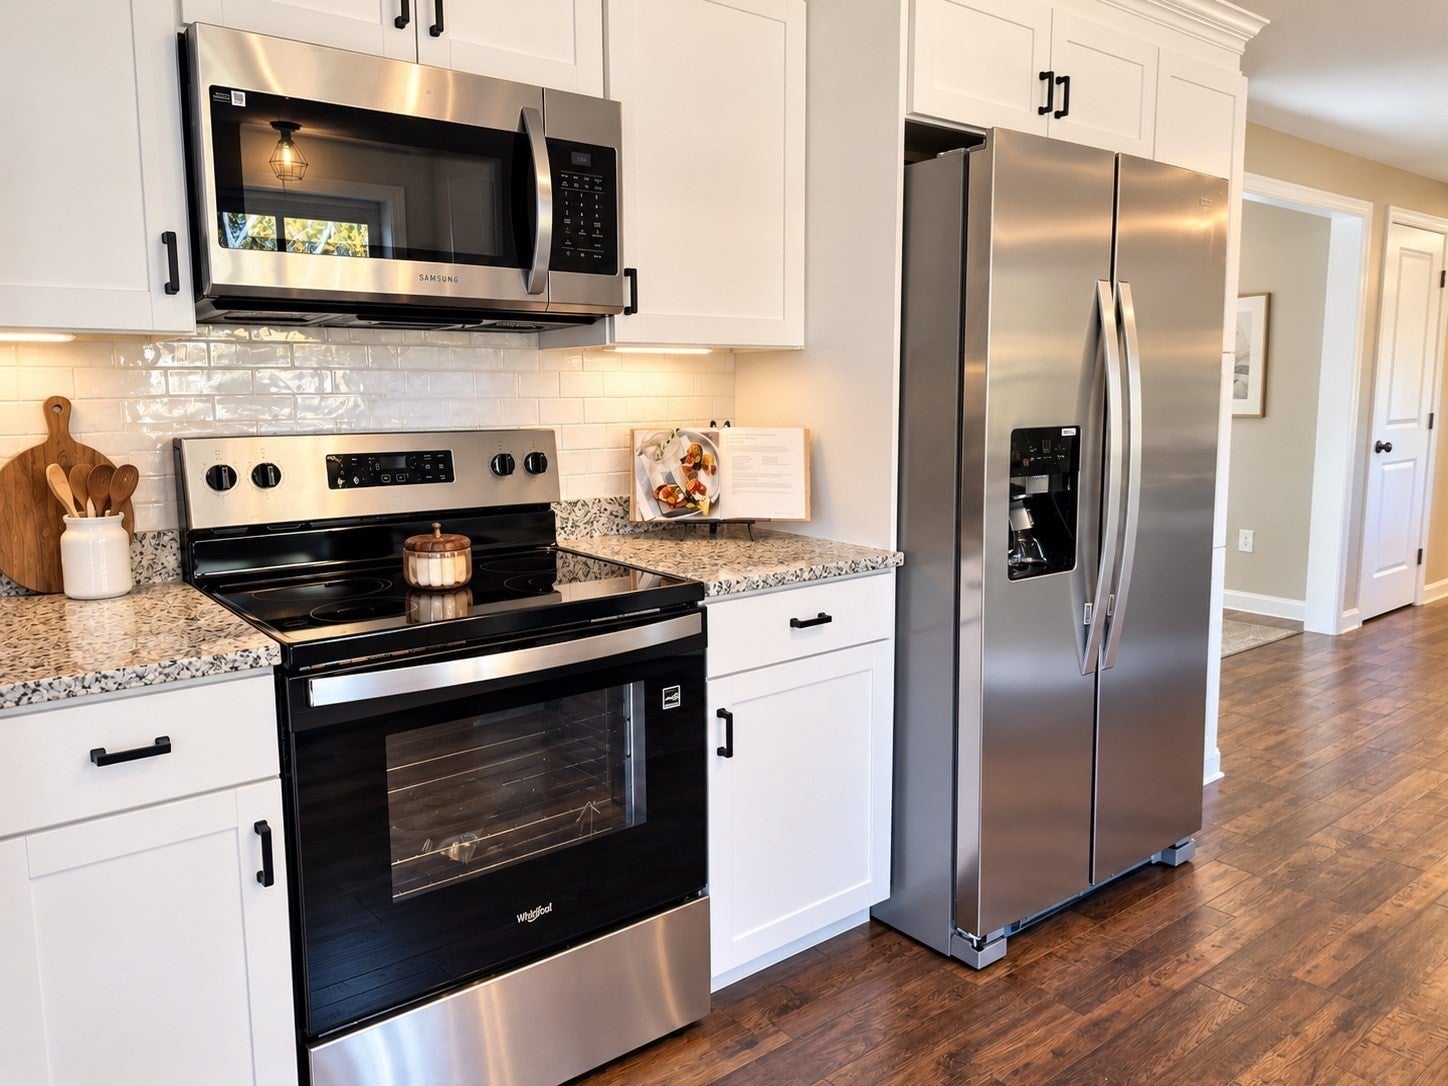
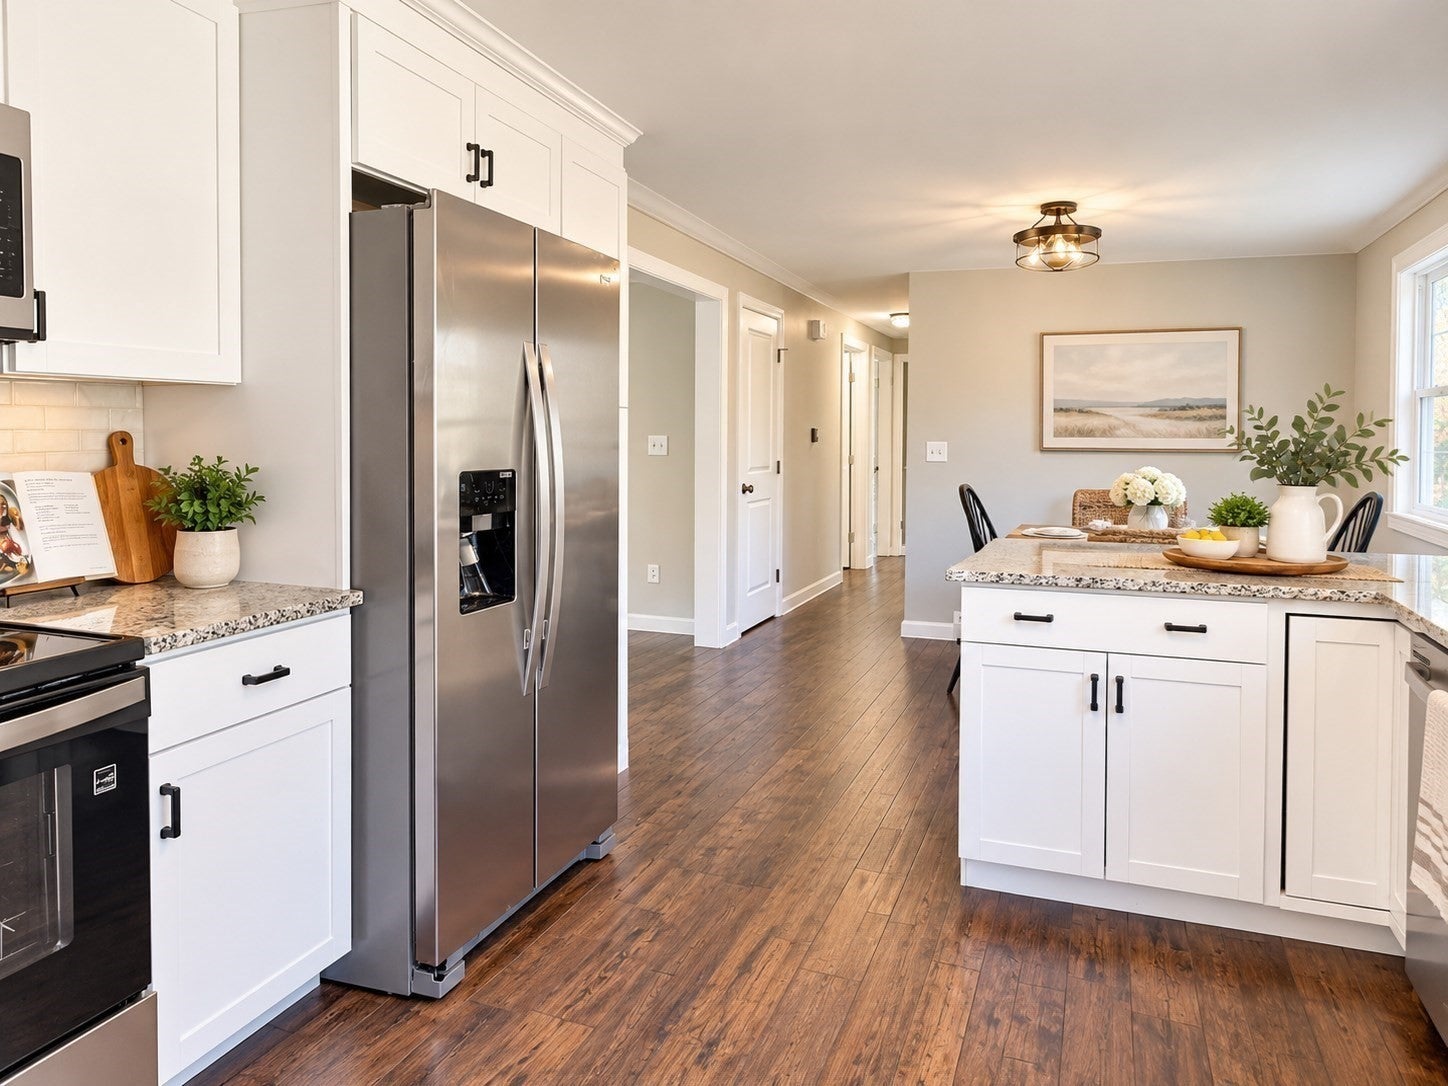
Enter an interest rate to see your estimated monthly payment.Welcome to 166 Ingraham Street, where beautiful modern updates, inviting living spaces, and a wonderful setting come together to create a home you'll absolutely love! Ideally situated on a quiet, peaceful street, this beautifully updated 3-bedroom, 1-bath home offers a wonderful sense of privacy and the perfect blend of style, comfort, and convenience. Step inside and fall in love with the bright, airy open-concept layout, designed for both everyday living and effortless entertaining. Stunning, gleaming hardwood floors flow throughout the main level, while beautiful windows fill the home with an abundance of natural light. The gorgeous updated kitchen is sure to impress, featuring brand-new stainless steel appliances, stylish modern finishes, and a seamless connection to the living and dining areas, creating the perfect gathering space. Three inviting bedrooms and a beautifully updated full bath complete the main level. Need more room? The fantastic finished lower level offers an incredible extension of the home, complete with recessed lighting and versatile space for a family room, media room, game room, home office, or entertaining guests! Step outside to discover an amazing backyard with plenty of room to relax, entertain, garden, or simply enjoy the outdoors. Enjoy the privacy and charm of this peaceful setting while being conveniently located near shopping, dining, parks, schools, and major highways. With its beautiful updates, modern style, flexible living spaces, and fantastic outdoor setting, this home truly has something special to offer. Move right in, unpack, and start making memories. This is one you won't want to miss!
| 37 minutes ago | Listing updated with changes from the MLS | |
| 6 hours ago | Listing first seen on site |

The property listing data and information, or the Images, set forth herein were provided to MLS Property Information Network, Inc. from third party sources, including sellers, lessors, landlords, and public records, and were compiled by MLS Property Information Network, Inc. The property listing data and information, and the Images, are for the personal, non-commercial use of consumers having a good faith interest in purchasing, leasing or renting listed properties of the type displayed to them and may not be used for any purpose other than to identify prospective properties which such consumers may have a good faith interest in purchasing, leasing or renting. MLS Property Information Network, Inc. and its subscribers disclaim any and all representations and warranties as to the accuracy of the property listing data and information, or as to the accuracy of any of the Images, set forth herein.
Last checked 2026-10-30 08:07 AM UTC