
Property Search
70 Buckingham StSpringfield, MA 01109



Mortgage Calculator
Monthly Payment (Est.)
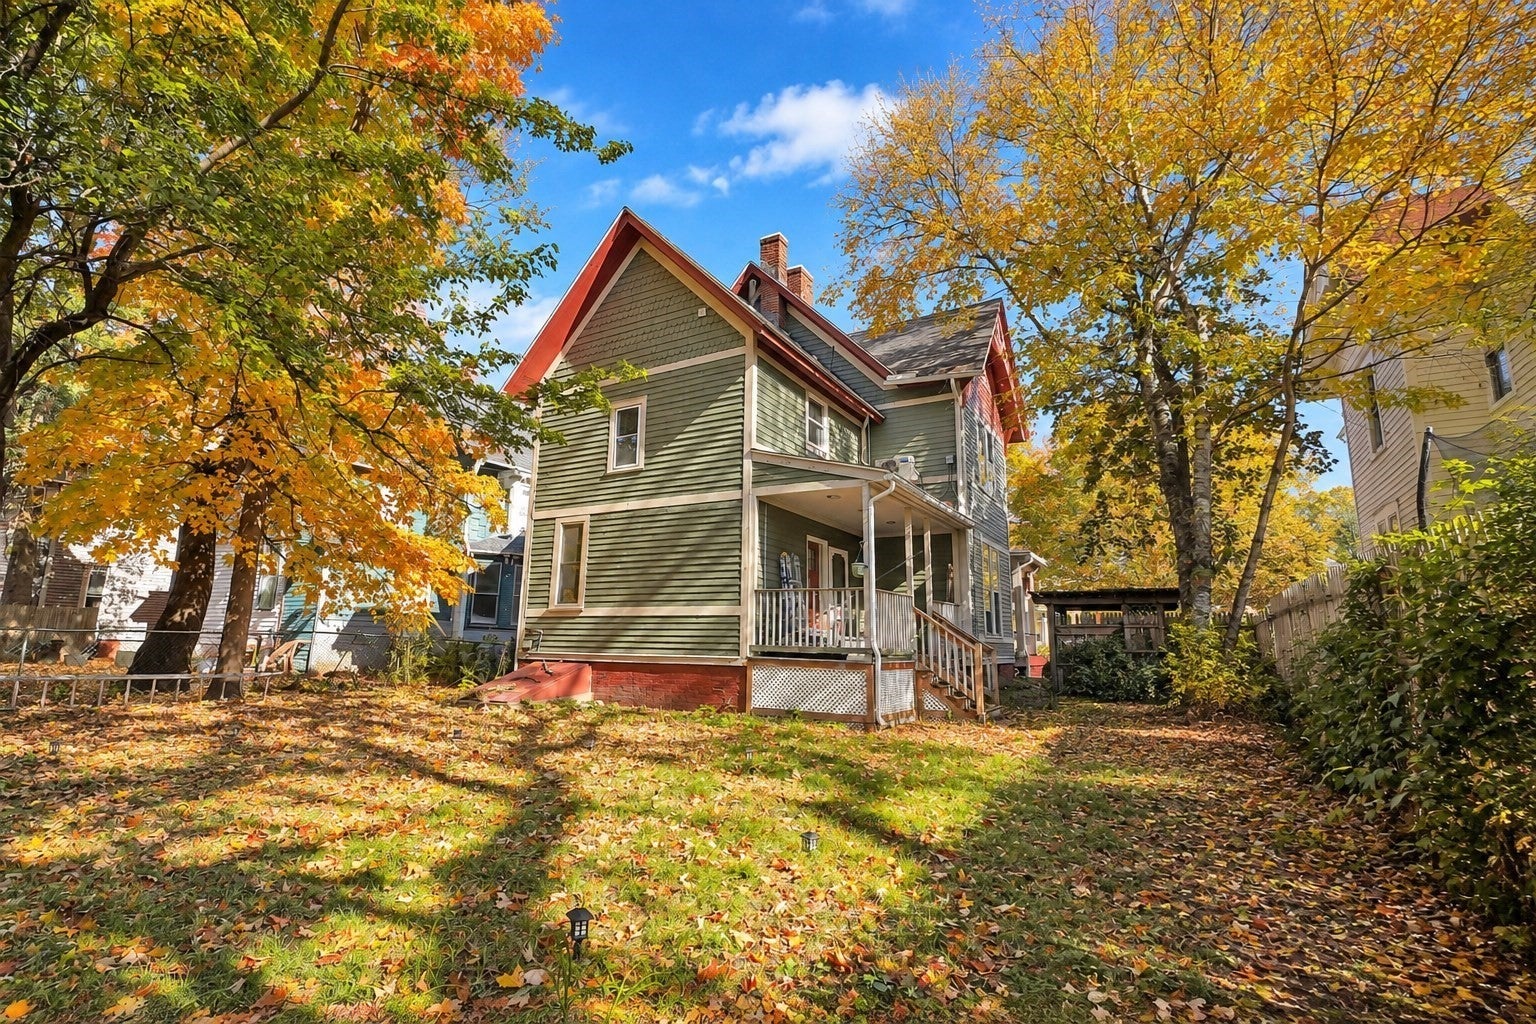
Enter an interest rate to see your estimated monthly payment.Classic charm meets modern updates at 70 Buckingham Street! This distinctive Springfield Victorian welcomes you with decorative trim, a spacious covered front porch, and a paved driveway with off-street parking. Inside, tall ceilings, oversized windows, hardwood floors, and detailed woodwork create a bright, inviting atmosphere. The updated kitchen features white shaker-style cabinetry, stainless steel appliances, a tile backsplash, recessed lighting, and generous cabinet space. A separate dining room makes entertaining easy, while the living room’s fireplace adds architectural character. The flexible first-floor layout offers space for a home office, den, or guest room, with additional bedrooms upstairs. The updated full bathroom features a tiled tub/shower surround and built-in storage. A finished third-floor bonus room with vaulted ceilings and exposed brick provides even more room for hobbies, recreation, or a creative retreat. Outside, enjoy a spacious backyard with mature trees and room to garden, gather, or unwind. Distinctive character, modern touches, and space to make your own.
| 7 hours ago | Listing updated with changes from the MLS | |
| 7 hours ago | Listing first seen on site |

The property listing data and information, or the Images, set forth herein were provided to MLS Property Information Network, Inc. from third party sources, including sellers, lessors, landlords, and public records, and were compiled by MLS Property Information Network, Inc. The property listing data and information, and the Images, are for the personal, non-commercial use of consumers having a good faith interest in purchasing, leasing or renting listed properties of the type displayed to them and may not be used for any purpose other than to identify prospective properties which such consumers may have a good faith interest in purchasing, leasing or renting. MLS Property Information Network, Inc. and its subscribers disclaim any and all representations and warranties as to the accuracy of the property listing data and information, or as to the accuracy of any of the Images, set forth herein.
Last checked 2026-10-30 08:07 AM UTC