Property Search

Save
Ask
Tour
Hide
Share
$849,900
New Listing

19 Eagle Drive
Kingston, MA 02364

For Sale|Single Family Residence|Active
3
Beds
4
Total Baths
3
Full Baths
1
Partial Bath
2,823
SqFt
$301
/SqFt
2018
Built
County:
Plymouth
Call Now: 781-383-5100
Is this the listing for you? We can help make it yours.
781-383-5100
Upcoming Open Houses
Sat, Oct 31, 12:00 PM - 2:00 PM
Sun, Nov 1, 1:00 PM - 3:00 PM
19 Eagle Drive19 Eagle Drive19 Eagle Drive19 Eagle Drive
Save
Ask
Tour
Hide
Share

Mortgage Calculator

Monthly Payment (Est.)

Enter an interest rate to see your estimated monthly payment.
Calculator powered by Showcase IDX, a Constellation1 Company. Copyright ©2026 Information is deemed reliable but not guaranteed.

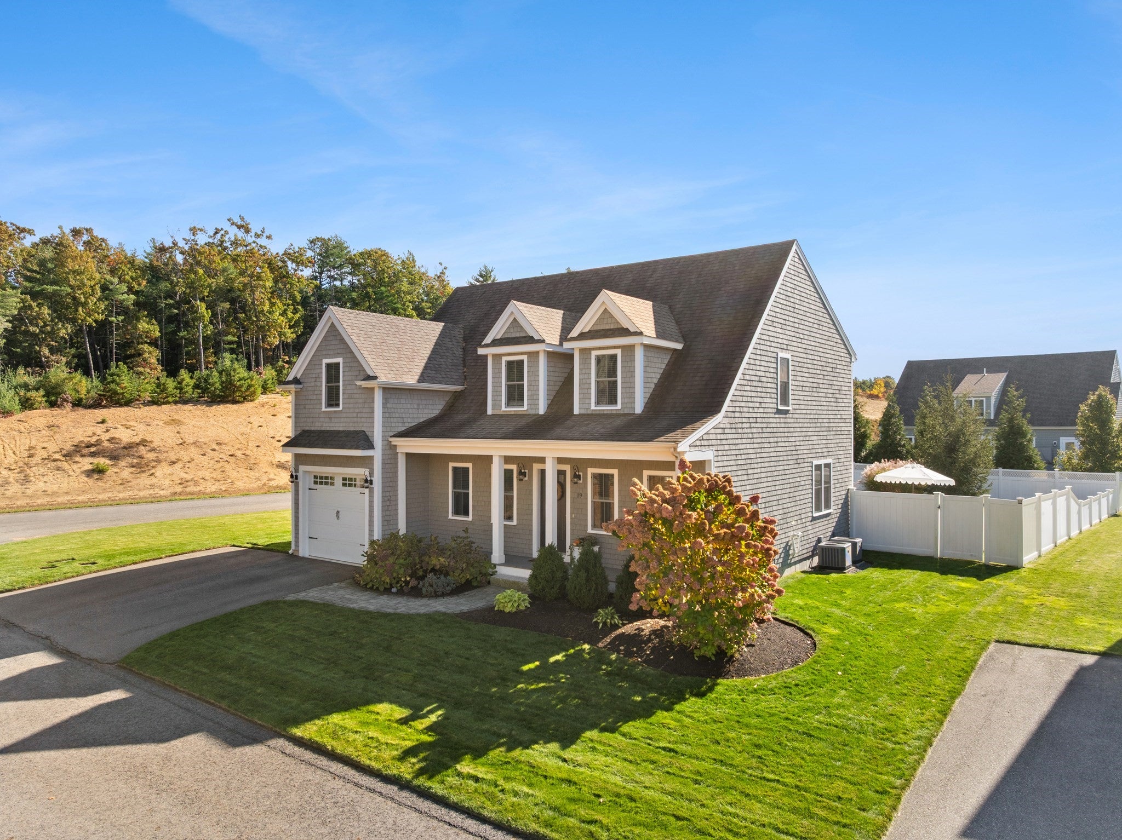
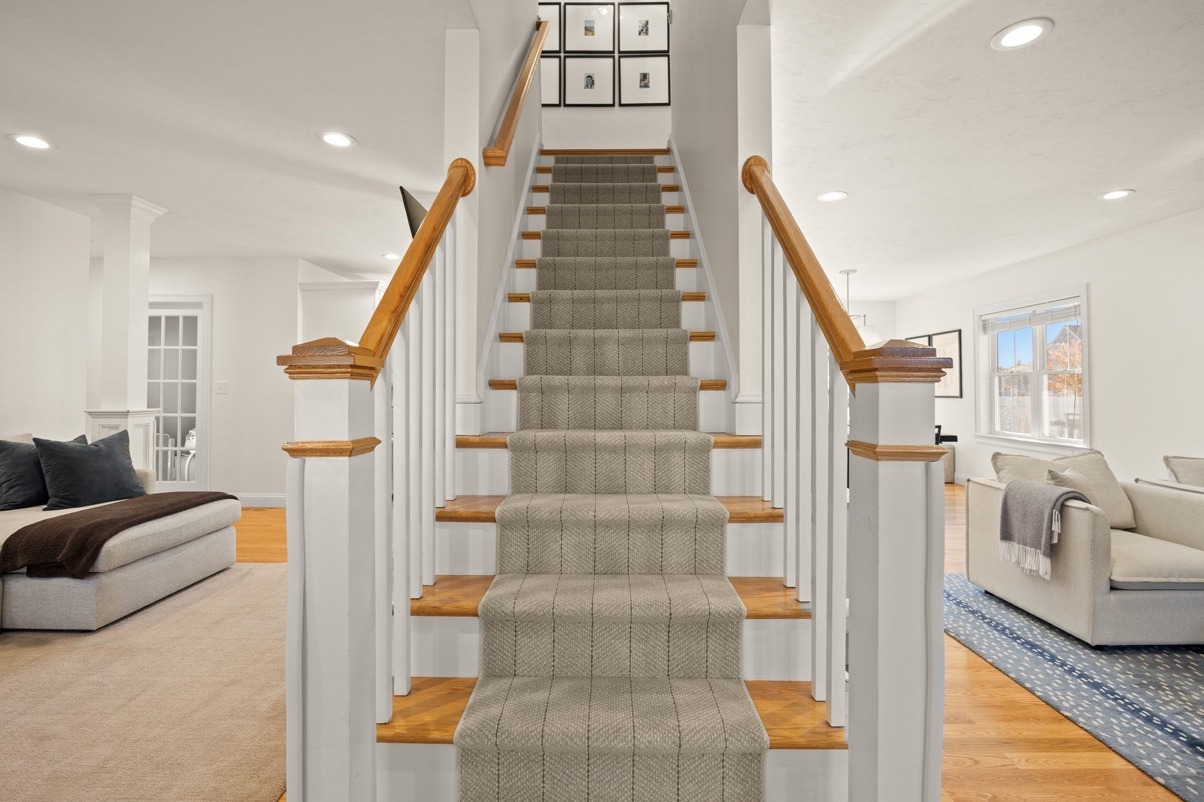
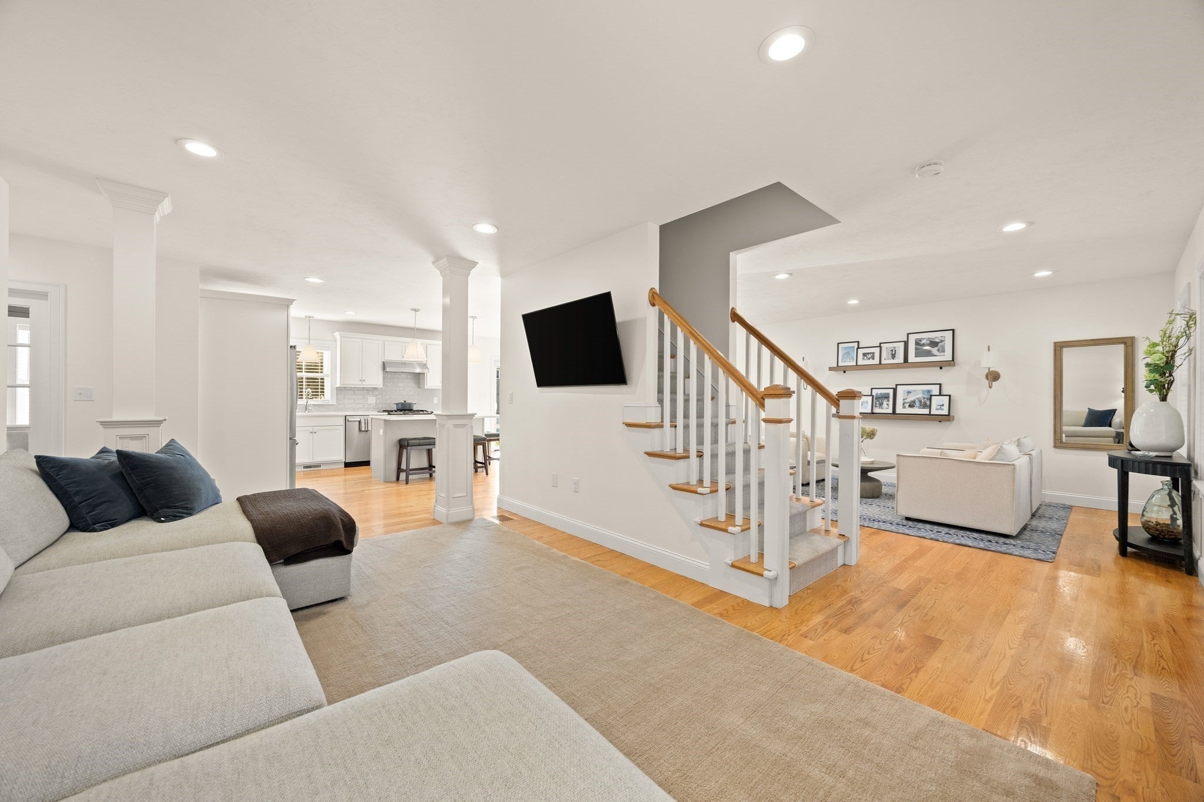
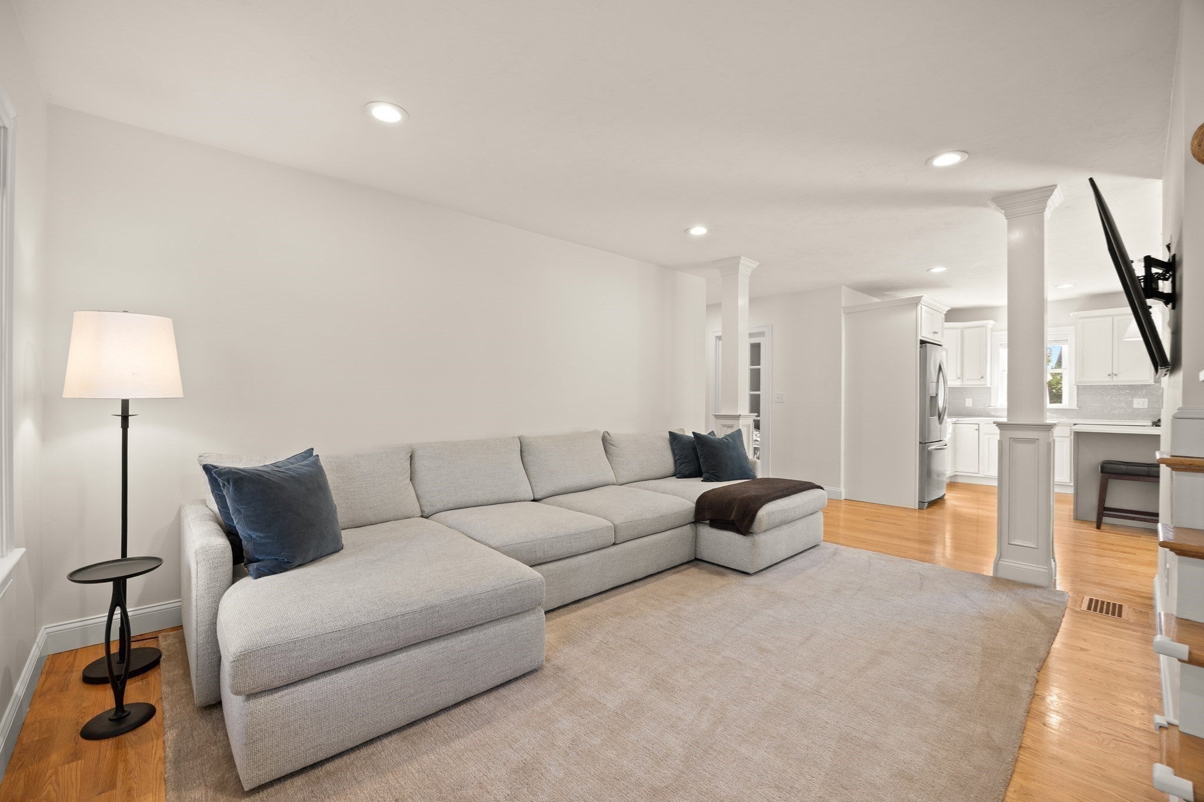
Tucked back on a corner lot offering added privacy, this modern Cape on Eagle Drive welcomes you with an inviting front porch, sun-filled living spaces and a thoughtful layout. Hardwood floors flow throughout the main level, connecting comfortable living and dining spaces with a beautifully appointed kitchen featuring white cabinetry, a contrasting gray island, quartz countertops, stainless steel appliances and a beverage fridge. A custom pantry with electricity and reverse osmosis water filtration add thoughtful convenience. A separate home office, mudroom area and half bath complete the main level. Upstairs, the spacious primary suite offers an impressive walk-in closet and a remodeled private bath with dual sinks and a generous walk-in shower. Two additional bedrooms, a full bath and dedicated laundry room complete the second floor. The finished lower level provides even more room to relax and entertain, with media and game rooms, a wet bar and an additional bath with tiled shower. A fully fenced backyard with a patio creates a welcoming setting for outdoor dining, entertaining and relaxing. Additional features include a one-car garage, outdoor Tesla charger, central air, irrigation and central vacuum. Located next to Indian Pond Golf Club and convenient to Route 3, schools, shopping and more.

Save
Ask
Tour
Hide
Share
Listing Snapshot
Price 
$849,900
Days On Site 
0 Days
Bedrooms 
3
Inside Area (SqFt) 
2,823 sqft
Total Baths 
4
Full Baths 
3
Partial Baths 
1
Lot Size 
0.18 Acres
Year Built 
2018
MLS Number 
73596605
Status 
Active
Property Tax 
$9,691
HOA/Condo/Coop Fees 
$100 monthly
Sq Ft Source 
Other
Friends & Family
Recent Activity
3 hours agoListing updated with changes from the MLS
17 hours agoListing first seen on site
General Features
Acres 
0.18
Attached Garage 
Yes
Foundation 
Concrete Perimeter
Garage 
Yes
Garage Spaces 
1
Parking 
PavedAttachedOff StreetDrivewayGarage
Parking Spaces 
3
Property Sub Type 
Single Family Residence
SqFt Above 
2315
SqFt Below 
508
SqFt Total 
2823
Style 
Cape
Water Source 
PrivatePublicWell
Zoning 
RES A
Interior Features
Appliances 
RangeDishwasherMicrowaveRefrigeratorWine RefrigeratorRange Hood
Basement 
FullPartially Finished
Cooling 
Central AirZoned
Electric 
Circuit Breakers
Flooring 
TileVinylCarpetHardwood
Heating 
Natural GasCentralForced AirZoned
Interior 
Recessed LightingWet BarWalk-In Closet(s)Open Floorplan
Laundry Features 
Electric Dryer Hookup
Window Features 
Insulated Windows
Bathroom 1 
Dimensions - 6x5Level - MainArea - 30
Bathroom 2 
Dimensions - 12x9Level - SecondArea - 108
Bathroom 3 
Dimensions - 17x7Level - SecondArea - 119
Bedroom 2 
Dimensions - 14x12Level - SecondArea - 168
Bedroom 3 
Dimensions - 15x14Level - SecondArea - 210
Dining Room 
Dimensions - 16x10Area - 160
Family Room 
Dimensions - 15x11Level - MainArea - 165
Kitchen 
Dimensions - 16x14Level - MainArea - 224
Living Room 
Dimensions - 16x15Level - MainArea - 240
Master Bedroom 
Dimensions - 16x16Level - SecondArea - 256
Office 
Dimensions - 10x9Level - FirstArea - 90
Save
Ask
Tour
Hide
Share
Exterior Features
Construction Details 
Frame
Fencing 
Fenced
Lot Features 
Corner Lot
Patio And Porch 
PorchPatio
Roof 
Shingle
Waterfront Features 
Ocean Front
Windows/Doors 
Insulated Windows
Community Features
Association Fee 
$100.0
Association Fee Frequency 
Monthly
Community Features 
PoolParkGolf
MLS Area 
Indian Pond
Financing Terms Available 
Contract
Roads 
Paved
Schools
School District
Unknown
Elementary School
Kes/Kis
Middle School
Slrms
High School
Slrhs
Listing courtesy of Festa Foley Team of William Raveis R.E. & Home Services


The property listing data and information, or the Images, set forth herein were provided to MLS Property Information Network, Inc. from third party sources, including sellers, lessors, landlords, and public records, and were compiled by MLS Property Information Network, Inc. The property listing data and information, and the Images, are for the personal, non-commercial use of consumers having a good faith interest in purchasing, leasing or renting listed properties of the type displayed to them and may not be used for any purpose other than to identify prospective properties which such consumers may have a good faith interest in purchasing, leasing or renting. MLS Property Information Network, Inc. and its subscribers disclaim any and all representations and warranties as to the accuracy of the property listing data and information, or as to the accuracy of any of the Images, set forth herein.

Last checked 2026-10-30 10:22 AM UTC

Neighborhood & Commute
Source: Walkscore
Disclosure: Community information and market data powered by Constellation Data Labs. Information is deemed reliable but not guaranteed.
Save
Ask
Tour
Hide
Share